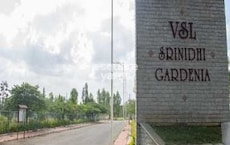
Sports

- Badminton Court(s)
- Kids' Play Areas / Sand Pits
- Basketball
- Volleyball
- Jogging / Cycle Track


₹27.50 Lac - 45.99 Lac
View the latest price list for VSL Srinidhi Gardenia Phase 2.
*Prices are indicative and subject to applicable charges and project terms.
Get the latest price and market updates for VSL Srinidhi Gardenia Phase 2.
Bengaluru is set to receive a significant infrastructure boost through various initiatives. The Karnataka Budget 2026 has allocated ₹7,000 crore annually for Bengaluru's infrastructure and civic projects. Key projects include a ₹40,000 crore tunnel road network, expansion of the Namma Metro by 41 km, upgrades to the Outer Ring Road, and plans for a second airport to improve connectivity.
VSL SRINIDHI GARDENIA PHASE-2, developed by VSL REALTIES PVT LTD, officially launched on 12-Nov-2020. Registered under RERA No. PRM/KA/RERA/1251/309/PR/210804/004209. with total area of 13.36 Acre.

Price:₹ 27.50 Lac
Price:₹ 45.99 Lac
Explore the master plan, project photos and walkthrough videos of VSL Srinidhi Gardenia Phase 2 to understand the overall layout, tower placement, amenities, landscaped spaces and key highlights before making your buying decision.

This project offers a spacious and green environment for residents to build their homes, emphasizing individual living within a planned layout. Those seeking a quiet, green setting will appreciate the ample outdoor areas and the freedom to design their own living spaces. Its focus on plot development with extensive greenery makes it a distinctive choice for those prioritizing a natural home setting.
Download master plan of VSL Srinidhi Gardenia Phase 2 to explore layout details in Nelamangala, Bangalore.

Estimate commute from your office or kid's school to VSL Srinidhi Gardenia Phase 2.


Please select the starting point to calculate the travel time.
Trust & Verification

Nelamangala, Bangalore

Nelamangala, Bangalore

Nelamangala, Bangalore
Compare multiple homes side-by-side and find the option that best fits your budget, lifestyle, and needs.

Full Cost Clarity
Compare sale price or rent, applicable charges, and key ownership/rental expenses.
Amenities & Features
Compare amenities, furnishing, configuration, and property features side-by-side.
Best Pick Recommendation
Get an expert-recommended option based on your selected preferences.
Builder / Seller Details
Review key trust signals like builder profile, seller details, and project history.

With over 15 years of experience, VSL Srinidhi is a leading real estate developer in Bangalore. They have successfully delivered 4 projects, including Gardenia Phase-2, GreenAge, Greenwich, and GreenView. Committed to creating high-quality homes in eco-friendly environments, VSL Srinidhi ensures that each rupee invested by their clients is of great value. Their projects offer branded plots with clear titles and documentation, along with world-class amenities. The company takes pride in their ability to provide reliable and accurate services, earning them the reputation of being one of the best real estate developers in Bangalore. With excellent feedback from over 2,000 satisfied customers, VSL Srinidhi continues to fulfill the dreams of homebuyers. For inquiries, contact them via their provided email or visit their office at #1060, Opp TB, Subhash Nagar, Nelamangala, Bangalore-552123.

Nelamangala, Bangalore
₹ 17.93 Lac to 27.80 Lac

Nelamangala, Bangalore
₹ 20.00 Lac

Nelamangala - Chikkaballapura Road, Bangalore
₹ 24.75 Lac to 41.25 Lac

Nelamangala, Bangalore
₹ 19.50 Lac

Nelamangala, Bangalore
₹ 25.80 Lac to 32.25 Lac

Nelamangala, Bangalore
₹ 24.00 Lac to 30.00 Lac

Nelamangala, Bangalore
₹ 45.21 Lac to 56.98 Lac
Nelamangala, Bangalore
₹ 36.00 Lac to 45.00 Lac

Nelamangala, Bangalore
₹ 27.00 Lac

Nelamangala, Bangalore
₹ 14.00 Lac to 42.00 Lac

Tumkur Road, Bangalore
2, 3 BHK Apartment
₹ 67.26 Lac to 1.22 Cr

Tumkur Road, Bangalore
1, 2 BHK Apartment
₹ 45.00 Lac to 70.00 Lac

Tumkur Road, Bangalore
Plot
₹ 84.65 Lac to 1.06 Cr

Yelahanka, Bangalore
Plot
Price On Request

Sondekoppa, Bangalore
Plot
₹ 55.20 Lac to 82.80 Lac

Mylanahalli, Bangalore
Plot
Price On Request

Tumkur Road, Bangalore
Plot
Price On Request

Tumkur Road, Bangalore
Price On Request
Mysore Road, Bangalore
Price On Request

Tumkur Road, Bangalore
Plot
Price On Request
Yes, most major banks and NBFCs offer home loans for ready-to-move projects like VSL Srinidhi Gardenia Phase 2, subject to eligibility.
Yes, since VSL Srinidhi Gardenia Phase 2 is a Ready to Move project in Nelamangala, buyers can arrange site visits and inspect the actual apartment before finalizing the deal.
Before purchasing in VSL Srinidhi Gardenia Phase 2, verify the land title, chain of ownership, and encumbrance status. Also cross-check the RERA registration number PRM/KA/RERA/1251/309/PR/210804/004209 and confirm approvals with local authorities for the address Nelamangala Bangalore, 562123.
The average asking price in Nelamangala is ₹ 7,600 /Sq.Ft., while the micromarket average asking price is ₹ 6,700 /Sq.Ft..
Residents of VSL Srinidhi Gardenia Phase 2 can enjoy amenities such as Badminton Court(s), Kids' Play Areas / Sand Pits, Treated Water Supply, 24*7 Water Supply, 24 x 7 Security, Large Green Area, designed for comfort and a modern lifestyle.
This website is only for the purpose of providing information regarding real estate projects in different geographies. Any information which is being provided on this website is not an advertisement or a solicitation. The company has not verified the information and the compliances of the projects. Further, the company has not checked the RERA* registration status of the real estate projects listed herein. The company does not make any representation in regards to the compliances done against these projects. Please note that you should make yourself aware about the RERA* registration status of the listed real estate projects.
*Real Estate (Regulation & Development) Act, 2016.