
2 BHK Apartment - 948 sq. ft. (Carpet Area)
Asking price
Price:₹ 1.23 Cr


 +13 Photos
 Video
Video
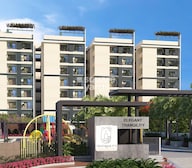
Elegant Tranquility is a Residential project located in Raja Rajeshwari Nagar, Bangalore. Developed by Elegant Builders And Developers, it spans 3.47 Acre and house 2 to 3 BHK Flat From 1018 to 1618 Sq.Ft. With this project, the builder introduces the city’s first island-styled project. Surrounded by lush greenery, Elegant Tranquility uses a biophilic design to emulate the open tropical environment. Further, no wall-sharing provides secluded apartments, mirroring the privacy and exclusivity of island living. In addition to its natural splendour, Elegant Tranquility boasts over 50 modern amenities. These include a 1 km jogging track, a 10,000 sq. ft. clubhouse, a swimming area, a pet park, an aromatic garden and more.
A well-rounded location at Raja Rajeshwari Nagar also offers a rich social life to residents at Elegant Tranquility. The project is near the popular Rajarajeshwari Temple. Residents get access to top schools, hospitals, shopping malls and other everyday facilities. Metro, train, and road residents at Elegant Tranquility also enjoy comprehensive commute facilities. A unique design and extensive amenities ensure that every day is like a vacation at this Under Construction property.
What is the Address of the Project?
Elegant Tranquility is located in Raja Rajeshwari Nagar, Bangalore, Karnataka, India. Elegant Tranquility PIN Code is 560098.


Elegant Tranquility's average asking price is stable quarter-on-quarter, compared with Raja Rajeshwari Nagar.
Buyers at Elegant Altima can secure their home with an initial booking amount of Rs 3 Lakh. The project follows a construction linked payment schedule where installments are aligned with development milestones.
| Stage | Payment |
|---|---|
| Booking amount | Rs 3,00,000 |
Indicative payment schedule. Confirm the final cost sheet with the developer.
Elegant Tranquility avg. price is ₹ 10.2 K/Sq.Ft. compared to Raja Rajeshwari Nagar at ₹ 11.6 K/Sq.Ft.
Get the latest price and market updates for Elegant Tranquility.
During Q2'2026, average property prices for Elegant Tranquility moved from ₹ 6,600/sqft to ₹ 10,200/sqft, reflecting a 54.55% rise.
During Q1'2026, average property prices for Elegant Tranquility moved from ₹ 6,250/sqft to ₹ 6,600/sqft, reflecting a 5.60% rise.
ELEGANT TRANQUILITY, developed by ELEGANT ALTIMA, officially launched on 01-Apr-2023 and expected to complete by 30-Sep-2029. Registered under RERA No. PRM/KA/RERA/1251/310/PR/300523/005959. The project comprises 5 towers and offers 437 residential units, including 2 BHK, 3 BHK, with unit sizes ranging from 743 to 1227 Square feet across a total area of 3.47 Acre.
Explore the master plan, project photos and walkthrough videos of Elegant Tranquility to understand the overall layout, tower placement, amenities, landscaped spaces and key highlights before making your buying decision.

This project delivers a home life centered on outdoor enjoyment and community engagement. Families with children and pet owners will particularly appreciate the varied play zones and dedicated pet park, making daily life more convenient and fun. Its generous green coverage and diverse recreational offerings set it apart as a place that truly prioritizes resident well-being in this area.
Download brochure, master plan & walkthrough video of Elegant Tranquility to explore floor plans, layout, and complete project details in Raja Rajeshwari Nagar, Bangalore.

Estimate commute from your office or kid's school to Elegant Tranquility.


Please select the starting point to calculate the travel time.
Average Asking Price in Raja Rajeshwari Nagar
Based on active listings and recent trends

Based on demand, livability, and activity
Know More About Raja Rajeshwari Nagar
No Reviews exist for Raja Rajeshwari Nagar
Be the first to review this localityTrust & Verification
Elegant Tranquility
Rera Url:

Raja Rajeshwari Nagar, Bangalore

Raja Rajeshwari Nagar, Bangalore

Kengeri, Bangalore
Compare multiple homes side-by-side and find the option that best fits your budget, lifestyle, and needs.

Full Cost Clarity
Compare sale price or rent, applicable charges, and key ownership/rental expenses.
Amenities & Features
Compare amenities, furnishing, configuration, and property features side-by-side.
Best Pick Recommendation
Get an expert-recommended option based on your selected preferences.
Builder / Seller Details
Review key trust signals like builder profile, seller details, and project history.


Badamanavarthekaval, Bangalore
Plot
₹ 75.00 Lac

Vidyaranyapura, Bangalore
3 BHK Apartment
₹ 1.69 Cr to 2.12 Cr
Sampigehalli, Bangalore
2, 3, 4 BHK Apartment
₹ 1.13 Cr to 2.60 Cr

Yelahanka, Bangalore
2, 3, 4 BHK Apartment
₹ 1.32 Cr to 2.52 Cr

Banashankari 6th Stage, Bangalore
2, 3, 4 BHK Apartment
₹ 1.11 Cr to 2.19 Cr

Subramanyapura, Bangalore
2 BHK Apartment
₹ 84.86 Lac

Jakkuru, Bangalore
2 BHK Apartment
Price On Request

Subramanyapura, Bangalore
2 BHK Apartment
Price On Request

Yelahanka New Town, Bangalore
2, 3, 4 BHK Apartment
₹ 1.41 Cr to 2.08 Cr

Banashankari, Bangalore
2, 3 BHK Apartment
₹ 1.16 Cr to 1.62 Cr

Raja Rajeshwari Nagar, Bangalore
2, 3 BHK Apartment
₹ 75.96 Lac to 1.03 Cr

Jayanagar, Bangalore
3 BHK Apartment
Price On Request

Raja Rajeshwari Nagar, Bangalore
2, 3 BHK Apartment
₹ 58.78 Lac to 79.68 Lac

Raja Rajeshwari Nagar, Bangalore
2 BHK Apartment
₹ 64.34 Lac

Subramanyapura, Bangalore
2, 3 BHK Apartment
₹ 90.18 Lac to 1.50 Cr
Vidyaranyapura, Bangalore
3 BHK Apartment
₹ 1.69 Cr to 2.12 Cr
Sampigehalli, Bangalore
2, 3, 4 BHK Apartment
₹ 1.13 Cr to 2.60 Cr
Yelahanka, Bangalore
2, 3, 4 BHK Apartment
₹ 1.32 Cr to 2.52 Cr
Banashankari 6th Stage, Bangalore
2, 3, 4 BHK Apartment
₹ 1.11 Cr to 2.19 Cr
Subramanyapura, Bangalore
2 BHK Apartment
₹ 84.86 Lac
Jakkuru, Bangalore
2 BHK Apartment
Price On Request
Subramanyapura, Bangalore
2 BHK Apartment
Price On Request
Yelahanka New Town, Bangalore
2, 3, 4 BHK Apartment
₹ 1.41 Cr to 2.08 Cr
Banashankari, Bangalore
2, 3 BHK Apartment
₹ 1.16 Cr to 1.62 Cr
Raja Rajeshwari Nagar, Bangalore
2, 3 BHK Apartment
₹ 75.96 Lac to 1.03 Cr
Jayanagar, Bangalore
3 BHK Apartment
Price On Request
Raja Rajeshwari Nagar, Bangalore
2, 3 BHK Apartment
₹ 58.78 Lac to 79.68 Lac
Raja Rajeshwari Nagar, Bangalore
2 BHK Apartment
₹ 64.34 Lac
Subramanyapura, Bangalore
2, 3 BHK Apartment
₹ 90.18 Lac to 1.50 Cr
Gnana Bharathi, Bangalore
2,3 BHK
₹ 97.98 Lac to 1.17 Cr

Uttarahalli, Bangalore
2,3 BHK
₹ 83.52 Lac to 1.15 Cr

Raja Rajeshwari Nagar, Bangalore
3 BHK
₹ 1.92 Cr to 2.10 Cr

Raja Rajeshwari Nagar, Bangalore
2,3 BHK
₹ 1.53 Cr to 2.26 Cr

Raja Rajeshwari Nagar, Bangalore
1,2,3 BHK
₹ 68.99 Lac to 1.58 Cr

Banashankari 5th Stage, Bangalore
2,3,4 BHK
₹ 1.11 Cr to 2.17 Cr

Raja Rajeshwari Nagar, Bangalore
2,3 BHK
₹ 1.52 Cr to 2.12 Cr

Kengeri, Bangalore
1,2,3 BHK
₹ 51.76 Lac to 1.16 Cr

Raja Rajeshwari Nagar, Bangalore
2,3 BHK
₹ 1.08 Cr to 1.73 Cr

Hosakerehalli, Bangalore
2,3 BHK
₹ 1.24 Cr to 1.71 Cr

Kodipalya, Bangalore
2, 3 BHK Apartment
₹ 98.60 Lac to 1.34 Cr

Kengeri Satellite Town, Bangalore
2, 3 BHK Apartment
₹ 96.11 Lac to 1.30 Cr

Kengeri, Bangalore
3 BHK Apartment
₹ 1.39 Cr to 1.63 Cr

Kengeri, Bangalore
Plot
Price On Request

Kenchanahalli, Bangalore
3 BHK Apartment
Price On Request

Kengeri, Bangalore
2, 3 BHK Apartment
₹ 62.00 Lac to 97.84 Lac

Subramanyapura, Bangalore
3, 4 BHK Apartment
₹ 2.15 Cr to 2.68 Cr

Subramanyapura, Bangalore
3 BHK Apartment
₹ 1.83 Cr to 2.21 Cr

Kodipalya, Bangalore
Plot
Price On Request

Padmanabha Nagar, Bangalore
3, 4 BHK Apartment
₹ 2.21 Cr to 3.49 Cr

Banashankari, Bangalore
3, 4 BHK Apartment
₹ 2.63 Cr to 4.93 Cr

Banashankari, Bangalore
2, 3 BHK Apartment
₹ 1.16 Cr to 1.85 Cr

Arehalli, Bangalore
2, 3 BHK Apartment
₹ 96.94 Lac to 1.20 Cr

Ullal, Bangalore
2, 3 BHK Apartment
₹ 1.08 Cr to 1.49 Cr

Kengeri, Bangalore
3, 4 BHK Villament
₹ 3.65 Cr to 4.79 Cr

Thurahalli, Bangalore
2, 3 BHK Apartment
₹ 76.70 Lac to 1.12 Cr

Padmanabha Nagar, Bangalore
2, 3 BHK Apartment
₹ 1.73 Cr to 2.81 Cr

Banashankari, Bangalore
2, 3, 4 BHK Apartment
₹ 1.33 Cr to 2.51 Cr

Uttarahalli, Bangalore
1, 2, 3 BHK Apartment
₹ 85.93 Lac to 2.27 Cr

Mysore Road, Bangalore
2, 3 BHK Apartment
₹ 1.83 Cr to 3.17 Cr

Kanakapura, Bangalore
1, 2, 3 BHK Apartment
₹ 38.87 Lac to 1.14 Cr

Uttarahalli, Bangalore
1, 2, 3 BHK Apartment
₹ 45.00 Lac to 1.19 Cr

Banashankari, Bangalore
2, 3 BHK Apartment
₹ 1.80 Cr to 2.48 Cr

Uttarahalli, Bangalore
1, 2, 3 BHK Apartment
₹ 32.13 Lac to 91.80 Lac

Banashankari, Bangalore
3, 4 BHK Apartment
Price On Request

Kanakapura Road, Bangalore
3 BHK Apartment
₹ 1.91 Cr to 4.08 Cr
2 BHK and 3 BHK apartments with varied square footage and price ranges.
Yes, the project has RERA registration number PRM/KA/RERA/1251/310/PR/300523/005959.
Vitrified tiles flooring, oil-bound distemper walls, and RCC frame structure.
Yes, there are 4 resale units available, ranging from 2 BHK to 2 BHK apartments.
The project is connected to Kanakapura Road and Mysore Road N R Road, within a distance of 8 km and 0.4 km respectively.
The 2 BHK apartments have an area of 1231 Sq. Ft. or 1018 Sq. Ft.
The 3 BHK apartments have a price range of 1.27 Cr - 1.64 Cr, depending on the size.
This website is only for the purpose of providing information regarding real estate projects in different geographies. Any information which is being provided on this website is not an advertisement or a solicitation. The company has not verified the information and the compliances of the projects. Further, the company has not checked the RERA* registration status of the real estate projects listed herein. The company does not make any representation in regards to the compliances done against these projects. Please note that you should make yourself aware about the RERA* registration status of the listed real estate projects.
*Real Estate (Regulation & Development) Act, 2016.


