Sports

- Gymnasium
- Swimming Pool
- Kids' Pool
- Badminton Court(s)
- Kids' Play Areas / Sand Pits
- Basketball
- Yoga Areas
- Jogging / Cycle Track


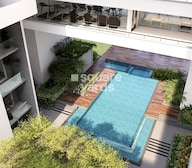 +9 Photos
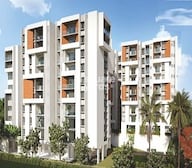 Video
Video
₹1.08 Cr - 1.73 Cr
₹9,000 Per Sq. Ft.
Introducing Architha Aarna, a premium residential project located in Raja Rajeshwari Nagar, connecting seamlessly to prominent roadways such as Mysore Road N R Road and NICE Peripheral Ring Road. The project boasts of a RERA-approved certification, ensuring that every aspect of the project meets the highest standards of quality and compliance. With its strategic location, Architha Aarna offers unparalleled connectivity to major landmarks, educational institutions, and commercial centers in the city.
The project s luxurious amenities, designed to provide a superior living experience, include a gymnasium, power backup, 24/7 security, party hall, and a normal park/central green, catering to the needs of the modern homebuyer. The thoughtfully planned units offer top-notch specifications, such as oil-bound distemper walls and laminated wooden flooring in the master bedroom, ensuring a comfortable and elegant living space.
Architha Aarna offers an array of thoughtfully designed units, each carefully crafted to provide maximum comfort and convenience. Choose from our available options:
Available Unit OptionsThe following table outlines the available unit options at Architha Aarna:
| Unit Type | Area (Sq. Ft.) | Price (Rs.) |
| 2 BHK Apartment | 1205 | 96.40 Lac |
| 2 BHK Apartment | 1595 | 1.28 Cr |
| 2 BHK Apartment | 1333 | 1.07 Cr |
| 3 BHK Apartment | 1927 | 1.54 Cr |
This project is situated amidst several notable landmarks, offering residents a unique blend of convenience and comfort. The proximity to these landmarks enhances the quality of life by providing easy access to essential amenities and services.
View the latest price list for Architha Aarna.
*Prices are indicative and subject to applicable charges and project terms.
Architha Aarna's average asking price is cooling quarter-on-quarter, compared with Raja Rajeshwari Nagar.
Architha Aarna avg. price is ₹ 5.3 k/Sq.Ft. compared to Raja Rajeshwari Nagar at ₹ 11.6 K/Sq.Ft.
Get the latest price and market updates for Architha Aarna.
During Q1'2026, average property prices for Architha Aarna moved from ₹ 6,050/sqft to ₹ 6,350/sqft, reflecting a 4.96% rise.
ARCHITHA AARNA, developed by ARCHITHA VENTURES LLP, officially launched on 12-Jan-2023 and expected to complete by 31-Jan-2026. Registered under RERA No. PRM/KA/RERA/1251/310/PR/160223/005726. The project comprises 1 towers and offers 133 residential units, including 2 BHK, 3 BHK, with unit sizes ranging from 786 to 1378 Square feet across a total area of 3.93 Acre.

Price:₹ 1.08 Cr

Price:₹ 1.44 Cr

Price:₹ 1.20 Cr

Price:₹ 1.73 Cr
Explore the master plan, project photos and walkthrough videos of Architha Aarna to understand the overall layout, tower placement, amenities, landscaped spaces and key highlights before making your buying decision.

Living here means enjoying a home surrounded by nature with convenient access to the city. Working professionals will appreciate the easy commute and the peaceful environment after a busy day. This project stands out for its balance of green living and essential sports facilities, offering a well-rounded urban experience.
Download brochure, master plan & walkthrough video of Architha Aarna to explore floor plans, layout, and complete project details in Raja Rajeshwari Nagar, Bangalore.

Estimate commute from your office or kid's school to Architha Aarna.

Please select the starting point to calculate the travel time.
Average Asking Price in Raja Rajeshwari Nagar
Based on active listings and recent trends

Based on demand, livability, and activity
Know More About Raja Rajeshwari Nagar
No Reviews exist for Raja Rajeshwari Nagar
Be the first to review this localityTrust & Verification
Architha Aarna
Rera Url:

Raja Rajeshwari Nagar, Bangalore

Raja Rajeshwari Nagar, Bangalore

Gnana Bharathi, Bangalore
Compare multiple homes side-by-side and find the option that best fits your budget, lifestyle, and needs.

Full Cost Clarity
Compare sale price or rent, applicable charges, and key ownership/rental expenses.
Amenities & Features
Compare amenities, furnishing, configuration, and property features side-by-side.
Best Pick Recommendation
Get an expert-recommended option based on your selected preferences.
Builder / Seller Details
Review key trust signals like builder profile, seller details, and project history.

Architha Developers is a renowned real estate project developer based in Bangalore. With a proven track record, they have successfully completed 4 prestigious projects in the city. Each project of Architha Developers encapsulates their commitment to exceptional quality and customer satisfaction.Meticulously designed to cater to the modern lifestyle, their projects offer a perfect blend of sophistication, luxury, and comfort. From smartly planned layouts to top-notch amenities, Architha Developers go above and beyond to create homes that meet the needs and desires of their valued customers.The projects developed by Architha Developers showcase architectural elegance, incorporating the latest trends and technology. Their attention to detail is reflected in the exquisite craftsmanship and premium finishes that exude a sense of opulence.Located in prime areas of Bangalore, these projects offer easy accessibility to everyday conveniences such as schools, hospitals, shopping centers, and entertainment hubs. With a strong focus on sustainability, Architha Developers ensure that their projects are eco-friendly and provide a healthy living environment.Whether you are a first-time homeowner or an investor looking for attractive returns, Architha Developers create opportunities to fulfill diverse requirements. With a mission to exceed expectations, they promise to deliver homes that are not just structures, but embodiments of a dream lifestyle.Choose Architha Developers, and embark upon a journey of joy, comfort, and contentment as you find yourself immersed in a world of awe-inspiring architecture and blissful living experiences.

Thurahalli, Bangalore
2,3 BHK
₹ 76.70 Lac to 1.12 Cr

Raja Rajeshwari Nagar, Bangalore
2,3 BHK
₹ 1.33 Cr to 1.97 Cr

Raja Rajeshwari Nagar, Bangalore
3 BHK
₹ 1.92 Cr to 2.10 Cr

Raja Rajeshwari Nagar, Bangalore
2,3 BHK
₹ 90.11 Lac to 98.16 Lac
Gnana Bharathi, Bangalore
2,3 BHK
₹ 97.98 Lac to 1.17 Cr

Uttarahalli, Bangalore
2,3 BHK
₹ 83.52 Lac to 1.15 Cr

Raja Rajeshwari Nagar, Bangalore
1,2,3 BHK
₹ 68.99 Lac to 1.58 Cr

Banashankari 5th Stage, Bangalore
2,3,4 BHK
₹ 1.11 Cr to 2.17 Cr

Raja Rajeshwari Nagar, Bangalore
2,3 BHK
₹ 1.52 Cr to 2.12 Cr

Kengeri, Bangalore
2,3,4 BHK
₹ 96.00 Lac to 1.61 Cr

Kengeri, Bangalore
3 BHK Apartment
₹ 1.39 Cr to 1.63 Cr

Kengeri, Bangalore
Plot
Price On Request

Kenchanahalli, Bangalore
3 BHK Apartment
Price On Request

Kengeri, Bangalore
2, 3 BHK Apartment
₹ 62.00 Lac to 97.84 Lac

Kengeri, Bangalore
2, 3 BHK Apartment
₹ 98.60 Lac to 1.36 Cr

Kengeri Satellite Town, Bangalore
2, 3 BHK Apartment
₹ 1.06 Cr to 1.32 Cr

Subramanyapura, Bangalore
3, 4 BHK Apartment
₹ 2.15 Cr to 2.68 Cr

Subramanyapura, Bangalore
3 BHK Apartment
₹ 1.83 Cr to 2.21 Cr

Kodipalya, Bangalore
Plot
Price On Request

Padmanabha Nagar, Bangalore
2, 3 BHK Apartment
₹ 1.59 Cr to 2.57 Cr

Padmanabha Nagar, Bangalore
3, 4 BHK Apartment
₹ 2.21 Cr to 3.49 Cr

Banashankari, Bangalore
3, 4 BHK Apartment
₹ 2.63 Cr to 4.93 Cr

Kengeri, Bangalore
1, 2, 3 BHK Apartment
₹ 51.76 Lac to 1.16 Cr

Arehalli, Bangalore
2, 3 BHK Apartment
₹ 96.94 Lac to 1.20 Cr

Ullal, Bangalore
2, 3 BHK Apartment
₹ 1.08 Cr to 1.49 Cr

Banashankari, Bangalore
2, 3 BHK Apartment
₹ 1.05 Cr to 1.68 Cr

Kengeri, Bangalore
3, 4 BHK Villament
₹ 3.65 Cr to 4.79 Cr

Banashankari 6th Stage, Bangalore
2, 3, 4 BHK Apartment
₹ 1.11 Cr to 2.19 Cr

Uttarahalli, Bangalore
1, 2, 3 BHK Apartment
₹ 85.93 Lac to 2.27 Cr

Mysore Road, Bangalore
2, 3 BHK Apartment
₹ 1.83 Cr to 3.17 Cr

Kanakapura, Bangalore
1, 2, 3 BHK Apartment
₹ 38.87 Lac to 1.14 Cr

Uttarahalli, Bangalore
1, 2, 3 BHK Apartment
₹ 45.00 Lac to 1.19 Cr

Banashankari, Bangalore
2, 3 BHK Apartment
₹ 85.00 Lac to 1.16 Cr

Uttarahalli, Bangalore
1, 2, 3 BHK Apartment
₹ 32.13 Lac to 91.80 Lac

Banashankari, Bangalore
3, 4 BHK Apartment
Price On Request

Kanakapura Road, Bangalore
3 BHK Apartment
₹ 92.23 Lac to 1.98 Cr

Banashankari, Bangalore
1, 2 BHK Apartment
Price On Request

Banashankari, Bangalore
2, 3 BHK Apartment
₹ 93.00 Lac to 1.10 Cr
World-class amenities are part of the residential society s comprehensive services.
Yes, Architha Aarna is a newly launched residential society offering a fresh and vibrant lifestyle.
PRM/KA/RERA/1251/310/PR/160223/005726 is the RERA registration number for Architha Aarna.
The structure is designed as a robust RCC frame structure for ultimate solidity.
Vitrified tiles are used for flooring in the living area and other bedrooms, while laminated wooden flooring is used in the master bedroom.
Architha Aarna offers 2 BHK and 3 BHK apartments in various sizes, ranging from 1205 sq. ft. to 1927 sq. ft.
Newly launched residential society, world-class amenities, balanced lifestyle, and aesthetic exterior and interior are the key features.
Architha Aarna offers flexible financing options to make your dream home a reality.
The specifications of the apartments include oil-bound distemper walls, laminated wooden flooring in the master bedroom, and vitrified tiles in the living area and other bedrooms.
Yes, Architha Developers have developed 4 other projects in addition to Architha Aarna.
This website is only for the purpose of providing information regarding real estate projects in different geographies. Any information which is being provided on this website is not an advertisement or a solicitation. The company has not verified the information and the compliances of the projects. Further, the company has not checked the RERA* registration status of the real estate projects listed herein. The company does not make any representation in regards to the compliances done against these projects. Please note that you should make yourself aware about the RERA* registration status of the listed real estate projects.
*Real Estate (Regulation & Development) Act, 2016.





