 Floor plan
coming soon
3 BHK Apartment - 2330 sq. ft. (Saleable)
Asking price
Price:₹ 1.20 Cr


₹1.08 Cr - 3.86 Cr
₹5,150 Per Sq. Ft.
Introducing Concorde Silicon Valley, a prestigious residential project nestled in the heart of Electronic City, Bangalore. With its strategic location, this project offers easy access to key connecting roads like NH 44 and Hosur Road, making it an ideal choice for those who value quality living. The project boasts an impressive array of amenities, ensuring that residents can indulge in a luxurious lifestyle. From a fitness enthusiast to a nature lover, Concorde Silicon Valley offers something for everyone. Immerse yourself in a tranquil environment with facilities like a swimming pool, clubhouse, and rainwater harvesting, or enjoy the comfort of power backup and 24x7 security.
Each apartment in Concorde Silicon Valley is thoughtfully designed with precision and attention to detail. With top-of-the-line specifications like vitrified tiles flooring and oil-bound distemper walls, you can rest assured of a comfortable and stylish living space. Our studio apartments offer the perfect blend of functionality and luxury, while our 3 BHK and 4 BHK apartments provide ample space for entertainment, relaxation, and everyday living. From modernized amenities to eco-friendly infrastructure, every aspect of Concorde Silicon Valley is designed to provide a unique and unparalleled living experience.
Don t miss out on this incredible opportunity to invest in a dream home that exceeds your expectations. At Concorde Silicon Valley, we re committed to delivering a world-class living experience that meets your needs and exceeds your expectations. With its prime location and impressive amenities, this project is sure to become a iconic landmark in Electronic City. Act now and make your mark on the city s real estate landscape!Nearby Landmarks
This residential project is situated near several noteworthy landmarks, offering a blend of convenience and comfort to its residents. These landmarks provide easy access to essential services and amenities, making life easier and more enjoyable.
The real estate market has witnessed a steady upward trend in recent times, with the current rental rate sitting at 5,150. Over the past three months, the price movement has been + 2,395, indicating a solid growth in property values. This trend has been consistent over the past six months, with a single government-registered sales transaction worth 1 Cr recorded during this period. Interestingly, the same trend has been observed over the past year, with another single sales transaction worth 1 Cr taking place. This sustained growth speaks volumes about the confidence of investors and buyers in the market, making it an attractive option for those looking to purchase or invest in property.
Floor plan
Floor plan
Floor plan
Floor planConcorde Silicon Valley's average asking price is rising quarter-on-quarter, compared with Electronic City.
Concorde Silicon Valley avg. price is ₹ 9.8 k/Sq.Ft. compared to Electronic City at ₹ 9.3 k/Sq.Ft.
Monthly Rent in Electronic City ranges from ₹ 30.3 K to ₹ 48.7 K with options available for 1,2,3 BHK units
Get the latest price and market updates for Concorde Silicon Valley.
Rent in Concorde Silicon Valley ranges from ₹ 63 K to ₹ 77 K with options available for 4 BHK.
During Q3'2026, average property prices for Concorde Silicon Valley moved from ₹ 8,700/sqft to ₹ 9,750/sqft, reflecting a 12.07% rise.
During Q1'2026, average property prices for Concorde Silicon Valley moved from ₹ 8,600/sqft to ₹ 9,300/sqft, reflecting a 8.14% rise.
Explore the master plan, project photos and walkthrough videos of Concorde Silicon Valley to understand the overall layout, tower placement, amenities, landscaped spaces and key highlights before making your buying decision.

Living here delivers a highly organized home life where your daily needs are met without leaving the gates. Families benefit most because their kids can walk to classes and medical care is available right next door, saving hours of travel time every week. This development stands out in this area because it combines the freedom of owning a private plot with the structured support of a fully planned township.
Download master plan of Concorde Silicon Valley to explore layout details in Electronic City, Bangalore.

Trust & Verification

Electronic City, Bangalore

Electronic City Phase I, Bangalore

Electronic City Phase I, Bangalore
Share your genuine review and help other buyers make an informed decision.

The Concorde Group is a leading real estate conglomerate based in Bangalore and is credited with redefining realty markets in the Garden City over the years. The Group was founded in the year 1998 and stands for the right fusion of aesthetics and quality. The portfolio of Concorde Group properties encompasses more than 18 million sq. ft. of residential space across multiple projects and the growth of the Group has kept pace with the rapid progress of the IT industry in Bangalore. Why Concorde Group? There are several Concorde Group projects which have gone on to become landmarks in their own right. The Group brought in the ability to offer homes with abundant aesthetic appeal and world class designs coupled with timely and hassle free project execution. The Group offers luxury and comfort galore to residents in tandem with premium amenities and facilities. The Group offers projects at strategic and prime locations which are near major work or business hubs and also offer privacy from the hustle and bustle of the city. The Group offers unmatched quality and adheres to benchmarks and stringent standards for the same. The Group offers awe inspiring and attractive architectural and design layouts. The Group is professionally managed by industry veterans and has a skilled and experienced team helming projects as well. Sustainability is given high priority by the Group along with customer satisfaction and fulfillment. Core values like customer centricity, reliability, transparency, greater value creation for customers, speed, fairness and punctuality are strictly followed by the Group. All Concorde Group residential projects are environment friendly and sustainable. Major Projects There are several landmark projects built by the Group over the years and here’s taking a look at some of them: Mist Valley- This landmark residential project accommodates 1462 plotted developments coupled with premium amenities like a water park, spa and sauna, ayurvedic spa, mini theatre, amusement park, horse riding track, supermarket and swimming pool. With tarred internal roads and ample customization options as far as residences are concerned, the project is definitely a pioneering venture by the Group. The project offers awe inspiring architecture and lush natural greenery to residents as well Amber- This premium project offers smart homes at really competitive prices. Every apartment has been designed and crafted on the basis of exclusivity, elegance and accessibility. The project is located in Sarjapur, one of Bangalore’s most rapidly developing localities and lies in close proximity to the Wipro Corporate Office as well. The project is located in close proximity to several educational institutions, weekend getaways and hospitals alike. The project offers 123 limited edition homes complete with top class amenities and facilities for residents Napa Valley- This is a grand and awe inspiring project offering luxury villas in a gated community along Kanakapura Main Road. This project lies near several entertainment and dining destinations and spreads over 110 acres with a Zen-like lifestyle for residents courtesy the beautiful vineyards and beautiful natural lakes surrounding it. The project offers easy access to the IT corridors between North Bangalore and Electronic City, a metro station and an upcoming textile park. The project comes with exclusive amenities like tennis courts, swimming pool, world class club house, amphitheatre and a lot more

Kannur, Bangalore
2, 3 BHK Apartment
₹ 1.26 Cr to 1.96 Cr
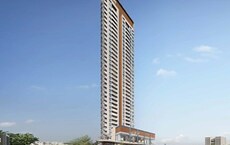
Aavalahalli, Bangalore
3, 4 BHK Apartment
₹ 2.42 Cr to 3.21 Cr
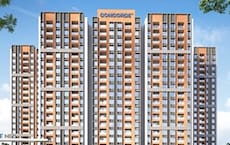
Thanisandra, Bangalore
2, 3 BHK Apartment
₹ 1.16 Cr to 1.58 Cr
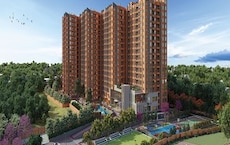
Vidyaranyapura, Bangalore
2, 3 BHK Apartment
₹ 90.90 Lac to 1.45 Cr

Sarjapur Road, Bangalore
3, 4 BHK Villa
₹ 2.49 Cr to 4.19 Cr

Yelahanka, Bangalore
2, 3 BHK Apartment
₹ 1.52 Cr to 2.17 Cr

Chikkaballapur, Bangalore
Plot
₹ 50.25 Lac to 1.34 Cr

Malur, Bangalore
Plot
₹ 51.75 Lac to 1.03 Cr
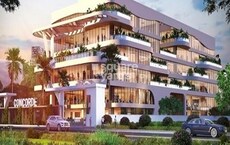
Marathahalli ORR, Bangalore
Office Space
Price On Request

Kanakapura Road, Bangalore
Plot
₹ 60.00 Lac to 1.37 Cr

Kanakapura Road, Bangalore
Plot
₹ 55.50 Lac to 88.80 Lac

Kanakapura Road, Bangalore
Plot
₹ 31.80 Lac to 63.60 Lac

Harlur, Bangalore
2, 3 BHK Apartment
₹ 77.06 Lac to 1.21 Cr

Electronic City Phase I, Bangalore
2 BHK Villa
Price On Request

Whitefield, Bangalore
Price On Request

Mysore Road, Bangalore
Price On Request

Electronic City Phase I, Bangalore
Plot
₹ 33.60 Lac
Aavalahalli, Bangalore
3, 4 BHK Apartment
₹ 2.42 Cr to 3.21 Cr
Thanisandra, Bangalore
2, 3 BHK Apartment
₹ 1.16 Cr to 1.58 Cr
Vidyaranyapura, Bangalore
2, 3 BHK Apartment
₹ 90.90 Lac to 1.45 Cr
Sarjapur Road, Bangalore
3, 4 BHK Villa
₹ 2.49 Cr to 4.19 Cr
Yelahanka, Bangalore
2, 3 BHK Apartment
₹ 1.52 Cr to 2.17 Cr
Chikkaballapur, Bangalore
Plot
₹ 50.25 Lac to 1.34 Cr
Malur, Bangalore
Plot
₹ 51.75 Lac to 1.03 Cr
Marathahalli ORR, Bangalore
Office Space
Price On Request
Kanakapura Road, Bangalore
Plot
₹ 60.00 Lac to 1.37 Cr
Kanakapura Road, Bangalore
Plot
₹ 55.50 Lac to 88.80 Lac
Kanakapura Road, Bangalore
Plot
₹ 31.80 Lac to 63.60 Lac
Harlur, Bangalore
2, 3 BHK Apartment
₹ 77.06 Lac to 1.21 Cr
Electronic City Phase I, Bangalore
2 BHK Villa
Price On Request
Whitefield, Bangalore
Price On Request
Mysore Road, Bangalore
Price On Request
Electronic City Phase I, Bangalore
Plot
₹ 33.60 Lac

Hosur Road, Bangalore
2,3 BHK
₹ 63.19 Lac to 1.33 Cr

Electronic City Phase II, Bangalore
1,2,3 BHK
₹ 70.03 Lac to 2.12 Cr

Begur, Bangalore
2,3 BHK
₹ 70.00 Lac to 1.01 Cr

Bettadasanapura, Bangalore
2,3 BHK
₹ 50.88 Lac to 90.47 Lac
Electronic City Phase II, Bangalore
2,3 BHK
₹ 98.52 Lac to 1.48 Cr

Begur, Bangalore
2,3 BHK
₹ 55.00 Lac to 1.06 Cr

Hosur Road, Bangalore
1,2,3 BHK
₹ 82.13 Lac to 2.35 Cr

Electronic City Phase I, Bangalore
1,2,3 BHK
₹ 46.77 Lac to 1.11 Cr

Bannerghatta Road, Bangalore
2,3 BHK
₹ 52.81 Lac to 1.21 Cr

Hosur Road, Bangalore
2,3 BHK
₹ 1.34 Cr to 2.39 Cr

Hosa Road, Bangalore
3 BHK Apartment
₹ 2.11 Cr to 2.17 Cr

Gattahalli, Bangalore
4 BHK Villa
Price On Request

Bommasandra, Bangalore
2, 3 BHK Apartment
₹ 99.06 Lac to 1.44 Cr

Bommasandra, Bangalore
2, 3 BHK Apartment
₹ 92.00 Lac to 1.25 Cr

Gollahalli, Bangalore
3, 4 BHK Apartment
Price On Request

Kammasandra, Bangalore
2, 3 BHK Apartment
₹ 79.80 Lac to 1.09 Cr

Vittasandra, Bangalore
2, 3 BHK Apartment
₹ 75.40 Lac to 1.10 Cr

Bommasandra, Bangalore
2, 3 BHK Apartment
₹ 83.91 Lac to 1.58 Cr

Electronic City Phase II, Bangalore
2, 3 BHK Apartment
₹ 78.97 Lac to 96.20 Lac

Doddanagamangala Village, Bangalore
Plot
₹ 82.60 Lac to 92.89 Lac

Sarjapur Road, Bangalore
3 BHK Apartment
₹ 1.84 Cr to 1.87 Cr

Bommasandra, Bangalore
2, 3 BHK Apartment
₹ 97.50 Lac to 1.29 Cr

Electronic City Phase II, Bangalore
2, 3 BHK Apartment
₹ 51.00 Lac to 59.24 Lac

Electronic City Phase II, Bangalore
2, 3 BHK Apartment
₹ 1.14 Cr to 1.47 Cr

Hosa Road Junction, Bangalore
2, 3, 4 BHK Apartment
₹ 64.92 Lac to 1.35 Cr

Electronic City Phase I, Bangalore
2, 3 BHK Apartment
Price On Request

Electronic City Phase I, Bangalore
2, 3 BHK Apartment
₹ 1.05 Cr to 1.23 Cr

Bommasandra, Bangalore
2, 3 BHK Apartment
₹ 89.24 Lac to 1.42 Cr

Electronic City Phase I, Bangalore
3, 4 BHK Apartment
₹ 2.41 Cr to 3.01 Cr

Electronic City Phase II, Bangalore
2, 3 BHK Apartment
₹ 76.54 Lac to 89.89 Lac

Electronic City Phase I, Bangalore
1, 2, 3 BHK Apartment
₹ 70.35 Lac to 1.72 Cr

Electronic City Phase I, Bangalore
2, 3 BHK Apartment
₹ 85.31 Lac to 1.66 Cr

Electronic City Phase I, Bangalore
Price On Request

Electronic City Phase I, Bangalore
1, 2, 3 BHK Apartment
₹ 91.78 Lac to 2.24 Cr

Electronic City Phase I, Bangalore
2, 3 BHK Apartment
Price On Request

Electronic City Phase I, Bangalore
1, 2, 4 BHK Apartment
₹ 73.28 Lac to 4.06 Cr

Electronic City Phase I, Bangalore
1, 2, 3 BHK Apartment
₹ 1.02 Cr to 2.14 Cr
3 BHK and 4 BHK apartments are available with varying sizes and prices.
Each unit features a unique floor plan designed for optimal living and functionality.
The project has easy access to connecting roads like NH 44 and Hosur Road, making it a strategic location for commuters.
The specification highlights the choice of specifications, including oil bound distemper, vitrified tiles, and RCC frame structure, for walls, flooring, and structure.
We do not have the RERA details available at the moment, but we can assist you in accessing the required information.
The project offers a range of unit sizes and configurations, allowing you to choose one that suits your needs best.
The project s key features include strategic location, RCC frame structure, and high-quality specification options.
While the specification only highlights the choice of specifications, we can assist you in inquiring about community amenities and facilities.
This website is only for the purpose of providing information regarding real estate projects in different geographies. Any information which is being provided on this website is not an advertisement or a solicitation. The company has not verified the information and the compliances of the projects. Further, the company has not checked the RERA* registration status of the real estate projects listed herein. The company does not make any representation in regards to the compliances done against these projects. Please note that you should make yourself aware about the RERA* registration status of the listed real estate projects.
*Real Estate (Regulation & Development) Act, 2016.





