
Arekere, Bangalore
₹ 1.5 Cr- Ready to Move
- 1074 Sq.Ft. (Built-up Area)


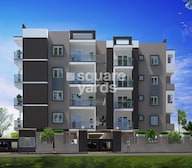 +4 Photos
 Video
Video
₹1.40 Cr - 2.14 Cr
₹13,950 Per Sq. Ft.
Introducing Shravanthi Prima, a premier residential project located in the heart of Arekere, Bangalore. Strategically situated at a distance of just 1.4 km from Bannerghatta Road and 4 km from NICE Peripheral Ring Road, this project offers unparalleled connectivity to major employment hubs, educational institutions, and entertainment hotspots.
This RERA-certified project (RERA No. PRM/KA/RERA/1251/310/PR/200618/003451) is designed to provide a luxurious and comfortable living experience, with a range of modern amenities including a swimming pool and power backup. The project s specifications include high-quality master bedrooms with plastic emulsion walls, ensuring a premium living experience.
Shravanthi Prima offers a range of 2BHK and 3BHK apartments, carefully designed to provide ample space and natural lighting. With prices starting from 69.95 Lac for a 2BHK apartment and 1.07 Cr for a 3BHK apartment, this project is an ideal choice for families and professionals looking for a luxurious and convenient lifestyle.
Available Unit OptionsThe following table outlines the available unit options at Shravanthi Prima:
| Unit Type | Area (Sq. Ft.) | Price (Rs.) |
| 2 BHK Apartment | 1001 | 69.95 Lac |
| 2 BHK Apartment | 1125 | 78.61 Lac |
| 2 BHK Apartment | 1276 | 89.16 Lac |
| 3 BHK Apartment | 1533 | 1.07 Cr |
The residential property offers a unique blend of convenience and comfort, situated amidst several notable landmarks that provide easy access to essential amenities and services.
View the latest price list for Shravanthi Prima.
*Prices are indicative and subject to applicable charges and project terms.
Shravanthi Prima's average asking price is rising quarter-on-quarter, compared with Arekere.
Shravanthi Prima avg. price is ₹ 13.9 K/Sq.Ft. compared to Arekere at ₹ 9.2 k/Sq.Ft.
Monthly Rent in Arekere ranges from ₹ 13.7 K to ₹ 58.3 K with options available for 1,2,3 BHK units
Get the latest price and market updates for Shravanthi Prima.
During Q2'2026, average property prices for Shravanthi Prima moved from ₹ 9,700/sqft to ₹ 13,950/sqft, reflecting a 43.81% rise.
During Q1'2026, average property prices for Shravanthi Prima moved from ₹ 8,500/sqft to ₹ 9,700/sqft, reflecting a 14.12% rise.
Shravanthi Prima, developed by SHRAVANTHI SHELTERS, officially launched on 01-Feb-2020. Registered under RERA No. PRM/KA/RERA/1251/310/PR/200618/003451. with total area of 0.62 Acre.

Price:₹ 1.40 Cr

Price:₹ 1.57 Cr
Price:₹ 1.78 Cr

Price:₹ 2.14 Cr
Explore resale listings currently available in Shravanthi Prima, Bangalore.
Explore the master plan, project photos and walkthrough videos of Shravanthi Prima to understand the overall layout, tower placement, amenities, landscaped spaces and key highlights before making your buying decision.

Living at this area offers a functional residential experience with essential amenities for daily comfort. Families with children will appreciate the dedicated play area, while all residents benefit from the convenience of this amenity and outdoor seating. The project stands out for its strong connectivity to major roads in this area, making commutes and errands simpler for residents.
Download brochure, master plan & walkthrough video of Shravanthi Prima to explore floor plans, layout, and complete project details in Arekere, Bangalore.

Estimate commute from your office or kid's school to Shravanthi Prima.

Please select the starting point to calculate the travel time.
Average Asking Price in Arekere
Based on active listings and recent trends

Based on demand, livability, and activity
Know More About Arekere
No Reviews exist for Arekere
Be the first to review this localityTrust & Verification
Shravanthi Prima
Rera Url:

Arekere, Bangalore

Kudlu Gate, Bangalore

Hosur Road, Bangalore
Compare multiple homes side-by-side and find the option that best fits your budget, lifestyle, and needs.

Full Cost Clarity
Compare sale price or rent, applicable charges, and key ownership/rental expenses.
Amenities & Features
Compare amenities, furnishing, configuration, and property features side-by-side.
Best Pick Recommendation
Get an expert-recommended option based on your selected preferences.
Builder / Seller Details
Review key trust signals like builder profile, seller details, and project history.

Shravanthi Shelters, a renowned real estate developer in Bangalore and Thane, has successfully completed 51 projects so far. Dedicated to excellence, this developer is determined to deliver exceptional and well-built properties time and time again. The name Shravanthi is synonymous with prosperity, new beginnings, and a vibrant flow of love and energy within a home.With a track record of completing projects spanning over 2 million sqft, Shravanthi confidently stands as a pioneer in construction and development across South Bangalore. Established in 1991, the company has spearheaded numerous projects, providing high-quality residential homes and commercial complexes in prime locations.Shravanthi does not merely create dream homes but also constructs modern hotels and commercial buildings that stand out in terms of design and quality. The prime locations of their projects offer a range of conveniences, including schools, colleges, IT parks, and hospitals within proximity.When you invest in a property at Shravanthi, you can rest assured that it has been crafted meticulously with the utmost attention to every minute detail. The company goes above and beyond conventional construction practices to maintain exceptional quality and excellence. Choose Shravanthi and experience a living space that offers nothing but the best.

Tharalu, Bangalore
Plot
Price On Request

Bettadasanapura, Bangalore
2, 3 BHK Apartment
₹ 50.88 Lac to 90.47 Lac

Basavanagudi, Bangalore
Price On Request

Devanahalli, Bangalore
Plot
₹ 84.00 Lac to 1.68 Cr

Banashankari, Bangalore
4 BHK Villa
Price On Request

JP Nagar, Bangalore
Price On Request

Outer Ring Road, Bangalore
Price On Request

Yelahanka New Town, Bangalore
Price On Request
Banashankari, Bangalore
2, 3 BHK Apartment
Price On Request

BTM Layout, Bangalore
1 BHK Apartment
Price On Request

Bannerghatta Road, Bangalore
2, 3 BHK Apartment
Price On Request
Kumaraswamy Layout, Bangalore
2 BHK Apartment
₹ 60.00 Lac
Devanahalli, Bangalore
Plot
₹ 84.00 Lac to 1.68 Cr
Banashankari, Bangalore
4 BHK Villa
Price On Request
JP Nagar, Bangalore
Price On Request
Outer Ring Road, Bangalore
Price On Request
Yelahanka New Town, Bangalore
Price On Request
Banashankari, Bangalore
2, 3 BHK Apartment
Price On Request
BTM Layout, Bangalore
1 BHK Apartment
Price On Request
Bannerghatta Road, Bangalore
2, 3 BHK Apartment
Price On Request
Kumaraswamy Layout, Bangalore
2 BHK Apartment
₹ 60.00 Lac

HSR layout, Bangalore
2,3 BHK
₹ 1.25 Cr to 1.64 Cr

Yelenahalli, Bangalore
1,2,3,4 BHK
₹ 93.38 Lac to 3.58 Cr

Bilekahalli, Bangalore
3 BHK
₹ 1.81 Cr to 2.25 Cr

JP Nagar, Bangalore
2,3 BHK
₹ 1.53 Cr to 1.89 Cr

Kudlu Gate, Bangalore
1,2,3 BHK
₹ 1.18 Cr to 3.05 Cr

Hosur Road, Bangalore
2,3,4 BHK
₹ 1.68 Cr to 3.59 Cr

Bannerghatta, Bangalore
3 BHK
₹ 1.91 Cr to 2.25 Cr

Hosur Road, Bangalore
2,3,4 BHK
₹ 1.17 Cr to 2.98 Cr

JP Nagar, Bangalore
3,4 BHK
₹ 2.12 Cr to 2.69 Cr

Bannerghatta Road, Bangalore
3,4 BHK
₹ 1.72 Cr to 2.90 Cr

Bannerghatta Road, Bangalore
2, 3, 4 BHK Apartment
₹ 2.15 Cr to 4.43 Cr

Bannerghatta, Bangalore
2, 3, 4 BHK Apartment
₹ 1.22 Cr to 2.10 Cr

Kudlu Gate, Bangalore
2, 3 BHK Apartment
₹ 1.92 Cr to 3.04 Cr

Banashankari, Bangalore
3, 4 BHK Apartment
₹ 3.50 Cr to 4.80 Cr

Yelenahalli, Bangalore
2, 3 BHK Apartment
₹ 1.02 Cr to 1.39 Cr

Anjanapura, Bangalore
3, 4 BHK Apartment
Price On Request

Gottigere, Bangalore
3, 4 BHK Apartment
₹ 1.71 Cr to 2.55 Cr

Begur, Bangalore
2, 3, 4 BHK Apartment
₹ 1.20 Cr to 2.25 Cr

Kudlu Gate, Bangalore
3, 4, 6, 8 BHK Apartment
₹ 3.96 Cr to 9.80 Cr

Doddakammanahalli, Bangalore
2, 3 BHK Apartment
₹ 1.08 Cr to 1.66 Cr

Akshayanagar, Bangalore
1, 2, 3, 4 BHK Apartment
₹ 90.35 Lac to 3.61 Cr

Kanakapura Road, Bangalore
3 BHK Apartment
₹ 2.75 Cr to 3.06 Cr

Bannerghatta Road, Bangalore
3, 4 BHK Apartment
₹ 2.75 Cr to 4.44 Cr

Bannerghatta Road, Bangalore
3 BHK Villa
₹ 4.62 Cr to 6.20 Cr

Begur, Bangalore
3 BHK Apartment
₹ 1.73 Cr to 2.10 Cr

Singasandra, Bangalore
3, 4 BHK Apartment
₹ 2.16 Cr to 2.80 Cr

JP Nagar, Bangalore
2, 3, 4 BHK Apartment
₹ 94.80 Lac to 2.36 Cr

Begur, Bangalore
2, 3 BHK Apartment
₹ 86.33 Lac to 1.48 Cr

Bilekahalli, Bangalore
Office Space
Price On Request

JP Nagar, Bangalore
3 BHK Apartment
₹ 1.95 Cr to 2.60 Cr

Bannerghatta, Bangalore
3, 4 BHK Villa
₹ 3.76 Cr to 5.85 Cr

Kalena Agrahara, Bangalore
2, 3 BHK Apartment
Price On Request

Bannerghatta Road, Bangalore
2, 3 BHK Apartment
₹ 1.62 Cr to 2.69 Cr

JP Nagar, Bangalore
2, 3, 4 BHK Apartment
₹ 1.89 Cr to 4.69 Cr

Bannerghatta Road, Bangalore
2, 3 BHK Apartment
₹ 1.77 Cr to 2.90 Cr

Bannerghatta Road, Bangalore
3 BHK Apartment
₹ 2.93 Cr to 3.30 Cr

Konanakunte, Bangalore
2, 3 BHK Apartment
₹ 2.17 Cr to 3.91 Cr

Kudlu Gate, Bangalore
2, 3 BHK Apartment
₹ 1.88 Cr to 3.05 Cr

Koramangala, Bangalore
Price On Request
The project is strategically located near Bannerghatta Road, which is just 1.4 kilometers away, and also has proximity to the NICE Peripheral Ring Road, making it easily accessible from various parts of the city.
Yes, Shravanthi Prima is RERA-approved, with a registered number PRM/KA/RERA/1251/310/PR/200618/003451, ensuring transparency and faith in the construction process.
The project offers 2 BHK and 3 BHK apartments with varying sizes and price ranges, including options like 1001 Sq. Ft., 1125 Sq. Ft., 1276 Sq. Ft., and 1533 Sq. Ft., starting from 69.95 Lac.
The project boasts a range of amenities such as a swimming pool, power backup, 24 x 7 security, rainwater harvesting, and indoor games, ensuring a comfortable and luxurious living experience.
Shravanthi Shelters, a renowned developer with a total of 53 projects under their belt, has developed Shravanthi Prima, showcasing their commitment to quality construction and customer satisfaction.
This website is only for the purpose of providing information regarding real estate projects in different geographies. Any information which is being provided on this website is not an advertisement or a solicitation. The company has not verified the information and the compliances of the projects. Further, the company has not checked the RERA* registration status of the real estate projects listed herein. The company does not make any representation in regards to the compliances done against these projects. Please note that you should make yourself aware about the RERA* registration status of the listed real estate projects.
*Real Estate (Regulation & Development) Act, 2016.


