 Floor plan
coming soon
2 BHK Apartment - 1200 sq. ft. (Saleable)
Price:Price on Request


Price on Request
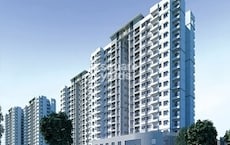
Introducing Chithaary Harmony, a thoughtfully designed residential project located in Arekere, amidst the tranquil surroundings of Bannerghatta Road. This project offers a perfect blend of tranquility and convenience, with key amenities like power backup and kids play areas to ensure a comfortable living experience.
Every aspect of Chithaary Harmony has been carefully crafted to provide a luxurious living experience. With specifications such as oil-bound distemper finishing on walls in the master bedroom, the attention to detail is unparalleled. Stay connected with family and friends while enjoying the peace and quiet of a serene neighborhood.
Whether you re a young professional or a growing family, Chithaary Harmony has something to offer. With a range of 2 and 3 BHK apartments to choose from, you can be sure to find the perfect fit for your lifestyle. With prices starting from an affordable Rs. on request, this project is an excellent choice for those looking to upgrade their living experience.
Available Unit OptionsThe following table outlines the available unit options at Chithaary Harmony:
| Unit Type | Area (Sq. Ft.) | Price (Rs.) |
| 2 BHK Apartment | 1200 | On Request |
The real estate market has witnessed a marked increase in transactions over the past year, with a total of government-registered sales transactions valued at [insert value]. This surge in activity is reflective of the market s upward trend, as evident from the consistent rise in current rates over various aggregation periods. Notably, the 1-year aggregation period has seen a significant price movement of + 368, indicating a substantial increase in property values. Furthermore, the 3-month and 6-month aggregations have registered price movements of + 34 and + 48, respectively, demonstrating a consistent upward trajectory in the market.
Floor planChithaary Harmony's average asking price is rising quarter-on-quarter, compared with Arekere.
Chithaary Harmony avg. price is ₹ 8.2 k/Sq.Ft. compared to Arekere at ₹ 9.9 k/Sq.Ft.
Monthly Rent in Arekere ranges from ₹ 13.7 K to ₹ 58.3 K with options available for 1,2,3 BHK units
Get the latest price and market updates for Chithaary Harmony.
Rent in Chithaary Harmony ranges from ₹ 41 K to ₹ 50 K with options available for 3 BHK.
During Q3'2026, average property prices for Chithaary Harmony moved from ₹ 6,450/sqft to ₹ 8,150/sqft, reflecting a 26.36% rise.
During Q1'2026, average property prices for Chithaary Harmony moved from ₹ 5,550/sqft to ₹ 6,450/sqft, reflecting a 16.22% rise.

Estimate commute from your office or kid's school to Chithaary Harmony.

Please select the starting point to calculate the travel time.
Average Asking Price in Arekere
Based on active listings and recent trends

Based on demand, livability, and activity
Know More About Arekere
No Reviews exist for Arekere
Be the first to review this localityTrust & Verification

Arekere, Bangalore

Bikasipura, Bangalore

Konanakunte, Bangalore
Compare multiple homes side-by-side and find the option that best fits your budget, lifestyle, and needs.

Full Cost Clarity
Compare sale price or rent, applicable charges, and key ownership/rental expenses.
Amenities & Features
Compare amenities, furnishing, configuration, and property features side-by-side.
Best Pick Recommendation
Get an expert-recommended option based on your selected preferences.
Builder / Seller Details
Review key trust signals like builder profile, seller details, and project history.


Bilekahalli, Bangalore
2,3,4 BHK
₹ 1.24 Cr to 2.80 Cr

Akshayanagar, Bangalore
2,3 BHK
₹ 1.12 Cr to 1.99 Cr

JP Nagar, Bangalore
2,3 BHK
₹ 86.61 Lac to 1.23 Cr

Konanakunte, Bangalore
2,3 BHK
₹ 2.17 Cr to 3.91 Cr

Yelenahalli, Bangalore
1,2,3,4 BHK
₹ 93.38 Lac to 3.58 Cr

JP Nagar, Bangalore
2,3 BHK
Price On Request

JP Nagar, Bangalore
2,3 BHK
₹ 88.99 Lac to 1.14 Cr

JP Nagar, Bangalore
2,3 BHK
Price On Request

Bommanahalli, Bangalore
2 BHK
₹ 33.94 Lac to 43.91 Lac
Bannerghatta Road, Bangalore
2,3 BHK
₹ 1.77 Cr to 2.90 Cr

Kudlu Gate, Bangalore
2, 3 BHK Apartment
₹ 1.93 Cr to 3.33 Cr

Bannerghatta, Bangalore
2, 3, 4 BHK Apartment
₹ 1.22 Cr to 2.10 Cr

Bannerghatta Road, Bangalore
2, 3, 4 BHK Apartment
₹ 2.15 Cr to 4.43 Cr

Banashankari, Bangalore
3, 4 BHK Apartment
₹ 3.50 Cr to 4.80 Cr

Gottigere, Bangalore
4 BHK Villa
₹ 4.12 Cr

Gottigere, Bangalore
3, 4 BHK Apartment
₹ 1.71 Cr to 2.62 Cr

Jayanagar, Bangalore
4 BHK Apartment
₹ 9.63 Cr to 10.32 Cr

Yelenahalli, Bangalore
2, 3 BHK Apartment
₹ 1.02 Cr to 1.39 Cr

Anjanapura, Bangalore
3, 4 BHK Apartment
Price On Request

Begur, Bangalore
2, 3, 4 BHK Apartment
₹ 1.20 Cr to 2.25 Cr

Akshayanagar, Bangalore
1, 2, 3, 4 BHK Apartment
₹ 90.35 Lac to 3.61 Cr

Kanakapura Road, Bangalore
3 BHK Apartment
₹ 2.75 Cr to 3.06 Cr

Begur, Bangalore
3 BHK Apartment
₹ 1.73 Cr to 2.12 Cr

Bannerghatta Road, Bangalore
3, 4 BHK Apartment
₹ 2.75 Cr to 4.44 Cr

Bannerghatta Road, Bangalore
3 BHK Villa
₹ 4.62 Cr to 6.20 Cr

Singasandra, Bangalore
3, 4 BHK Apartment
₹ 2.16 Cr to 2.80 Cr

JP Nagar, Bangalore
2, 3, 4 BHK Apartment
₹ 94.80 Lac to 2.36 Cr

Begur, Bangalore
2, 3 BHK Apartment
₹ 86.33 Lac to 1.48 Cr

Bilekahalli, Bangalore
Office Space
Price On Request

JP Nagar, Bangalore
3 BHK Apartment
₹ 1.95 Cr to 2.60 Cr

Bannerghatta, Bangalore
3, 4 BHK Villa
₹ 3.76 Cr to 5.85 Cr

Kalena Agrahara, Bangalore
2, 3 BHK Apartment
₹ 1.04 Cr to 2.54 Cr

Kudlu Gate, Bangalore
1, 2, 3 BHK Apartment
₹ 1.18 Cr to 3.05 Cr

Bannerghatta Road, Bangalore
2, 3 BHK Apartment
₹ 1.62 Cr to 2.69 Cr

JP Nagar, Bangalore
2, 3, 4 BHK Apartment
₹ 1.89 Cr to 4.69 Cr

Bannerghatta Road, Bangalore
3 BHK Apartment
₹ 2.93 Cr to 3.30 Cr

Kudlu Gate, Bangalore
2, 3 BHK Apartment
₹ 1.88 Cr to 3.05 Cr

Koramangala, Bangalore
Price On Request
The project, Chithaary Harmony, offers 24 x 7 Security, ensuring the well-being and peace of mind for its residents.
The project offers 2 BHK Apartments with an area of 1200 Sq. Ft., with prices available on request.
The project is strategically located near Bannerghatta Road, providing residents with easy access to various amenities and opportunities.
The apartments at Chithaary Harmony come with features like Oil Bound Distemper walls, Vitrified Tiles flooring, and a RCC Frame Structure.
Yes, the project is ready to move in, making it an ideal option for those looking for a hassle-free relocation.
This website is only for the purpose of providing information regarding real estate projects in different geographies. Any information which is being provided on this website is not an advertisement or a solicitation. The company has not verified the information and the compliances of the projects. Further, the company has not checked the RERA* registration status of the real estate projects listed herein. The company does not make any representation in regards to the compliances done against these projects. Please note that you should make yourself aware about the RERA* registration status of the listed real estate projects.
*Real Estate (Regulation & Development) Act, 2016.


