
Old Madras Road, Bangalore
₹ 2.73 Cr- Ready to Move
- 1950 Sq.Ft. (Built-up Area)


₹2.58 Cr - 5.05 Cr
₹14,050 Per Sq. Ft.
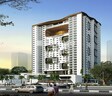
RJ Lake Gardenia, a meticulously planned residential project located on Old Madras Road, offers a serene and peaceful living experience. With a Project RERA approval number PRM/KA/RERA/1251/446/PR/171014/000798, this project is a benchmark for quality and transparency in the real estate industry.
The residences at RJ Lake Gardenia are designed to provide the perfect blend of luxury, comfort, and convenience. The apartments come equipped with top-notch specifications, including vitrified tiles in the master bedroom. The project also boasts of amenities such as a gymnasium, power backup, and other modern conveniences to ensure a comfortable living experience.
With a range of 3 and 4 BHK apartments to choose from, RJ Lake Gardenia offers something for every need and budget. Whether you re looking for a spacious abode for your family or a comfortable home for yourself, RJ Lake Gardenia has it all. Explore the available unit options below:
Available Unit OptionsThe following table outlines the available unit options at RJ Lake Gardenia:
| Unit Type | Area (Sq. Ft.) | Price (Rs.) |
| 3 BHK Apartment | 2068 | 1.20 Cr |
| 3 BHK Apartment | 2083 | 1.21 Cr |
| 3 BHK Apartment | 2152 | 1.27 Cr |
| 3 BHK Apartment | 2175 | 1.26 Cr |
| 4 BHK Apartment | 3042 | 1.76 Cr |
| 4 BHK Apartment | 3950 | 2.29 Cr |
| 4 BHK Apartment | 4042 | 2.34 Cr |
The residential property is strategically located near several notable landmarks, providing residents with easy access to essential amenities and services. These landmarks not only enhance the quality of life for residents but also offer a unique blend of convenience and comfort.
In resale we have 1 property available ranging from 3 BHK having a price from 1.45 CR
| Listing Type | Total Listings | Unit Type Range | Price Range |
| Resale | 1 | 3 BHK | 1.45 CR |
The real estate market has witnessed a stable rental rate of 27.782 over the past three, six, and twelve months, with a consistent current rate of 5,814. A closer look at the data reveals that the absence of significant fluctuations has led to a predictable rental market. Furthermore, a notable trend emerges when examining government-registered sales transactions within the given period, which highlights a solitary transaction with a gross sales value of 1 Cr, signifying a moderate pace of sales in the area.
View the latest price list for RJ Lake Gardenia.
*Prices are indicative and subject to applicable charges and project terms.
RJ Lake Gardenia's average asking price is rising quarter-on-quarter, compared with Old Madras Road.
RJ Lake Gardenia avg. price is ₹ 14.1 K/Sq.Ft. compared to Old Madras Road at ₹ 11.4 K/Sq.Ft.
Monthly Rent in Old Madras Road ranges from ₹ 43.5 K to ₹ 66.1 K with options available for 2,3 BHK units
Get the latest price and market updates for RJ Lake Gardenia.
During Q2'2026, average property prices for RJ Lake Gardenia moved from ₹ 12,200/sqft to ₹ 14,050/sqft, reflecting a 15.16% rise.
R J LAKE GARDENIA, developed by R.J. RISHIKARAN PROJECTS PRIVATE LIMITED, officially launched on 05-May-2014. Registered under RERA No. PRM/KA/RERA/1251/446/PR/171014/000798. with total area of 2.65 Acre.

Price:₹ 2.58 Cr

Price:₹ 2.60 Cr

Price:₹ 2.69 Cr

Price:₹ 2.72 Cr

Price:₹ 3.80 Cr

Price:₹ 4.94 Cr

Price:₹ 5.05 Cr
Explore resale and rental listings currently available in RJ Lake Gardenia, Bangalore.
Old Madras Road, Bangalore
₹ 2.73 Cr
Old Madras Road, Bangalore
₹ 2.73 Cr
Old Madras Road, Bangalore
₹ 3.2 Cr
Old Madras Road, Bangalore
₹ 2.73 Cr
Old Madras Road, Bangalore
₹ 4.44 CrExplore the master plan, project photos and walkthrough videos of RJ Lake Gardenia to understand the overall layout, tower placement, amenities, landscaped spaces and key highlights before making your buying decision.

Living here offers a balanced lifestyle with ample outdoor space and convenient facilities for daily enjoyment. Families will appreciate the dedicated play areas and gardens, providing safe and engaging environments for children. The project stands out for its thoughtful integration of green spaces and a range of amenities, creating a comfortable and connected community.
Download master plan of RJ Lake Gardenia to explore layout details in Old Madras Road, Bangalore.

Estimate commute from your office or kid's school to RJ Lake Gardenia.

Please select the starting point to calculate the travel time.
Trust & Verification
R J Lake Gardenia
Rera Url:

Old Madras Road, Bangalore

Whitefield, Bangalore

Old Madras Road, Bangalore
Compare multiple homes side-by-side and find the option that best fits your budget, lifestyle, and needs.

Full Cost Clarity
Compare sale price or rent, applicable charges, and key ownership/rental expenses.
Amenities & Features
Compare amenities, furnishing, configuration, and property features side-by-side.
Best Pick Recommendation
Get an expert-recommended option based on your selected preferences.
Builder / Seller Details
Review key trust signals like builder profile, seller details, and project history.


Hoskote, Bangalore
Plot
Price On Request

Kundalahalli, Bangalore
3, 4 BHK Villa
₹ 1.04 Cr to 2.05 Cr

Indiranagar, Bangalore
2 BHK Apartment
Price On Request

Koramangala, Bangalore
3, 4 BHK Apartment
Price On Request
Banashankari, Bangalore
2, 3 BHK Apartment
Price On Request

KR Puram, Bangalore
2,3,4 BHK
₹ 1.49 Cr to 3.07 Cr

KR Puram, Bangalore
2,3 BHK
₹ 1.02 Cr to 2.20 Cr

KR Puram, Bangalore
2,3 BHK
₹ 1.52 Cr to 2.13 Cr

Mahadevpura, Bangalore
2,3 BHK
₹ 1.25 Cr to 2.00 Cr

Whitefield, Bangalore
4 BHK
₹ 2.58 Cr to 3.80 Cr

Whitefield, Bangalore
3,4 BHK
₹ 3.37 Cr to 5.24 Cr

Hoodi, Bangalore
2,3 BHK
₹ 1.77 Cr to 2.89 Cr

Old Madras Road, Bangalore
3 BHK
₹ 2.16 Cr to 2.42 Cr

Whitefield, Bangalore
2,3,4,5 BHK
₹ 2.48 Cr to 10.72 Cr

Old Madras Road, Bangalore
2,3 BHK
₹ 1.49 Cr to 2.15 Cr

Cooke Town, Bangalore
3, 4 BHK Apartment
Price On Request

Ashok Nagar, Bangalore
2, 3, 4 BHK Apartment
₹ 3.29 Cr to 7.04 Cr

New Thippasandra, Bangalore
3 BHK Apartment
Price On Request

Horamavu, Bangalore
2, 3 BHK Apartment
₹ 1.03 Cr to 1.50 Cr

Benson Town, Bangalore
2, 3 BHK Apartment
₹ 2.66 Cr to 3.19 Cr

Challaghatta, Bangalore
2, 3 BHK Apartment
₹ 1.50 Cr to 2.27 Cr

Sivanchetti Gardens, Bangalore
3, 5 BHK Apartment
₹ 7.58 Cr to 16.39 Cr

Indiranagar, Bangalore
3 BHK Apartment
Price On Request

Indiranagar, Bangalore
2, 3 BHK Apartment
₹ 2.55 Cr to 3.60 Cr

Indiranagar, Bangalore
3, 4 BHK Apartment
₹ 6.65 Cr to 9.04 Cr

Ashok Nagar, Bangalore
Office Space
₹ 8.15 Cr

Frazer Town, Bangalore
3 BHK Apartment
₹ 2.99 Cr to 3.40 Cr

Nagavara, Bangalore
2, 4 BHK Apartment
Price On Request

Indiranagar, Bangalore
3, 4 BHK Apartment
Price On Request

Silk Board, Bangalore
3, 4 BHK Apartment
₹ 3.45 Cr to 4.21 Cr

Cooke Town, Bangalore
2, 3, 4 BHK Apartment
₹ 2.35 Cr to 4.15 Cr

HBR Layout, Bangalore
2 BHK Apartment
₹ 1.03 Cr to 1.27 Cr

Horamavu, Bangalore
3 BHK Apartment
₹ 1.88 Cr to 2.00 Cr

Maruthi Sevanagar, Bangalore
2, 3 BHK Apartment
Price On Request

Challaghatta, Bangalore
Office Space
Price On Request

Ashok Nagar, Bangalore
Price On Request

Ashok Nagar, Bangalore
Price On Request

Ashok Nagar, Bangalore
Office Space
Price On Request

Ashok Nagar, Bangalore
Price On Request

Nagavarapalya, Bangalore
Price On Request

Shivaji Nagar, Bangalore
Price On Request

Ashok Nagar, Bangalore
Price On Request

Sivanchetti Gardens, Bangalore
Price On Request
This project offers 3 BHK and 4 BHK apartments with varying areas, including 2068-2175 sq. ft. for 3 BHK units and 3042-4042 sq. ft. for 4 BHK units.
The project is ready to move, with the expected possession date being July 30, 2019.
The project offers several amenities, including a gymnasium, power backup, 24x7 security, clubhouse, and sewage treatment plant.
The price range for units in this project starts at 1.20 Cr for 3 BHK apartments and goes up to 2.34 Cr for larger units.
The project is developed by Rj Group, which has a total of 10 completed projects under its belt.
Yes, the project is RERA-registered with a registration number of PRM/KA/RERA/1251/446/PR/171014/000798.
This website is only for the purpose of providing information regarding real estate projects in different geographies. Any information which is being provided on this website is not an advertisement or a solicitation. The company has not verified the information and the compliances of the projects. Further, the company has not checked the RERA* registration status of the real estate projects listed herein. The company does not make any representation in regards to the compliances done against these projects. Please note that you should make yourself aware about the RERA* registration status of the listed real estate projects.
*Real Estate (Regulation & Development) Act, 2016.


