
Kr Puram, Bangalore
₹ 1.4 Cr- Ready to Move
- 1200 Sq.Ft. (Built-up Area)


 +19 Photos
 Video
Video
₹1.49 Cr - 3.07 Cr
₹13,500 Per Sq. Ft.
Estimated Rent: ₹60K/month
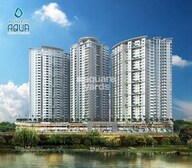
Monarch Aqua is a residential project in the heart of K R Puram, Bangalore, epitomizing luxurious lakefront living. Designed by Space Matrix, a renowned architectural firm based in Singapore, the project harmoniously blends modern comfort with spacious designs across 4 acres.
Boasting 434 units, including 2, 2.5, and 3BHK flats (1110 to 1716 sq. ft.), the project offers luxury. Surrounded by K R Puram Lake scenic views, Monarch Aqua strikes the perfect balance between nature and urbanity.
Monarch Aqua Photos
Discover the beauty of Monarch Aqua through our photo gallery. Each picture showcases the charm and features of this fantastic property, taking you on a visual tour of its beautiful amenities.
Monarch Aqua Address
The postal address of Monarch Aqua is 42/2, NH 4, Venkateshwara Layout, Chikkabasavanapura, Krishnarajapura, Bengaluru, Karnataka 560036.
Monarch Aqua, Bangalore
Monarch Aqua in KR Puram is a well-planned residential project that provides many amenities to make your living experience comfortable and convenient.
Monarch Aqua Apartments
Located in the heart of Bangalore, Monarch Aqua offers spacious and expertly designed 2, 2.5, and 3 BHK apartments that cater to the diverse needs of modern living.
Monarch Aqua — 2, 2.5 & 3 BHK
Monarch Aqua features 2, 2.5, and 3-BHK apartments, offering a range of luxurious residences to ensure residents experience a comfortable and chic lifestyle that suits their individual preferences.
Monarch Aqua Price List
Please contact us to obtain details about the pricing of Monarch Aqua apartments. You can also explore the project brochure for a comprehensive overview of the pricing details.
Note that prices are subject to change based on current market dynamics. Feel free to connect with us for the most up-to-date and accurate information.
Monarch Aqua Builder
Monarch Aqua is a housing society built by the prestigious Monarch Properties in Bangalore.
Monarch Aqua Construction Status
Presented by Monarch Properties, Monarch Aqua is slated for possession in December 2023 (Phase 1) and December 2025 (Phase 2).
Monarch Aqua + Legal Com/Issues
Square Yards is here to handle all the legalities and potential concerns related to Monarch Aqua. We are committed to ensuring a seamless and straightforward property acquisition process for prospective buyers.
Monarch Aqua Project Description
Located in Bangalore vibrant KR Puram neighbourhood on Old Madras Road, Monarch Aqua is a high-end residential apartment complex. The Aqua enclave, developed by Monarch Properties, offers roomy 2, 2.5, and 3 BHK apartments with an abundance of facilities, and is the epitome of luxury living.
In addition to its attraction, the project has unobstructed views of the calm KR Puram Lake across the street, which showcases its rare birdlife and turquoise waters, making it an exceptional location.
Situated just on Old Madras Road in the centre of KR Puram, Monarch Aqua enjoys great connectivity. Residents can enjoy the comfort of quick access to important sections of Bangalore lively landscape thanks to the close proximity of Whitefield, Indiranagar, Hoodi, Budigere Cross, Outer Ring Road, and Mahadevapura.
View the latest price list for Monarch Aqua.
*Prices are indicative and subject to applicable charges and project terms.
Monarch Aqua's average asking price is cooling quarter-on-quarter, compared with KR Puram.
Monarch Aqua avg. price is ₹ 12.5 K/Sq.Ft. compared to KR Puram at ₹ 11.4 K/Sq.Ft.
Monthly Rent in Monarch Aqua start from ₹ 60 K with options available for 2 BHK units
Get the latest price and market updates for Monarch Aqua.
Rent in Monarch Aqua ranges from ₹ 54 K to ₹ 66 K with options available for 2 BHK.
Bengaluru's five-century-old stormwater drain network (Rajakaluve) remains a viable solution for flood prevention, provided encroachments and fragmentation are addressed. The historical network, designed to link the city's tanks, is currently being narrowed by urban development, leading to waterlogging.
The main carriageway of Bengaluru's Outer Ring Road (ORR) tech corridor will be dug up and replaced with concrete roads in a Rs 378-crore redevelopment project. The 17.1km stretch from Silk Board Junction to KR Puram is expected to cause significant disruption for at least a year, impacting over eight lakh employees commuting daily.
Bengaluru is shifting its road infrastructure strategy by opting for white-topping (concrete paving) on key IT corridor roads, including a 17.1 km stretch of the Outer Ring Road (ORR) between Silk Board Junction and K.R. Pura Metro Station. This Rs 368-crore project aims to replace traditional asphalt with more durable concrete surfaces, expected to last 25-30 years.
During Q1'2026, average property prices for Monarch Aqua moved from ₹ 12,050/sqft to ₹ 12,950/sqft, reflecting a 7.47% rise.

Price:₹ 1.50 Cr

Price:₹ 1.61 Cr

Price:₹ 1.73 Cr

Price:₹ 1.70 Cr

Price:₹ 1.64 Cr

Price:₹ 1.68 Cr

Price:₹ 1.74 Cr

Price:₹ 1.87 Cr

Price:₹ 1.49 Cr

Price:₹ 1.64 Cr

Price:₹ 1.73 Cr

Price:₹ 1.82 Cr

Price:₹ 2.14 Cr

Price:₹ 2.17 Cr

Price:₹ 2.32 Cr

Price:₹ 2.88 Cr

Price:₹ 2.12 Cr

Price:₹ 2.15 Cr

Price:₹ 2.29 Cr

Price:₹ 2.88 Cr

Price:₹ 2.27 Cr

Price:₹ 2.17 Cr

Price:₹ 3.07 Cr
Explore resale and rental listings currently available in Monarch Aqua, Bangalore.
Kr Puram, Bangalore
₹ 1.4 Cr
Kr Puram, Bangalore
₹ 1.6 Cr

Kr Puram, Bangalore
₹ 1.51 Cr 
Kr Puram, Bangalore
₹ 1.35 Cr

Kr Puram, Bangalore
₹ 1.37 Cr 
Kr Puram, Bangalore
₹ 1.44 Cr 
Kr Puram, Bangalore
₹ 1.59 Cr 
Kr Puram, Bangalore
₹ 2.16 Cr 
Kr Puram, Bangalore
₹ 1.84 Cr Gurgaon
Gurgaon
Bangalore
Harvest Insights Pvt Ltd
Properties
Explore the master plan, project photos and walkthrough videos of Monarch Aqua to understand the overall layout, tower placement, amenities, landscaped spaces and key highlights before making your buying decision.

This area offers a home life centered around urban convenience, with residential units located in a well-connected part of Bangalore. Professionals and families benefit from the ease of access to major roads and public transport, simplifying daily commutes and errands. The inclusion of an on-site commercial mall means residents have essential shopping and services readily available, making it a practical choice for those prioritizing accessibility and everyday ease.
Download brochure, master plan & walkthrough video of Monarch Aqua to explore floor plans, layout, and complete project details in KR Puram, Bangalore.

Estimate commute from your office or kid's school to Monarch Aqua.

Please select the starting point to calculate the travel time.
Trust & Verification

KR Puram, Bangalore

Old Madras Road, Bangalore

Old Madras Road, Bangalore
Compare multiple homes side-by-side and find the option that best fits your budget, lifestyle, and needs.

Full Cost Clarity
Compare sale price or rent, applicable charges, and key ownership/rental expenses.
Amenities & Features
Compare amenities, furnishing, configuration, and property features side-by-side.
Best Pick Recommendation
Get an expert-recommended option based on your selected preferences.
Builder / Seller Details
Review key trust signals like builder profile, seller details, and project history.

Monarch Builders is a leading real estate conglomerate that was founded in the year 1988 and has now forayed into multiple projects across diverse market categories. The company has always been synonymous with a revolutionary streak in terms of design and development practices.The Monarch Group has interests in properties and investments, hotels, property management services and travel and tourism apart from construction and real estate development. The company develops projects in residential, commercial and hospitality segments. The company has sizeable experience in the industry and is also a member of CREDAI Bangalore and the Indian Green Building Council. The company also develops retail and institutional spaces. The Group has received several prestigious awards till date and was founded by its Chairman and Managing Director, Salim Dawood. Why Monarch Properties? All Monarch Properties residential projects are developed at prime and strategic locations. The company emphasizes on innovation and quality design as key principles and philosophies behind executing projects. The company always adopts a radically innovative and new approach towards planning and design. The company is also known for its emphasis on customer satisfaction above all else. The company adheres to stringent quality standards and makes use of the latest technologies and processes for development. The company counts expertise and experience as its biggest strengths and is also known for its futuristic and customer centric vision. The company offers premium amenities and facilities at its projects and offers timely project delivery without any hassles. The company believes in core values like trust, transparency and reliability. Major ProjectsThe company has developed several landmark projects over the years and the list also includes multiple Monarch upcoming projects. Here’s taking a look at a few of them: Aqua- This premium residential project is located at Old Madras Road in Bangalore and offers finely distilled contemporary luxury through innumerable features and other facilities. This project spreads over 4.5 acres and offers premium amenities along with ample sustainability. The project has a shopping complex, stores that have been approved by local and multi brand FDIs, driveways and a lot more. This is a pioneering residential cum retail development at a strategic locationSerenity- This landmark residential project is located along the Thanisandra Main Road in Bangalore and offers a calm, comfortable and luxurious living ambience to residents. The project is a mixed used residential cum commercial complex with separate entrances and parking facilities for residents which ensures greater privacy. The project is well connected to the Manyata Tech Park, several international schools and the International Airport alike. There are luxurious 4 BHK apartments and sky villas available at this project

CV Raman Nagar, Bangalore
2 BHK Apartment
Price On Request

Thanisandra Main Road, Bangalore
2, 4 BHK Apartment
₹ 1.05 Cr to 2.24 Cr

Shivaji Nagar, Bangalore
3 BHK Apartment
Price On Request

KR Puram, Bangalore
2, 3 BHK Apartment
₹ 1.39 Cr to 1.57 Cr

KR Puram, Bangalore
2,3 BHK
₹ 1.52 Cr to 2.13 Cr

KR Puram, Bangalore
2,3 BHK
₹ 1.02 Cr to 2.20 Cr

Whitefield, Bangalore
2,3 BHK
₹ 1.21 Cr to 2.05 Cr

Old Madras Road, Bangalore
3,4 BHK
₹ 2.58 Cr to 5.05 Cr

Hoodi, Bangalore
2,3 BHK
₹ 1.77 Cr to 2.89 Cr

Old Madras Road, Bangalore
3 BHK
₹ 2.16 Cr to 2.42 Cr
KR Puram, Bangalore
1,2,3 BHK
₹ 1.19 Cr to 2.26 Cr

KR Puram, Bangalore
1,2,3 BHK
₹ 51.98 Lac to 1.82 Cr

Old Madras Road, Bangalore
2,3 BHK
₹ 1.49 Cr to 2.15 Cr

Whitefield, Bangalore
1, 2, 3, 4 BHK Apartment
₹ 1.00 Cr to 3.92 Cr

Budigere Cross, Bangalore
1, 2, 3 BHK Apartment
₹ 97.00 Lac to 2.73 Cr

Whitefield, Bangalore
2, 3, 4 BHK Apartment
₹ 1.27 Cr to 2.45 Cr

Old Madras Road, Bangalore
3, 4 BHK Apartment
₹ 2.80 Cr to 4.75 Cr

Medihalli, Bangalore
2, 3 BHK Apartment
₹ 1.41 Cr to 2.08 Cr

Whitefield, Bangalore
1 BHK Apartment
Price On Request

Kadugodi, Bangalore
2, 3 BHK Apartment
₹ 2.07 Cr to 3.02 Cr

Sadaramangala, Bangalore
3, 4 BHK Apartment
₹ 2.04 Cr to 2.37 Cr

Budigere Cross, Bangalore
3, 4 BHK Apartment
₹ 2.15 Cr to 3.05 Cr

Whitefield, Bangalore
2, 3 BHK Apartment
Price On Request

Whitefield, Bangalore
1, 2, 3 BHK Apartment
₹ 73.81 Lac to 1.95 Cr

Whitefield, Bangalore
1, 2, 3, 4 BHK Apartment, Villa
₹ 97.38 Lac to 11.00 Cr

Whitefield Road, Bangalore
3, 4 BHK Apartment
₹ 3.25 Cr to 4.59 Cr

Whitefield, Bangalore
1, 2, 3 BHK Studio, Apartment
₹ 44.05 Lac to 1.78 Cr

Whitefield, Bangalore
Office Space
Price On Request

Whitefield, Bangalore
2, 3, 4 BHK Apartment
₹ 1.47 Cr to 2.33 Cr

Budigere Cross, Bangalore
2, 3, 4 BHK Apartment
₹ 1.72 Cr to 4.80 Cr

Whitefield, Bangalore
3, 4 BHK Apartment
₹ 3.70 Cr to 4.95 Cr

Old Madras Road, Bangalore
1, 2, 3 BHK Apartment
₹ 77.28 Lac to 2.05 Cr

Hoodi, Bangalore
Retail Shop, Office Space
₹ 4.96 Cr to 13.47 Cr

Whitefield, Bangalore
3, 4 BHK Apartment
₹ 2.60 Cr to 4.30 Cr

Mahadevpura, Bangalore
Office Space
Price On Request

Whitefield, Bangalore
2, 3, 4 BHK Apartment
₹ 2.26 Cr to 7.83 Cr

Old Madras Road, Bangalore
3, 4, 5 BHK Apartment, Penthouse
₹ 3.30 Cr to 6.92 Cr

Whitefield, Bangalore
1, 2, 3, 4 BHK Apartment
₹ 97.45 Lac to 3.90 Cr

Whitefield, Bangalore
2, 3, 4 BHK Apartment
₹ 1.71 Cr to 5.68 Cr

Old Madras Road, Bangalore
1, 2, 3 BHK Apartment
₹ 62.79 Lac to 1.61 Cr

Whitefield, Bangalore
2, 3 BHK Apartment
₹ 1.62 Cr to 2.54 Cr

Whitefield, Bangalore
4 BHK Villa
₹ 5.59 Cr to 7.89 Cr

Whitefield, Bangalore
Price On Request
Yes, Monarch Aqua has received its Occupancy Certificate, confirming that the project is legally approved for residential use.
The average asking price in KR Puram is ₹ 11,450 /Sq.Ft., while the micromarket average asking price is ₹ 8,750 /Sq.Ft..
Monarch Aqua has received its completion and occupancy approvals. With a possession status of Ready to Move, buyers can move in immediately after completing purchase formalities.
Residents of Monarch Aqua can enjoy amenities such as Gymnasium, Swimming Pool, Power Backup, Attached Market, 24 x 7 Security, CCTV / Video Surveillance, Cafe / Coffee Bar, Mini Theatre, Rain Water Harvesting, Sewage Treatment Plant, designed for comfort and a modern lifestyle.
Buyers need identity proof, address proof, agreement to sell, sale deed, and registration documents for purchasing in Monarch Aqua.
This website is only for the purpose of providing information regarding real estate projects in different geographies. Any information which is being provided on this website is not an advertisement or a solicitation. The company has not verified the information and the compliances of the projects. Further, the company has not checked the RERA* registration status of the real estate projects listed herein. The company does not make any representation in regards to the compliances done against these projects. Please note that you should make yourself aware about the RERA* registration status of the listed real estate projects.
*Real Estate (Regulation & Development) Act, 2016.


