
Whitefield, Bangalore
₹ 1.1 L- Ready to Move
- 3435 Sq.Ft. (Built-up Area)


₹2.58 Cr - 3.80 Cr
₹11,800 Per Sq. Ft.
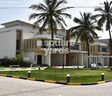
Experience the epitome of luxury at Renaissance Nature Walk, a majestic abode nestled in Whitefield, a thriving hub of development and growth. This magnificent project offers a chance to connect with nature and live life to the fullest, where every moment is a celebration of elegance and sophistication. With its prime location and proximity to major connecting roads, Renaissance Nature Walk is sure to be the heart of your family happiness and well-being.
The project boasts of world-class amenities which include a well-equipped Gymnasium, ensuring that fitness is just a stone throw away. Additionally, the Power Backup feature provides a sense of security and peace of mind, ensuring that your loved ones are always safe. At Renaissance Nature Walk, every detail has been meticulously crafted to provide a luxurious and hassle-free living experience.
Choose from a range of opulent 4 BHK apartments, each one specially designed to provide you with the ultimate in comfort and style. Spread across various areas, these apartments are sure to surpass your expectations. Your dream home awaits - be it the 3293 sq. ft. apartment, priced at 2.58 Cr, or any other, the choices are endless at Renaissance Nature Walk. Dont miss this chance to live the life of a king.
Available Unit OptionsThe following table outlines the available unit options at Renaissance Nature Walk:
| Unit Type | Area (Sq. Ft.) | Price (Rs.) |
| 4 BHK Apartment | 3293 | 2.58 Cr |
| 4 BHK Apartment | 3425 | 2.68 Cr |
| 4 BHK Apartment | 3760 | 3.14 Cr |
| 4 BHK Apartment | 4623 | 3.80 Cr |
| 4 BHK Apartment | 3435 | 2.98 Cr |
The residential property is strategically located near several notable landmarks, providing residents with easy access to essential amenities and services. These landmarks not only enhance the quality of life for residents but also offer a unique blend of convenience and comfort.
View the latest price list for Renaissance Nature Walk.
*Prices are indicative and subject to applicable charges and project terms.
Renaissance Nature Walk's average asking price is stable quarter-on-quarter, compared with Whitefield.
Renaissance Nature Walk avg. price is ₹ 11.8 K/Sq.Ft. compared to Whitefield at ₹ 14.5 K/Sq.Ft.
Monthly Rent in Whitefield ranges from ₹ 14.3 K to ₹ 1.6 L with options available for STUDIO,2,3,4 BHK units
Get the latest price and market updates for Renaissance Nature Walk.
During Q2'2026, average property prices for Renaissance Nature Walk moved from ₹ 11,700/sqft to ₹ 11,800/sqft, reflecting a 0.85% rise.
During Q1'2026, average property prices for Renaissance Nature Walk moved from ₹ 9,700/sqft to ₹ 11,700/sqft, reflecting a 20.62% rise.
Renaissance Nature Walk Phase III (Building 04,Building 09 and Building 10), developed by RENAISSANCE HOLDINGS AND DEVELOPERS PVT LTD, officially launched on 03-Dec-2016. Registered under RERA No. PRM/KA/RERA/1251/446/PR/171014/000162. with total area of 2.80 Acre.

Price:₹ 2.58 Cr

Price:₹ 2.68 Cr

Price:₹ 3.14 Cr

Price:₹ 3.80 Cr

Price:₹ 2.98 Cr
Explore rental listings currently available in Renaissance Nature Walk, Bangalore.
Explore the master plan, project photos and walkthrough videos of Renaissance Nature Walk to understand the overall layout, tower placement, amenities, landscaped spaces and key highlights before making your buying decision.

This community provides a comfortable home life with many chances for recreation and social connection. Families and individuals seeking an active community will appreciate the sports facilities and dedicated play areas, making daily routines more convenient. The integration of green spaces and essential utilities ensures a self-contained and comfortable environment for residents.
Download master plan of Renaissance Nature Walk to explore layout details in Whitefield, Bangalore.

Estimate commute from your office or kid's school to Renaissance Nature Walk.

Please select the starting point to calculate the travel time.
Trust & Verification
Renaissance Nature Walk Phase Iii (Building 04,Building 09 And Building 10)
Rera Url:

Whitefield, Bangalore

Whitefield, Bangalore

Whitefield, Bangalore
Compare multiple homes side-by-side and find the option that best fits your budget, lifestyle, and needs.

Full Cost Clarity
Compare sale price or rent, applicable charges, and key ownership/rental expenses.
Amenities & Features
Compare amenities, furnishing, configuration, and property features side-by-side.
Best Pick Recommendation
Get an expert-recommended option based on your selected preferences.
Builder / Seller Details
Review key trust signals like builder profile, seller details, and project history.

Renaissance Holdings And Developers, based in Bangalore, is an esteemed property developer with a stellar track record in the real estate market. With a portfolio boasting of 38 successful projects, Renaissance Holdings has earned a commendable reputation for constructing avant-garde and functional spaces, which promise unparalleled experiences and value for its discerning clientele. Since its inception in 1994, this esteemed developer has played a significant role in the overall transformation of Bangalore urban landscape, encompassing an extensive range of real estate properties spanning residential and commercial sectors. Pioneering the premium luxury segment, Renaissance Holdings has become synonymous with cutting-edge design aesthetics, eco-friendly architecture, and a holistic, customer-centric approach that underpin its success. Armed with unwavering business ethics and a foundational set of values, Renaissance Holdings retains its standing as the coveted choice for investors and individuals navigating Bangalore vibrant real estate environment.

Yelahanka, Bangalore
Plot
₹ 62.68 Lac to 91.97 Lac

Malleswaram, Bangalore
4 BHK Apartment
₹ 6.50 Cr to 6.58 Cr

Jalahalli, Bangalore
3 BHK Apartment
₹ 66.66 Lac to 73.77 Lac

Malleswaram, Bangalore
3, 4 BHK Apartment
₹ 3.90 Cr to 5.09 Cr

Jalahalli West, Bangalore
3 BHK Apartment
₹ 1.17 Cr to 1.44 Cr

Malleswaram, Bangalore
2, 3 BHK Apartment
Price On Request

Malleswaram, Bangalore
2, 3 BHK Apartment
Price On Request

Malleswaram, Bangalore
2 BHK Apartment
Price On Request

St Johns Road, Bangalore
Price On Request

Malleswaram, Bangalore
2, 3 BHK Apartment
Price On Request

Basavanagudi, Bangalore
3 BHK Apartment
Price On Request

Malleswaram, Bangalore
3 BHK Apartment
Price On Request
Jalahalli, Bangalore
3 BHK Apartment
₹ 66.66 Lac to 73.77 Lac
Malleswaram, Bangalore
3, 4 BHK Apartment
₹ 3.90 Cr to 5.09 Cr
Jalahalli West, Bangalore
3 BHK Apartment
₹ 1.17 Cr to 1.44 Cr
Malleswaram, Bangalore
2, 3 BHK Apartment
Price On Request
Malleswaram, Bangalore
2, 3 BHK Apartment
Price On Request
Malleswaram, Bangalore
2 BHK Apartment
Price On Request
St Johns Road, Bangalore
Price On Request
Malleswaram, Bangalore
2, 3 BHK Apartment
Price On Request
Basavanagudi, Bangalore
3 BHK Apartment
Price On Request
Malleswaram, Bangalore
3 BHK Apartment
Price On Request

Whitefield, Bangalore
3,4 BHK
₹ 2.10 Cr to 2.45 Cr

Bidare Agraha, Bangalore
2,3,4 BHK
₹ 1.59 Cr to 3.06 Cr

Koralur, Bangalore
3,4 BHK
₹ 1.65 Cr to 3.62 Cr

Old Madras Road, Bangalore
3,4 BHK
₹ 1.46 Cr to 2.76 Cr
Whitefield, Bangalore
2,3,4 BHK
₹ 2.11 Cr to 5.44 Cr

Whitefield, Bangalore
3,4 BHK
₹ 1.22 Cr to 1.86 Cr

Whitefield, Bangalore
3,4 BHK
₹ 2.52 Cr to 3.00 Cr

Old Madras Road, Bangalore
3,4 BHK
₹ 2.58 Cr to 5.05 Cr
Aavalahalli, Bangalore
3,4 BHK
₹ 2.42 Cr to 3.21 Cr

Banaswadi, Bangalore
3,4 BHK
₹ 1.54 Cr to 4.11 Cr

Munnekollal, Bangalore
2, 3, 4 BHK Apartment
₹ 2.20 Cr to 5.22 Cr

Panathur, Bangalore
3, 4 BHK Apartment
₹ 2.96 Cr to 4.50 Cr

Marathahalli ORR, Bangalore
1, 2, 3, 4 BHK Apartment
₹ 52.05 Lac to 4.11 Cr

Varthur, Bangalore
2, 3 BHK Apartment
₹ 84.42 Lac to 1.23 Cr

Thubarahalli, Bangalore
3 BHK Apartment
₹ 2.62 Cr to 3.48 Cr

Kadugodi, Bangalore
2, 3 BHK Apartment
₹ 2.07 Cr to 3.02 Cr

Sadaramangala, Bangalore
3, 4 BHK Apartment
₹ 2.04 Cr to 2.37 Cr

KR Puram, Bangalore
2, 3 BHK Apartment
₹ 84.88 Lac to 1.07 Cr

Varthur, Bangalore
2, 3, 4 BHK Apartment
Price On Request

Munnekollal, Bangalore
2, 3 BHK Apartment
₹ 1.36 Cr to 1.96 Cr

Panathur, Bangalore
1, 3, 4 BHK Apartment
₹ 97.02 Lac to 3.81 Cr

Whitefield Road, Bangalore
3, 4 BHK Apartment
₹ 3.25 Cr to 4.59 Cr

Panathur, Bangalore
3 BHK Apartment
₹ 2.38 Cr to 2.74 Cr

Balagere, Bangalore
1, 3 BHK Apartment
₹ 1.01 Cr to 2.63 Cr

Hoodi, Bangalore
Retail Shop, Office Space
₹ 4.96 Cr to 13.47 Cr

Hoodi, Bangalore
Retail Shop, Office Space
₹ 5.92 Cr to 6.92 Cr

Varthur, Bangalore
1, 2, 3, 4 BHK Apartment
₹ 99.01 Lac to 5.41 Cr

Gunjur, Bangalore
1, 2, 3 BHK Apartment
₹ 92.50 Lac to 2.13 Cr

Varthur, Bangalore
Office Space
Price On Request

Gunjur, Bangalore
2, 3 BHK Apartment
₹ 1.35 Cr to 2.20 Cr

Panathur, Bangalore
1, 2 BHK Apartment
₹ 87.72 Lac to 1.65 Cr

Panathur, Bangalore
1, 2 BHK Apartment
Price On Request

Varthur, Bangalore
Office Space
Price On Request

Mahadevpura, Bangalore
Office Space
Price On Request

KR Puram, Bangalore
Studio, Retail Shop, Office Space
₹ 42.00 Lac to 4.50 Cr

Panathur, Bangalore
1, 2 BHK Apartment
₹ 87.72 Lac to 1.65 Cr

Panathur, Bangalore
1, 2 BHK Apartment
₹ 87.72 Lac to 1.65 Cr

Varthur, Bangalore
1, 2, 3, 4 BHK Apartment
₹ 1.29 Cr to 4.03 Cr

Panathur, Bangalore
1, 2 BHK Apartment
₹ 86.00 Lac to 1.03 Cr

Panathur, Bangalore
1, 2 BHK Apartment
₹ 86.00 Lac to 1.03 Cr
The project features a range of amenities including a gymnasium, 24 x 7 security, power backup, a reading room/library, and rainwater harvesting for environmental sustainability.
The project is developed by Renaissance Holdings And Developers, known for completing a total of 40 projects.
The construction of the project is complete, and it is ready for occupancy.
The project offers various configurations of 4 BHK apartments, with sizes ranging from 3,293 sq. ft. to 4,623 sq. ft.
The expected possession date for the project was December 30, 2015.
This website is only for the purpose of providing information regarding real estate projects in different geographies. Any information which is being provided on this website is not an advertisement or a solicitation. The company has not verified the information and the compliances of the projects. Further, the company has not checked the RERA* registration status of the real estate projects listed herein. The company does not make any representation in regards to the compliances done against these projects. Please note that you should make yourself aware about the RERA* registration status of the listed real estate projects.
*Real Estate (Regulation & Development) Act, 2016.


