Sports

- Gymnasium
- Kids' Play Areas / Sand Pits
- Yoga Areas
- Jogging / Cycle Track


 Video
Video
₹3.90 Cr - 5.09 Cr
₹19,100 Per Sq. Ft.
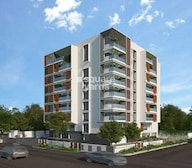
Renaissance Bellevue is a premier residential project located in the heart of Malleswaram, one of Bangalore s most sought-after neighborhoods. With its convenient proximity to the bustling Bellary Road, Chord Road, and CV Raman Road, this project offers the perfect blend of tranquility and connectivity. The RERA-registered project (PRM/KA/RERA/1251/309/PR/200304/003327) boasts an unparalleled quality of living with its array of world-class amenities.
The project offers a range of thoughtfully designed units that cater to diverse needs and preferences. From spacious 3 BHK apartments with an area of 2040 Sq. Ft. to luxurious 4 BHK apartments with an area of 2665 Sq. Ft., each unit is a masterpiece of elegance and sophistication. With prices starting from an affordable on-request for 3 BHK units and 4.80 Cr for 3 BHK units with an area of 2340 Sq. Ft., and 5.30 Cr for 4 BHK units with an area of 2665 Sq. Ft., Renaissance Bellevue is sure to exceed your expectations.
At Renaissance Bellevue, every aspect of living has been meticulously planned to ensure that you and your family enjoy a superior quality of life. From the master bedroom walls painted with oil-bound distemper to the convenience of power backup, every detail has been carefully considered to provide a comfortable and secure living environment. With its unique blend of luxury, comfort, and convenience, Renaissance Bellevue is the perfect abode for those seeking a unique living experience.
Available Unit OptionsThe following table outlines the available unit options at Renaissance Bellevue:
| Unit Type | Area (Sq. Ft.) | Price (Rs.) |
| 3 BHK Apartment | 2040 | On Request |
| 3 BHK Apartment | 2340 | 4.80 Cr |
| 4 BHK Apartment | 2370 | On Request |
| 4 BHK Apartment | 2665 | 5.30 Cr |
This residential project is situated near several notable landmarks, offering residents seamless access to essential amenities and services. These landmarks enhance the quality of life and provide a perfect blend of convenience and comfort.
In resale we have 3 properties available ranging from 3 BHK - 4 BHK having price from 3.77 CR - 4.92 CR
| Listing Type | Total Listings | Unit Type Range | Price Range |
| Resale | 3 | 3 BHK - 4 BHK | 3.77 CR - 4.92 CR |
View the latest price list for Renaissance Bellevue.
*Prices are indicative and subject to applicable charges and project terms.
Renaissance Bellevue's average asking price is rising quarter-on-quarter, compared with Malleswaram.
Renaissance Bellevue avg. price is ₹ 19.1 K/Sq.Ft. compared to Malleswaram at ₹ 13.1 K/Sq.Ft.
Get the latest price and market updates for Renaissance Bellevue.
During Q2'2026, average property prices for Renaissance Bellevue moved from ₹ 18,000/sqft to ₹ 19,100/sqft, reflecting a 6.11% rise.
During Q1'2026, average property prices for Renaissance Bellevue moved from ₹ 16,950/sqft to ₹ 18,000/sqft, reflecting a 6.19% rise.
Renaissance Bellevue, developed by Renaissance Holdings & Developers Private Limited, officially launched on 03-Feb-2020. Registered under RERA No. PRM/KA/RERA/1251/309/PR/200304/003327. with total area of 0.38 Acre.

Price:₹ 3.90 Cr

Price:₹ 4.47 Cr

Price:₹ 4.53 Cr

Price:₹ 5.09 Cr
Explore the master plan, project photos and walkthrough videos of Renaissance Bellevue to understand the overall layout, tower placement, amenities, landscaped spaces and key highlights before making your buying decision.

Residents of this area will find a home designed for practical living, with good road access simplifying daily commutes and errands. The development provides a comfortable environment with essential utilities and a sensible layout. It offers a straightforward living experience for those seeking convenience in this area.
Download brochure, master plan & walkthrough video of Renaissance Bellevue to explore floor plans, layout, and complete project details in Malleswaram, Bangalore.

Estimate commute from your office or kid's school to Renaissance Bellevue.

Please select the starting point to calculate the travel time.
Trust & Verification
Renaissance Bellevue
Rera Url:

Malleswaram, Bangalore

RT Nagar, Bangalore

Yeshwanthpur, Bangalore
Compare multiple homes side-by-side and find the option that best fits your budget, lifestyle, and needs.

Full Cost Clarity
Compare sale price or rent, applicable charges, and key ownership/rental expenses.
Amenities & Features
Compare amenities, furnishing, configuration, and property features side-by-side.
Best Pick Recommendation
Get an expert-recommended option based on your selected preferences.
Builder / Seller Details
Review key trust signals like builder profile, seller details, and project history.

Renaissance Holdings And Developers, based in Bangalore, is an esteemed property developer with a stellar track record in the real estate market. With a portfolio boasting of 38 successful projects, Renaissance Holdings has earned a commendable reputation for constructing avant-garde and functional spaces, which promise unparalleled experiences and value for its discerning clientele. Since its inception in 1994, this esteemed developer has played a significant role in the overall transformation of Bangalore urban landscape, encompassing an extensive range of real estate properties spanning residential and commercial sectors. Pioneering the premium luxury segment, Renaissance Holdings has become synonymous with cutting-edge design aesthetics, eco-friendly architecture, and a holistic, customer-centric approach that underpin its success. Armed with unwavering business ethics and a foundational set of values, Renaissance Holdings retains its standing as the coveted choice for investors and individuals navigating Bangalore vibrant real estate environment.

Yelahanka, Bangalore
Plot
₹ 62.68 Lac to 91.97 Lac

Malleswaram, Bangalore
4 BHK Apartment
₹ 6.50 Cr to 6.58 Cr

Jalahalli West, Bangalore
3 BHK Apartment
Price On Request

Malleswaram, Bangalore
2, 3 BHK Apartment
Price On Request

Malleswaram, Bangalore
2, 3 BHK Apartment
Price On Request

Malleswaram, Bangalore
2 BHK Apartment
Price On Request

St Johns Road, Bangalore
Price On Request

Malleswaram, Bangalore
2, 3 BHK Apartment
Price On Request

Basavanagudi, Bangalore
3 BHK Apartment
Price On Request

Malleswaram, Bangalore
3 BHK Apartment
Price On Request

Devanahalli, Bangalore
Price On Request
Jalahalli West, Bangalore
3 BHK Apartment
Price On Request
Malleswaram, Bangalore
2, 3 BHK Apartment
Price On Request
Malleswaram, Bangalore
2, 3 BHK Apartment
Price On Request
Malleswaram, Bangalore
2 BHK Apartment
Price On Request
St Johns Road, Bangalore
Price On Request
Malleswaram, Bangalore
2, 3 BHK Apartment
Price On Request
Basavanagudi, Bangalore
3 BHK Apartment
Price On Request
Malleswaram, Bangalore
3 BHK Apartment
Price On Request
Devanahalli, Bangalore
Price On Request

Armane Nagar, Bangalore
3,4,5 BHK
₹ 4.40 Cr to 14.00 Cr

Cunningham Road, Bangalore
3,4 BHK
₹ 3.97 Cr to 5.37 Cr
Vasanth Nagar, Bangalore
3 BHK
₹ 4.38 Cr

RT Nagar, Bangalore
3,4 BHK
₹ 5.20 Cr to 11.68 Cr

Palace Road, Bangalore
3 BHK
₹ 3.19 Cr

Jayamahal, Bangalore
3,4 BHK
₹ 4.07 Cr to 4.68 Cr

Vasanth Nagar, Bangalore
3 BHK
₹ 4.25 Cr to 4.50 Cr

Malleswaram, Bangalore
3,4 BHK
₹ 3.25 Cr to 6.81 Cr

Vasanth Nagar, Bangalore
3,4 BHK
₹ 3.80 Cr to 7.60 Cr

Vasanth Nagar, Bangalore
3,4 BHK
₹ 4.34 Cr to 5.69 Cr

Rajaji Nagar, Bangalore
2, 3, 4 BHK Apartment
₹ 1.57 Cr to 3.48 Cr

Yeshwanthpur, Bangalore
3, 4 BHK Apartment
₹ 3.50 Cr to 5.30 Cr

Yeshwanthpur, Bangalore
3 BHK Apartment
₹ 2.58 Cr to 3.38 Cr

Rajaji Nagar, Bangalore
3 BHK Apartment
₹ 2.30 Cr to 2.61 Cr

Binnipete, Bangalore
2, 3 BHK Apartment
₹ 1.54 Cr to 2.27 Cr

Hebbal, Bangalore
Office Space
₹ 52.50 Lac

Vasanth Nagar, Bangalore
4 BHK Apartment
₹ 12.76 Cr to 13.08 Cr

Frazer Town, Bangalore
3 BHK Apartment
₹ 2.99 Cr to 3.40 Cr

Rajaji Nagar, Bangalore
3, 4, 5 BHK Apartment
₹ 3.45 Cr to 9.47 Cr

Judicial Layout, Bangalore
3 BHK Apartment
Price On Request

Hebbal, Bangalore
3, 4 BHK Apartment
Price On Request

Yeshwanthpur, Bangalore
2, 3, 4 BHK Apartment
₹ 2.00 Cr to 6.75 Cr

Yeshwanthpur, Bangalore
2, 3, 4 BHK Apartment
₹ 2.00 Cr to 6.75 Cr

Sanjay Nagar, Bangalore
2, 3 BHK Apartment
Price On Request

Binnipete, Bangalore
2, 3, 4 BHK Apartment
₹ 1.99 Cr to 5.66 Cr

Binnipete, Bangalore
2, 3 BHK Apartment
₹ 1.94 Cr to 3.09 Cr

International Airport road, Bangalore
Plot
Price On Request

Shivaji Nagar, Bangalore
Office Space
Price On Request

Hebbal, Bangalore
Office Space
Price On Request

Vasanth Nagar, Bangalore
Office Space
Price On Request
The project boasts a range of amenities, including a power backup system, 24x7 security, and Italian/Imported Marble flooring in the living area, making it a desirable option for homebuyers.
Yes, there are resale options available in the project, with a total of 3 listings ranging from 3.77 CR to 4.92 CR for 3 BHK and 4 BHK apartments.
The project is currently in the mid-stage of construction, with all the necessary approvals and clearances in place.
The project is located near Bellary Road, Chord Road, and CV Raman Road, with distances ranging from 1.1 km to 3.6 km to various landmarks.
The apartments feature a range of high-end fittings and fittings, including Split Air Conditioner, Hob, Chimney, Refrigerator, and Microwave, along with flooring options like Italian/Imported Marble, Vitrified Tiles, and Laminated Wooden.
Yes, the project is RERA-registered, with registration number PRM/KA/RERA/1251/309/PR/200304/003327.
This website is only for the purpose of providing information regarding real estate projects in different geographies. Any information which is being provided on this website is not an advertisement or a solicitation. The company has not verified the information and the compliances of the projects. Further, the company has not checked the RERA* registration status of the real estate projects listed herein. The company does not make any representation in regards to the compliances done against these projects. Please note that you should make yourself aware about the RERA* registration status of the listed real estate projects.
*Real Estate (Regulation & Development) Act, 2016.


