
Yeshwanthpur, Bangalore
₹ 4.5 Cr- Ready to Move
- 2310 Sq.Ft. (Saleable Area)


 +18 Photos
 Video
Video
₹3.29 Cr - 6.20 Cr
₹7,130 Per Sq. Ft.
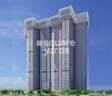
The Presidential Tower, located in Yeshwanthpur, is a prestigious residential project that offers a unique living experience. The project is strategically situated adjacent to Outer Ring Road and Tumkur Road, providing easy connectivity to major commercial and residential areas of Bangalore.
The project boasts of impressive amenities such as a well-equipped gymnasium, round-the-clock power backup, and much more. The units are designed with meticulous attention to detail, featuring specifications like oil bound distressed finish on master bedroom walls, ensuring a sophisticated and comfortable living space.
With a range of 3 and 4 BHK apartments to choose from, The Presidential Tower offers spacious living areas ranging from 1595 to 3055 square feet, priced competitively at 2.45 Cr to 4.62 Cr. Whether you re a young professional or a growing family, this project offers the perfect blend of luxury, comfort, and convenience.Available Unit Options
The following table outlines the available unit options at The Presidential Tower:
| Unit Type | Area (Sq. Ft.) | Price (Rs.) |
| 3 BHK Apartment | 1595 | 2.45 Cr |
| 3 BHK Apartment | 2310 | 3.50 Cr |
| 3 BHK Apartment | 2335 | 3.59 Cr |
| 3 BHK Apartment | 2415 | 3.71 Cr |
| 4 BHK Apartment | 3055 | 4.62 Cr |
The residential property is strategically located near several notable landmarks, providing residents with easy access to essential amenities and services. These landmarks not only enhance the quality of life for residents but also offer a unique blend of convenience and comfort.
In resale we have 4 properties available ranging from 3 BHK - 4 BHK having price from 3.49 CR to 4.59 CR.
| Listing Type | Total Listings | Unit Type Range | Price Range |
| Resale | 4 | 3 BHK - 4 BHK | 3.49 CR - 4.59 CR |
The real estate market has witnessed a steady growth in the past few months, with the current rate sitting at 15,024. Over the 3-month period, the price movement has been positive, recording an increment of 174. The trend continues to remain consistent in the 6-month aggregation, with the current rate remaining unchanged at 15,024, and a notable price movement of 768. Looking at the 1-year aggregation, the market has seen a significant growth, with the current rate also sitting at 15,024, and a remarkable price movement of 1,266, signifying a promising activity in the area. These government-registered transactions provide valuable insights into the real estate market, ultimately aiding in informed investment decisions.
View the latest price list for The Presidential Tower.
*Prices are indicative and subject to applicable charges and project terms.
The Presidential Tower's average asking price is rising quarter-on-quarter, compared with Yeshwanthpur.
The Presidential Tower avg. price is ₹ 19.5 K/Sq.Ft. compared to Yeshwanthpur at ₹ 12.9 K/Sq.Ft.
Monthly Rent in Yeshwanthpur ranges from ₹ 46.7 K to ₹ 73.3 K with options available for 2,3,4 BHK units
Get the latest price and market updates for The Presidential Tower.
Bengaluru Smart Infrastructure Ltd (B-SMILE) is developing a blueprint to white-top ( Cement plastering ) , an additional 450 kilometers of roads across the city at an estimated cost of Rs 30 billion. The project also includes improvements to footpaths, contributing to better urban infrastructure and commuter safety.
Bengaluru's five-century-old stormwater drain network (Rajakaluve) remains a viable solution for flood prevention, provided encroachments and fragmentation are addressed. The historical network, designed to link the city's tanks, is currently being narrowed by urban development, leading to waterlogging.
During Q2'2026, average property prices for The Presidential Tower moved from ₹ 11,800/sqft to ₹ 19,500/sqft, reflecting a 65.25% rise.
The redevelopment of Yeshwantpur Railway Station in Bengaluru, with a budget of ₹380 crore, is nearing completion. The eastern side, including the entrance building, elevated road, and multi-level parking, is almost ready. Work continues on the western side and metro link integration. Upon completion, the station will offer modern amenities, expanded platforms, upgraded waiting halls, commercial zones and food courts.
The Presidential Tower, developed by Best Golden Developers Pvt Ltd, officially launched on 01-Jul-2014. Registered under RERA No. PRM/KA/RERA/1251/309/PR/171014/000565. with total area of 5.00 Acre.

Price:₹ 3.29 Cr

Price:₹ 4.69 Cr

Price:₹ 4.74 Cr

Price:₹ 4.90 Cr

Price:₹ 6.20 Cr
Explore resale listings currently available in The Presidential Tower, Bangalore.
Yeshwanthpur, Bangalore
₹ 4.5 Cr
Yeshwanthpur, Bangalore
₹ 3.15 Cr

Yeshwanthpur, Bangalore
₹ 3.66 Cr

Yeshwanthpur, Bangalore
₹ 3.05 CrExplore the master plan, project photos and walkthrough videos of The Presidential Tower to understand the overall layout, tower placement, amenities, landscaped spaces and key highlights before making your buying decision.

Living at this amenity means enjoying a home surrounded by abundant green spaces and opportunities for outdoor recreation. Families and individuals seeking a balanced lifestyle will appreciate the dedicated areas for sports and community events. This project stands out for its emphasis on open living and convenient access to major city routes.
Download brochure, master plan & walkthrough video of The Presidential Tower to explore floor plans, layout, and complete project details in Yeshwanthpur, Bangalore.


Estimate commute from your office or kid's school to The Presidential Tower.

Please select the starting point to calculate the travel time.
Trust & Verification
The Presidential Tower
Rera Url:

Yeshwanthpur, Bangalore

Rajaji Nagar, Bangalore

Armane Nagar, Bangalore
Compare multiple homes side-by-side and find the option that best fits your budget, lifestyle, and needs.

Full Cost Clarity
Compare sale price or rent, applicable charges, and key ownership/rental expenses.
Amenities & Features
Compare amenities, furnishing, configuration, and property features side-by-side.
Best Pick Recommendation
Get an expert-recommended option based on your selected preferences.
Builder / Seller Details
Review key trust signals like builder profile, seller details, and project history.

Golden CNTC was formed in May 2017 as a joint venture between Golden Gate and CNTC. CNTC is a USD 15 Billion HongKong based real estate conglomerate with presence over 35 countries and 120 cities around the world. They have constructed some of the tallest towers and other prestigious building across the world. Some of their big projects are The Eye Of Orient Tower, The Palace of Kuwait, Federal Mansion of Russia, The Shanghai Tower, The Oriental Pearl TV Tower, Shanghai World Financial Center, Beijing Olympic Stadium & The Beijing Capital International Airport.

Malleswaram, Bangalore
3,4 BHK
₹ 3.25 Cr to 6.81 Cr

Sanjay Nagar, Bangalore
3 BHK
₹ 2.47 Cr to 2.64 Cr

Armane Nagar, Bangalore
3,4,5 BHK
₹ 4.40 Cr to 14.00 Cr

RMV 2nd Stage, Bangalore
3,4 BHK
₹ 3.85 Cr to 5.91 Cr

Malleswaram, Bangalore
3,4 BHK
₹ 3.90 Cr to 5.09 Cr

Armane Nagar, Bangalore
3,4,5 BHK
₹ 3.66 Cr to 7.58 Cr

Malleswaram, Bangalore
3 BHK
₹ 2.36 Cr to 4.05 Cr

Malleswaram, Bangalore
3 BHK
₹ 2.10 Cr to 2.55 Cr

Malleswaram, Bangalore
3,4 BHK
₹ 4.46 Cr to 5.16 Cr

Rajaji Nagar, Bangalore
2,3,4 BHK
₹ 2.94 Cr to 12.03 Cr

Malleswaram, Bangalore
4 BHK Apartment
₹ 6.50 Cr to 6.58 Cr

Malleswaram, Bangalore
3 BHK Apartment
₹ 3.08 Cr

Judicial Layout, Bangalore
3 BHK Apartment
Price On Request

Malleshpalya, Bangalore
3 BHK Apartment
Price On Request

Peenya, Bangalore
2, 3 BHK Apartment
₹ 92.50 Lac to 1.54 Cr

Jalahalli, Bangalore
2, 3 BHK Apartment
₹ 1.03 Cr to 1.55 Cr

Jalahalli West, Bangalore
4 BHK Villa
Price On Request

Nandini Layout, Bangalore
2 BHK Apartment
₹ 44.00 Lac

Kodigehalli, Bangalore
2, 3 BHK Apartment
₹ 81.65 Lac to 1.25 Cr

Jalahalli, Bangalore
1, 2 BHK Apartment
₹ 63.34 Lac to 1.15 Cr

Sanjay Nagar, Bangalore
2, 3 BHK Apartment
Price On Request

Jalahalli, Bangalore
2, 3 BHK Apartment
Price On Request

Tumkur Road, Bangalore
2, 3 BHK Apartment
₹ 1.30 Cr to 1.67 Cr

International Airport road, Bangalore
Plot
Price On Request

Jalahalli, Bangalore
2 BHK Apartment
₹ 1.11 Cr to 1.14 Cr

Hebbal, Bangalore
Office Space
Price On Request

Rajaji Nagar, Bangalore
Retail Shop
Price On Request

Malleswaram, Bangalore
Price On Request

Sadashiva Nagar, Bangalore
Price On Request
The project is strategically located near Outer Ring Road and Tumkur Road, making it easily accessible to major parts of the city. Additionally, the area is expected to witness significant growth in the upcoming years due to its proximity to key landmarks and planned infrastructure developments.
The project offers units with a minimum size of 1595 Sq. Ft. (3 BHK) and a maximum size of 3055 Sq. Ft. (4 BHK), giving homebuyers a range of options to choose from.
The developer of this project is Golden CNTC, a reputable real estate developer in the industry with a portfolio of one completed project.
The project offers a range of amenities and facilities, including a gymnasium, power backup, 24x7 security, cafe, and rain water harvesting, among others.
The project is expected to be completed by June 30, 2021, making it a prime option for those looking for immediate possession.
This website is only for the purpose of providing information regarding real estate projects in different geographies. Any information which is being provided on this website is not an advertisement or a solicitation. The company has not verified the information and the compliances of the projects. Further, the company has not checked the RERA* registration status of the real estate projects listed herein. The company does not make any representation in regards to the compliances done against these projects. Please note that you should make yourself aware about the RERA* registration status of the listed real estate projects.
*Real Estate (Regulation & Development) Act, 2016.


