
2 BHK Apartment - 1050 sq. ft. (Saleable)
Asking price
Price:₹ 81.21 Lac


 +8 Photos
 Video
₹81.21 Lac - 1.27 Cr
₹7,800 Per Sq. Ft.
Estimated Rent: ₹60K/month
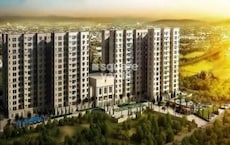
Sri Balaji White Woods, nestled in the heart of Kadugodi, offers a luxurious living experience like no other. Strategically located, the project is just 5.4 kilometers away from I T P L Main Road, 1.8 kilometers from Whitefield Main Road, and 2.9 kilometers from Old Madras Road, making it an ideal choice for those who want to be connected to the city s major hubs.
The project is developed with prime focus on providing a comfortable and convenient living space. With a range of world-class amenities, including a state-of-the-art gymnasium and power backup, Sri Balaji White Woods is an epitome of modern luxury. Additionally, the project s specifications include high-quality materials, ensuring durability and style in every aspect of the living space.
Choose from a range of spacious units, including 2 BHK and 3 BHK apartments, carefully designed to provide the perfect blend of comfort and luxury. With prices starting at 81.21 Lac, Sri Balaji White Woods offers an investment opportunity that is sure to appreciate in value over time.
Available Unit OptionsThe following table outlines the available unit options at Sri Balaji White Woods:
| Unit Type | Area (Sq. Ft.) | Price (Rs.) |
| 2 BHK Apartment | 1050 | 81.21 Lac |
| 2 BHK Apartment | 1175 | 91.80 Lac |
| 3 BHK Apartment | 1350 | 1.05 Cr |
| 3 BHK Apartment | 1630 | 1.27 Cr |
This residential project is strategically located near several notable landmarks, offering residents a unique blend of convenience, comfort, and quality of life.
In recent months, the real estate market has witnessed a limited number of government-registered transactions, with only one sale recorded within the last six months in this specific area, boasting a gross sales value of 3,950,000. While rental rates remain unavailable, the current rate for properties in the area is steady at 3,798. Looking at the bigger picture, the market has also remained stable over the past year, with the same single sale transaction recorded, displaying a gross sales value of 3,950,000. Amidst the slight lack of transactions, the price movement in the area has demonstrated no change, signifying a stable market environment.


Sri Balaji White Woods's average asking price is cooling quarter-on-quarter, compared with Kadugodi.
Sri Balaji White Woods avg. price is ₹ 7.5 k/Sq.Ft. compared to Kadugodi at ₹ 10.1 K/Sq.Ft.
Monthly Rent in Sri Balaji White Woods start from ₹ 60 K with options available for 3 BHK units
Get the latest price and market updates for Sri Balaji White Woods.
Rent in Sri Balaji White Woods ranges from ₹ 45 K to ₹ 60 K with options available for 2 BHK, 3 BHK.
WHITE WOODS, developed by SRI BALAJI BUILDERS, officially launched on 01-Apr-2021. Registered under RERA No. PRM/KA/RERA/1251/446/PR/210416/004135. with total area of 2.59 Acre.
Explore rental listings currently available in Sri Balaji White Woods, Bangalore.
Explore the master plan, project photos and walkthrough videos of Sri Balaji White Woods to understand the overall layout, tower placement, amenities, landscaped spaces and key highlights before making your buying decision.

Living in this this area neighborhood means enjoying a stress-free routine where daily travel is simplified by nearby major roadways. Families and active individuals can easily transition from work to relaxation with dedicated outdoor play areas, fitness paths, and water features steps from their doors. The organized site plan provides a functional environment that prioritizes open-air recreation in a highly connected neighborhood.
Download brochure, master plan & walkthrough video of Sri Balaji White Woods to explore floor plans, layout, and complete project details in Kadugodi, Bangalore.

Average Asking Price in Kadugodi
Based on active listings and recent trends

Based on demand, livability, and activity
Know More About Kadugodi
No Reviews exist for Kadugodi
Be the first to review this localityTrust & Verification
White Woods
Rera Url:

Kadugodi, Bangalore

Kadugodi, Bangalore

Kadugodi, Bangalore
Share your genuine review and help other buyers make an informed decision.


Kodigehalli, Bangalore
2, 3 BHK Apartment
₹ 79.94 Lac to 1.13 Cr

Kodigehalli, Bangalore
2 BHK Apartment
₹ 52.68 Lac to 64.74 Lac

NRI Layout, Bangalore
2 BHK Apartment
Price On Request

KR Puram, Bangalore
2, 3 BHK Apartment
Price On Request

Kadugodi, Bangalore
2,3 BHK
₹ 74.56 Lac to 1.17 Cr

Kadugodi, Bangalore
2,3 BHK
₹ 62.01 Lac to 83.07 Lac
Whitefield, Bangalore
1,2 BHK
₹ 37.00 Lac to 78.60 Lac

Whitefield, Bangalore
2,3 BHK
₹ 1.88 Cr to 3.32 Cr

Whitefield, Bangalore
2,3 BHK
₹ 80.50 Lac to 1.23 Cr

Belathur, Bangalore
2,3 BHK
₹ 77.60 Lac to 1.16 Cr

KR Puram, Bangalore
2,3 BHK
₹ 87.55 Lac to 1.17 Cr

Whitefield, Bangalore
2,3 BHK
₹ 1.02 Cr to 1.55 Cr

Whitefield, Bangalore
1,2,3 BHK
₹ 78.43 Lac to 1.46 Cr

KR Puram, Bangalore
2,3 BHK
₹ 99.19 Lac to 1.29 Cr

Soukya Road, Bangalore
2, 3 BHK Apartment
₹ 1.38 Cr to 1.86 Cr

Soukya Road, Bangalore
4, 5 BHK Row House
₹ 4.85 Cr to 6.77 Cr

Whitefield, Bangalore
1, 2, 3, 4 BHK Apartment
₹ 92.26 Lac to 3.52 Cr

Whitefield, Bangalore
2, 3, 4 BHK Apartment
₹ 1.98 Cr to 3.50 Cr

Whitefield, Bangalore
1, 2, 3, 4 BHK Apartment
₹ 1.00 Cr to 3.92 Cr

Whitefield, Bangalore
2, 3, 4 BHK Apartment
₹ 1.27 Cr to 2.45 Cr

Varthur, Bangalore
2, 3 BHK Apartment
Price On Request

Nadavathi, Bangalore
2, 3 BHK Apartment
₹ 93.99 Lac to 1.35 Cr

Whitefield, Bangalore
2, 3 BHK Apartment
₹ 1.11 Cr to 1.62 Cr

Whitefield, Bangalore
2, 3 BHK Apartment
₹ 1.22 Cr to 1.69 Cr

Whitefield, Bangalore
3, 4, 5 BHK Apartment
₹ 3.41 Cr to 6.29 Cr

Whitefield, Bangalore
1, 2, 3 BHK Apartment
₹ 51.84 Lac to 1.51 Cr

Varthur, Bangalore
Office Space
Price On Request

Whitefield, Bangalore
1, 2, 3 BHK Apartment
₹ 73.81 Lac to 1.95 Cr

Whitefield, Bangalore
1, 2, 3 BHK Apartment
₹ 55.93 Lac to 1.65 Cr

Whitefield, Bangalore
2, 3 BHK Apartment
₹ 1.07 Cr to 1.72 Cr

Whitefield, Bangalore
1, 2, 3, 4 BHK Apartment, Villa
₹ 97.38 Lac to 11.00 Cr

Whitefield, Bangalore
1, 2, 3 BHK Studio, Apartment
₹ 44.05 Lac to 1.78 Cr

Whitefield Road, Bangalore
3, 4 BHK Apartment
₹ 3.25 Cr to 4.59 Cr

Whitefield, Bangalore
Office Space
Price On Request

Whitefield, Bangalore
3, 4 BHK Apartment
₹ 2.91 Cr to 3.67 Cr

Whitefield, Bangalore
3, 4 BHK Apartment
₹ 2.53 Cr to 3.94 Cr

Whitefield, Bangalore
1, 2, 3, 4 BHK Apartment
₹ 97.45 Lac to 3.90 Cr

Whitefield, Bangalore
3, 4 BHK Apartment
₹ 2.60 Cr to 4.30 Cr

KR Puram, Bangalore
1, 2, 3 BHK Apartment
₹ 51.98 Lac to 1.82 Cr

Whitefield, Bangalore
2, 3, 4 BHK Apartment, Penthouse
₹ 1.97 Cr to 5.97 Cr

KR Puram, Bangalore
Studio, Retail Shop, Office Space
₹ 42.00 Lac to 4.50 Cr

Samethanahalli, Bangalore
1, 2, 3 BHK Studio, Apartment
₹ 34.50 Lac to 1.06 Cr

Whitefield, Bangalore
2, 3, 4 BHK Apartment
₹ 2.27 Cr to 7.85 Cr

Whitefield, Bangalore
2, 3 BHK Apartment
₹ 1.62 Cr to 2.54 Cr
The project offers 2 BHK and 3 BHK apartments with varying sizes and prices, ranging from 81.21 Lac to 1.27 Cr.
The project features amenities such as 24 x 7 Security, Power Backup, Gymnasium, Party Hall, and Rain Water Harvesting, ensuring a comfortable and convenient living experience.
The project is RERA-registered under the registration number PRM/KA/RERA/1251/446/PR/210416/004135.
The project is located near I T P L Main Road, Whitefield Main Road, and Old Madras Road, providing easy access to schools, hospitals, malls, and public transport.
The project is ready to move, indicating that the construction is complete, and the units are available for immediate occupancy.
The apartments feature specifications such as oil-bound distemper walls, vitrified tiles flooring, and RCC frame structure, ensuring a comfortable and durable living experience.
This website is only for the purpose of providing information regarding real estate projects in different geographies. Any information which is being provided on this website is not an advertisement or a solicitation. The company has not verified the information and the compliances of the projects. Further, the company has not checked the RERA* registration status of the real estate projects listed herein. The company does not make any representation in regards to the compliances done against these projects. Please note that you should make yourself aware about the RERA* registration status of the listed real estate projects.
*Real Estate (Regulation & Development) Act, 2016.





