Sports

- Gymnasium
- Swimming Pool
- Kids' Play Areas / Sand Pits
- Yoga Areas


 +10 Photos
 Video
Video
₹42.00 Lac - 78.75 Lac
₹5,250 Per Sq. Ft.
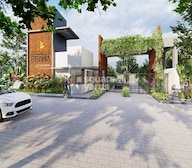
Guru Punvaanii Eternia, a premier residential project located in the esteemed sublocation of RamoHalli, offers a unique blend of luxury and convenience. With its strategic location, the project is easily accessible from Mysore Road N R Road and NICE Peripheral Ring Road, providing seamless connectivity to various parts of the city.
The project boasts a range of world-class amenities, ensuring a lifestyle that is both comfortable and indulgent. Residents can enjoy a state-of-the-art gymnasium, 24x7 security, a party hall for social gatherings, and a sewage treatment plant for a clean and green environment. Additionally, the project also features medical facilities for the residents wellbeing. Whether you re looking for a relaxing evening or a packed day, Guru Punvaanii Eternia has everything you need to unwind and recharge.
With its limited and exclusive offering, Guru Punvaanii Eternia presents an opportunity to own a plot of land, specifically designed for those seeking a bespoke living experience. Choose from a range of plots, each measuring 800 Sq. Ft. and 1500 Sq. Ft., priced at 42.00 Lac and 78.75 Lac respectively. Don t miss this chance to be a part of this exceptional project and enhance your lifestyle.
Available Unit OptionsThe following table outlines the available unit options at Guru Punvaanii Eternia:
| Area (Sq. Ft.) | Price (Rs.) | |
| Plot | 800 | 42.00 Lac |
| Plot | 1500 | 78.75 Lac |
This residential project is conveniently located near several notable landmarks, offering residents a perfect blend of convenience, comfort, and quality of life.
In resale we have 2 properties available ranging from 2 BHK having price from 60.00 L - 68.73 L
| Listing Type | Total Listings | Unit Type Range | Price Range |
| Resale | 2 | 2 BHK | 60.00 L - 68.73 L |
View the latest price list for Guru Punvaanii Eternia.
*Prices are indicative and subject to applicable charges and project terms.
Get the latest price and market updates for Guru Punvaanii Eternia.
GURU PUNVAANII ETERNIA, developed by Guru Punvaanii Infra LLP, officially launched on 15-Mar-2024 and expected to complete by 15-Jan-2029. Registered under RERA No. PRM/KA/RERA/1251/310/PR/180424/006802.

Price:₹ 42.00 Lac
Price:₹ 78.75 Lac
Explore the master plan, project photos and walkthrough videos of Guru Punvaanii Eternia to understand the overall layout, tower placement, amenities, landscaped spaces and key highlights before making your buying decision.

Living here offers the opportunity to build a custom home or establish a business within a well-organized community. The extensive internal road network simplifies daily commutes and errands within the development. This project stands out for its focus on individual plot ownership within a structured and accessible layout.
Download brochure, master plan & walkthrough video of Guru Punvaanii Eternia to explore floor plans, layout, and complete project details in RamoHalli, Bangalore.

Estimate commute from your office or kid's school to Guru Punvaanii Eternia.


Please select the starting point to calculate the travel time.

Based on demand, livability, and activity
Know More About RamoHalli
No Reviews exist for RamoHalli
Be the first to review this localityTrust & Verification
Guru Punvaanii Eternia
Rera Url:

RamoHalli, Bangalore

Kurubarahalli, Bangalore

Magadi Road, Bangalore
Compare multiple homes side-by-side and find the option that best fits your budget, lifestyle, and needs.

Full Cost Clarity
Compare sale price or rent, applicable charges, and key ownership/rental expenses.
Amenities & Features
Compare amenities, furnishing, configuration, and property features side-by-side.
Best Pick Recommendation
Get an expert-recommended option based on your selected preferences.
Builder / Seller Details
Review key trust signals like builder profile, seller details, and project history.


Bhimenahalli, Bangalore
4 BHK Villa
₹ 1.65 Cr to 3.09 Cr

Kanakapura, Bangalore
Plot
Price On Request

Anekal, Bangalore
Plot
₹ 49.20 Lac to 98.40 Lac

Sondekoppa, Bangalore
Plot
₹ 55.20 Lac to 82.80 Lac

Anekal, Bangalore
Plot
₹ 26.40 Lac to 52.80 Lac

Anekal, Bangalore
Plot
₹ 51.75 Lac to 82.80 Lac
Kanakapura, Bangalore
Plot
Price On Request
Anekal, Bangalore
Plot
₹ 49.20 Lac to 98.40 Lac
Sondekoppa, Bangalore
Plot
₹ 55.20 Lac to 82.80 Lac
Anekal, Bangalore
Plot
₹ 26.40 Lac to 52.80 Lac
Anekal, Bangalore
Plot
₹ 51.75 Lac to 82.80 Lac

Kengeri, Bangalore
₹ 54.00 Lac to 68.40 Lac
Kambipura, Bangalore
₹ 28.14 Lac to 70.35 Lac

Magadi Road, Bangalore
₹ 86.40 Lac to 1.73 Cr

Tavarekere, Bangalore
₹ 70.93 Lac to 1.03 Cr

RamoHalli, Bangalore
₹ 38.65 Lac to 85.85 Lac
Maligondanahalli, Bangalore
₹ 32.40 Lac to 81.00 Lac

Mysore Road, Bangalore
₹ 83.99 Lac to 1.69 Cr

Kolur, Bangalore
₹ 44.40 Lac to 55.50 Lac

Kurubarahalli, Bangalore
₹ 75.00 Lac

Kumbalgodu, Bangalore
₹ 90.00 Lac to 1.24 Cr

Mysore Road, Bangalore
1, 2, 3, 4 BHK Apartment
₹ 55.97 Lac to 3.09 Cr

Mysore Road, Bangalore
2, 3, 4 BHK Apartment
₹ 74.99 Lac to 1.45 Cr

Kumbalgodu, Bangalore
2, 3 BHK Villament
₹ 83.12 Lac to 1.90 Cr

Kengeri, Bangalore
2, 3 BHK Apartment
₹ 1.20 Cr to 1.79 Cr

Kumbalgodu, Bangalore
1, 2, 3 BHK Apartment
₹ 62.30 Lac to 1.14 Cr

Mysore Road, Bangalore
2, 3, 4 BHK Apartment
₹ 83.85 Lac to 1.69 Cr

Mysore Road, Bangalore
Price On Request

Mysore Road, Bangalore
Plot
₹ 96.00 Lac to 1.20 Cr

Mysore Road, Bangalore
2, 3 BHK Apartment
₹ 89.58 Lac to 1.62 Cr

Mysore Road, Bangalore
1, 2, 3 BHK Apartment
₹ 54.99 Lac to 1.06 Cr

Magadi Road, Bangalore
Plot
₹ 35.93 Lac to 55.72 Lac

Kumbalgodu, Bangalore
2, 3 BHK Apartment
₹ 62.65 Lac to 82.70 Lac

Mysore Road, Bangalore
1, 2 BHK Apartment
₹ 40.00 Lac to 69.17 Lac

Magadi Road, Bangalore
Plot
₹ 55.80 Lac

Kumbalgodu, Bangalore
Plot
₹ 95.99 Lac to 1.92 Cr

Kumbalgodu, Bangalore
2, 3 BHK Apartment
₹ 59.47 Lac to 87.91 Lac
The project offers plots with a minimum area of 800 Sq. Ft. and a maximum area of 1500 Sq. Ft.
Yes, there are 2 resale options available in the project, ranging from 2 BHK apartments priced between 60.00 L - 68.73 L.
The project is just 5 km away from Mysore Road N R Road and 7 km away from NICE Peripheral Ring Road.
We don t have the RERA details available at the moment.
The project offers well-planned plots with good ventilation and sunlight, ideal for building your dream home.
The project offers plots in the price range of 42.00 Lac for 800 Sq. Ft. and 78.75 Lac for 1500 Sq. Ft.
The project offers plots with two different size options - 800 Sq. Ft. and 1500 Sq. Ft.
Yes, the plots are well-planned and well-suited for building a dream home with good ventilation and sunlight.
Kindly contact the project authorities or sales team to find out the customization options available.
This website is only for the purpose of providing information regarding real estate projects in different geographies. Any information which is being provided on this website is not an advertisement or a solicitation. The company has not verified the information and the compliances of the projects. Further, the company has not checked the RERA* registration status of the real estate projects listed herein. The company does not make any representation in regards to the compliances done against these projects. Please note that you should make yourself aware about the RERA* registration status of the listed real estate projects.
*Real Estate (Regulation & Development) Act, 2016.


