 Floor plan
coming soon
Plot - 773 sq. ft. (Saleable)
Asking price
Price:₹ 38.65 Lac


 +14 Photos
 Video
Video
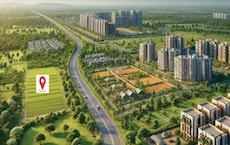
Vatavarana Realty Plots is a premier residential project located in RamoHalli, Bangalore. The project offers a unique opportunity to own a piece of land in a prime location, close to the upcoming city developments. With its strategic location, the project is well-connected to major roads such as Mysore Road N R Road and NICE Peripheral Ring Road, making it easily accessible to the city.
The project boasts an array of world-class amenities, designed to provide a comfortable and luxurious living experience. These amenities include a state-of-the-art gymnasium, 24x7 security, a cafe/coffee bar, and rainwater harvesting. Additionally, the project offers 24*7 water supply, ensuring that residents have a hassle-free experience. Whether you re looking for a peaceful retreat or an active lifestyle, Vatavarana Realty Plots has something to offer.
Invest in your dream home today and enjoy the best of everything. With its prime location, world-class amenities, and affordable pricing, Vatavarana Realty Plots is the ideal choice for those looking to own a piece of land in one of Bangalore s most upcoming areas.
Available Unit OptionsThe following table outlines the available unit options at Vatavarana Realty Plots:
| Unit Type | Area (Sq. Ft.) | Price (Rs.) |
| Plot | 773 Sq. Ft. | 38.65 Lac |
| Plot | 1717 Sq. Ft. | 85.85 Lac |
Floor plan
Floor planGet the latest price and market updates for Vatavarana Realty Plots.
VATAVARANA REALTY, developed by M/s VATAVARANA REALTY, officially launched on 01-Feb-2023 and expected to complete by 31-Dec-2025. Registered under RERA No. PRM/KA/RERA/1251/310/PR/300923/006298.
Meet the top real estate experts for Vatavarana Realty Plots, Bangalore.
Explore the master plan, project photos and walkthrough videos of Vatavarana Realty Plots to understand the overall layout, tower placement, amenities, landscaped spaces and key highlights before making your buying decision.

Living at this area offers a peaceful residential experience, with a strong emphasis on spacious plots and accessible green areas. Families will appreciate the dedicated park spaces for children, while the well-planned road network ensures easy travel for all residents. This project stands out for its commitment to providing a balanced environment with significant open spaces, a rare find in many urban developments.
Download brochure, master plan & walkthrough video of Vatavarana Realty Plots to explore floor plans, layout, and complete project details in RamoHalli, Bangalore.

Estimate commute from your office or kid's school to Vatavarana Realty Plots.


Please select the starting point to calculate the travel time.

Based on demand, livability, and activity
Know More About RamoHalli
No Reviews exist for RamoHalli
Be the first to review this localityTrust & Verification
Vatavarana Realty
Rera Url:

RamoHalli, Bangalore

Mysore Road, Bangalore

Kengeri, Bangalore
Compare multiple homes side-by-side and find the option that best fits your budget, lifestyle, and needs.

Full Cost Clarity
Compare sale price or rent, applicable charges, and key ownership/rental expenses.
Amenities & Features
Compare amenities, furnishing, configuration, and property features side-by-side.
Best Pick Recommendation
Get an expert-recommended option based on your selected preferences.
Builder / Seller Details
Review key trust signals like builder profile, seller details, and project history.
Read the reviews about Vatavarana Realty Plots located at RamoHalli Bangalore and see what residents and real estate experts have to say about the project.

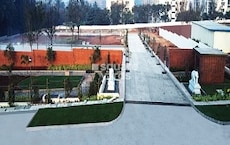
Kengeri, Bangalore
₹ 54.00 Lac to 68.40 Lac
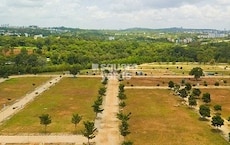
Kambipura, Bangalore
₹ 28.14 Lac to 70.35 Lac
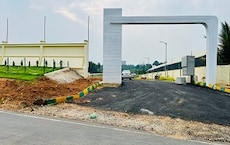
Kengeri, Bangalore
₹ 17.34 Lac to 80.92 Lac

Mysore Road, Bangalore
₹ 44.38 Lac to 66.58 Lac

Magadi Road, Bangalore
₹ 86.40 Lac to 1.73 Cr

Tavarekere, Bangalore
₹ 70.93 Lac to 1.03 Cr
Maligondanahalli, Bangalore
₹ 32.40 Lac to 81.00 Lac

Mysore Road, Bangalore
₹ 96.00 Lac to 1.20 Cr
Kurubarahalli, Bangalore
₹ 75.00 Lac

Kengeri, Bangalore
₹ 28.20 Lac

Sulikere, Bangalore
Plot
Price On Request

Kambipura, Bangalore
3 BHK Apartment
Price On Request

Kumbalgodu, Bangalore
Plot
₹ 90.00 Lac to 1.24 Cr

Kambipura, Bangalore
2, 3 BHK Apartment
Price On Request

Sulikere, Bangalore
Plot
Price On Request

Mysore Road, Bangalore
1, 2, 3, 4 BHK Apartment
₹ 55.97 Lac to 3.09 Cr

Mysore Road, Bangalore
2, 3, 4 BHK Apartment
₹ 77.21 Lac to 1.50 Cr

Kumbalgodu, Bangalore
2, 3 BHK Villament
₹ 90.39 Lac to 2.07 Cr

Kengeri, Bangalore
2, 3 BHK Apartment
₹ 1.20 Cr to 1.79 Cr

Kumbalgodu, Bangalore
1, 2, 3 BHK Apartment
₹ 62.30 Lac to 1.14 Cr

Mysore Road, Bangalore
2, 3, 4 BHK Apartment
₹ 83.85 Lac to 1.69 Cr

Mysore Road, Bangalore
Price On Request

Mysore Road, Bangalore
2, 3 BHK Apartment
₹ 89.58 Lac to 1.62 Cr

Mysore Road, Bangalore
1, 2, 3 BHK Apartment
₹ 54.99 Lac to 1.06 Cr

Magadi Road, Bangalore
Plot
₹ 35.93 Lac to 55.72 Lac

Kumbalgodu, Bangalore
2, 3 BHK Apartment
₹ 62.65 Lac to 82.70 Lac

Mysore Road, Bangalore
1, 2 BHK Apartment
₹ 40.00 Lac to 69.17 Lac

Magadi Road, Bangalore
Plot
₹ 55.80 Lac

Tavarekere, Bangalore
Plot
₹ 37.20 Lac to 74.40 Lac

Ganapathihalli, Bangalore
Plot
Price On Request
The project offers Plot sizes of 773 Sq. Ft. and 1717 Sq. Ft.
Yes, the project is strategically located near Mysore Road N R Road (6 km) and NICE Peripheral Ring Road (8 km).
The prices of plots start from 38.65 Lac for 773 Sq. Ft. and 85.85 Lac for 1717 Sq. Ft.
We don t have the RERA details available at the moment.
The project offers Plotted Development with amenities like [Insert key features].
We recommend discussing financing options with our sales team to find the best fit for your needs.
Yes, the project is open for public inspection by prior appointment with our sales team.
Yes, the project has connectivity to municipal power and water supply.
We recommend verifying the proximity of schools and colleges from the project location.
This website is only for the purpose of providing information regarding real estate projects in different geographies. Any information which is being provided on this website is not an advertisement or a solicitation. The company has not verified the information and the compliances of the projects. Further, the company has not checked the RERA* registration status of the real estate projects listed herein. The company does not make any representation in regards to the compliances done against these projects. Please note that you should make yourself aware about the RERA* registration status of the listed real estate projects.
*Real Estate (Regulation & Development) Act, 2016.


