
Chandapura Anekal Road, Bangalore
₹ 17,000- Ready to Move
- 711 Sq.Ft. (Built-up Area)


Price on Request
Estimated Rent: ₹17K/month
Introducing VBHC Vaibhava, a premier residential project strategically located at Chandapura, Anekal Road, Bangalore. This project offers a unique blend of comfort and convenience, with ease of access to major connectivity points. Experience the perfect blend of serenity and development in this thriving neighborhood.
Vaibhava by VBHC is a thoughtfully designed project that caters to the needs of modern homebuyers, providing an unparalleled quality of living. Equipped with modern amenities, including power backup and kids play areas, this project ensures that your lifestyle is pampered and protected. Master Bedroom walls are finished with oil-bound distemper, adding a touch of elegance to your living space.
With its unbeatable location and thoughtfully designed architecture, Vaibhava is the perfect destination for those seeking a comfortable and peaceful living experience. For more information, please contact our sales executive to schedule a viewing. We look forward to welcoming you to your new home.
Available Unit OptionsThe following table outlines the available unit options at VBHC Vaibhava:
| Unit Type | Area (Sq. Ft.) | Price (Rs.) |
| 1 BHK Apartment | 351 | On Request |
| 3 BHK Apartment | 994 | On Request |
The residential property is strategically located near several notable landmarks, providing residents with easy access to essential amenities and services. These landmarks not only enhance the quality of life for residents but also offer a unique blend of convenience and comfort.
View the latest price list for VBHC Vaibhava Bangalore.
*Prices are indicative and subject to applicable charges and project terms.
VBHC Vaibhava Bangalore's average asking price is rising quarter-on-quarter, compared with Chandapura Anekal Road.
VBHC Vaibhava Bangalore avg. price is ₹ 6 k/Sq.Ft. compared to Chandapura Anekal Road at ₹ 6.5 k/Sq.Ft.
Monthly Rent in VBHC Vaibhava Bangalore start from ₹ 17 K with options available for 2 BHK units
Get the latest price and market updates for VBHC Vaibhava Bangalore.
Rent in VBHC Vaibhava Bangalore ranges from ₹ 15 K to ₹ 19 K with options available for 2 BHK.
During Q2'2026, average property prices for VBHC Vaibhava Bangalore moved from ₹ 5,250/sqft to ₹ 6,000/sqft, reflecting a 14.29% rise.
Karnataka has launched work on a new international cricket stadium and integrated sports complex in Anekal taluk, near Bannerghatta National Park. The Rs 943-crore project, spread across 75 acres, will feature an 80,000-seat cricket stadium, making it India's second-largest. The complex will also be multi-disciplinary, equipped with advanced training facilities
During Q1'2026, average property prices for VBHC Vaibhava Bangalore moved from ₹ 4,850/sqft to ₹ 5,250/sqft, reflecting a 8.25% rise.

Price:Price on Request

Price:Price on Request
Explore rental listings currently available in VBHC Vaibhava Bangalore, Bangalore.
Explore the master plan, project photos and walkthrough videos of VBHC Vaibhava Bangalore to understand the overall layout, tower placement, amenities, landscaped spaces and key highlights before making your buying decision.

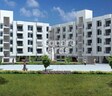
Living here offers a balanced home life with ample green spaces and dedicated areas for community engagement. Families will find daily life convenient with on site educational facilities and play areas, while everyone can enjoy outdoor social spaces. The integration of a central water feature and community plazas creates a distinctive neighborhood feel in this area.
Download master plan of VBHC Vaibhava Bangalore to explore layout details in Chandapura Anekal Road, Bangalore.

Estimate commute from your office or kid's school to VBHC Vaibhava Bangalore.

Please select the starting point to calculate the travel time.
Average Asking Price in Chandapura Anekal Road
Based on active listings and recent trends

No Reviews exist for Chandapura Anekal Road
Be the first to review this localityTrust & Verification

Chandapura Anekal Road, Bangalore

Kambipura, Bangalore

Mysore Road, Bangalore
Compare multiple homes side-by-side and find the option that best fits your budget, lifestyle, and needs.

Full Cost Clarity
Compare sale price or rent, applicable charges, and key ownership/rental expenses.
Amenities & Features
Compare amenities, furnishing, configuration, and property features side-by-side.
Best Pick Recommendation
Get an expert-recommended option based on your selected preferences.
Builder / Seller Details
Review key trust signals like builder profile, seller details, and project history.

VBHC (Value & Budget Housing Corporation Private Limited) is professionally managed with a mission to construct at least 1 million affordable homes in India over the next 10 years. It focuses hugely on quality along with offering unmatched value propositions to customers across numerous segments. Co-Founded by ex-Mphasis chairman cum celebrated entrepreneur Jaithirth Rao & ex-Citibank Consumer Head P.S. Jayakumar, the company has received investments from global biggies such as Carlyle, HDFC, Caspian Advisers, IFC and many more. It is targeting to deliver approximately 180, 000 homes in the near future as the first phase of hugely ambitious expansion strategies. It has always aimed at creating a pan Indian presence with a view towards offering homes that are at par with global counterparts by way of quality standards. Computer backed design technologies, latest development techniques, best materials, innovative systems, swift delivery processes, seamless execution, form technology usage, etc. are major USPs here.

Kengeri, Bangalore
1, 2 BHK Apartment
₹ 27.50 Lac to 48.13 Lac

Yelahanka, Bangalore
3 BHK Apartment
₹ 2.66 Cr to 2.97 Cr

Kengeri, Bangalore
1, 2 BHK Apartment
Price On Request

Kengeri, Bangalore
1, 2 BHK Apartment
₹ 24.19 Lac to 52.32 Lac

Chandapura Anekal Road, Bangalore
1, 3 BHK Apartment
Price On Request

Kengeri, Bangalore
1, 2 BHK Apartment
₹ 21.47 Lac to 46.54 Lac

Kengeri, Bangalore
1, 2 BHK Apartment
₹ 22.69 Lac to 39.60 Lac

Kengeri, Bangalore
1, 2 BHK Apartment
₹ 19.22 Lac to 37.28 Lac

Electronic City, Bangalore
1, 2, 3 BHK Apartment
₹ 15.28 Lac to 51.67 Lac

Kannamangala, Bangalore
2, 3 BHK Apartment
₹ 50.24 Lac to 68.88 Lac
Kengeri, Bangalore
1, 2 BHK Apartment
₹ 24.19 Lac to 52.32 Lac
Chandapura Anekal Road, Bangalore
1, 3 BHK Apartment
Price On Request
Kengeri, Bangalore
1, 2 BHK Apartment
₹ 21.47 Lac to 46.54 Lac
Kengeri, Bangalore
1, 2 BHK Apartment
₹ 22.69 Lac to 39.60 Lac
Kengeri, Bangalore
1, 2 BHK Apartment
₹ 19.22 Lac to 37.28 Lac
Electronic City, Bangalore
1, 2, 3 BHK Apartment
₹ 15.28 Lac to 51.67 Lac
Kannamangala, Bangalore
2, 3 BHK Apartment
₹ 50.24 Lac to 68.88 Lac

Raja Rajeshwari Nagar, Bangalore
1,3 BHK
Price On Request

Kengeri, Bangalore
2,3 BHK
₹ 71.50 Lac to 87.75 Lac

Mysore Road, Bangalore
2,3,4 BHK
₹ 84.85 Lac to 2.20 Cr

Mysore Road, Bangalore
2,3 BHK
₹ 73.49 Lac to 90.05 Lac

Kengeri, Bangalore
1,2,3 BHK
₹ 43.60 Lac to 1.30 Cr

Mysore Road, Bangalore
2,3 BHK
₹ 83.89 Lac to 1.03 Cr
Kengeri Satellite Town, Bangalore
2,3 BHK
Price On Request

Kengeri, Bangalore
1,2,3,4 BHK
₹ 22.36 Lac to 68.16 Lac

Kambipura, Bangalore
2,3 BHK
₹ 75.06 Lac to 91.97 Lac

Sunkalpalya, Bangalore
2,3 BHK
₹ 40.80 Lac to 56.95 Lac

Electronic City, Bangalore
2, 3 BHK Apartment
₹ 1.08 Cr to 1.54 Cr

Doddahagade, Bangalore
Plot
Price On Request

Chandapura, Bangalore
2, 3 BHK Apartment
Price On Request

Anekal, Bangalore
4 BHK Villa
₹ 2.85 Cr

Doddahagade, Bangalore
Plot
₹ 89.60 Lac to 1.23 Cr

Soppahalli, Bangalore
3, 4 BHK Villa
₹ 1.62 Cr to 1.80 Cr

Marsur, Bangalore
Plot
Price On Request

Electronic City, Bangalore
1, 2, 3, 4 BHK Apartment
₹ 67.98 Lac to 2.64 Cr

Electronic City, Bangalore
1, 2, 3, 4 BHK Apartment
₹ 77.84 Lac to 2.89 Cr

Hosur Road, Bangalore
2, 3, 4 BHK Apartment
₹ 1.80 Cr to 4.13 Cr

Hosur Road, Bangalore
3 BHK Apartment
₹ 2.02 Cr to 2.37 Cr

Hosur Road, Bangalore
1, 2, 3, 4 BHK Apartment
₹ 66.40 Lac to 3.17 Cr

Bommasandra, Bangalore
2, 3 BHK Apartment
₹ 97.50 Lac to 1.29 Cr

Hosur Road, Bangalore
1, 2, 3, 4 BHK Apartment
₹ 1.09 Cr to 3.06 Cr

Bommasandra, Bangalore
2, 3 BHK Apartment
₹ 89.24 Lac to 1.42 Cr

Bommasandra, Bangalore
2, 3 BHK Apartment
₹ 71.05 Lac to 97.91 Lac

Hosur Road, Bangalore
1, 2, 3 BHK Apartment
₹ 56.36 Lac to 1.41 Cr

Jigani, Bangalore
2, 3 BHK Apartment
₹ 59.48 Lac to 88.40 Lac

Jigani, Bangalore
2, 3 BHK Apartment
Price On Request

Jigani, Bangalore
2, 3 BHK Apartment
₹ 41.00 Lac to 58.00 Lac

Jigani, Bangalore
2, 3 BHK Apartment
Price On Request

Kachanayakanahalli, Bangalore
Plot
₹ 99.75 Lac to 1.43 Cr

Madiwala, Bangalore
2, 3 BHK Apartment
₹ 71.15 Lac to 97.06 Lac

Bommasandra, Bangalore
2, 3 BHK Apartment
₹ 58.19 Lac to 95.97 Lac

Chandapura, Bangalore
1, 2, 3 BHK Apartment
₹ 43.25 Lac to 89.89 Lac

Chandapura, Bangalore
2, 3 BHK Apartment
₹ 40.42 Lac to 50.05 Lac

Anekal, Bangalore
Plot
₹ 79.48 Lac to 95.38 Lac
The project offers 1 BHK and 3 BHK apartments with areas of 351 Sq. Ft. and 994 Sq. Ft. respectively, with prices available on request.
The project offers a range of amenities, including kids play areas, power backup, 24x7 security, indoor games, and large green areas.
The project has been well occupied, indicating that it has already been completed and residents have moved in.
The project offers kids play areas and indoor games for sports and leisure activities.
The project offers 24x7 security, ensuring a safe and secure living environment for residents.
Yes, the project is conveniently located near Anekal Road, ensuring easy connectivity to other parts of the city.
This website is only for the purpose of providing information regarding real estate projects in different geographies. Any information which is being provided on this website is not an advertisement or a solicitation. The company has not verified the information and the compliances of the projects. Further, the company has not checked the RERA* registration status of the real estate projects listed herein. The company does not make any representation in regards to the compliances done against these projects. Please note that you should make yourself aware about the RERA* registration status of the listed real estate projects.
*Real Estate (Regulation & Development) Act, 2016.


