Sports

- Gymnasium
- Swimming Pool
- Kids' Pool
- Badminton Court(s)
- Cricket
- Kids' Play Areas / Sand Pits
- Yoga Areas
- Table Tennis
- Snooker/Pool/Billiards


KSR Havena, situated in the vibrant Yelahanka of Bangalore, offers a compelling residential opportunity. This development is brought to you by KSR Builders And Developers, a builder with a strong track record of 1 completed projects. Starting from ₹ 89.59 Lac, the residences provide excellent value, with configurations including 2, 3 BHK Flats. Residents can enjoy a host of Gymnasium, Swimming Pool, Power Backup, 24*7 Water Supply, 24 x 7 Security, CCTV / Video Surveillance, Party Hall, Indoor Games, Normal Park / Central Green designed to enhance lifestyle and comfort.

₹89.59 Lac - 1.15 Cr
₹6,999 Per Sq. Ft.
KSR Havena by KSR Builders And Developers is an exceptional residential development situated at Yelahanka Bangalore (pincode ), offering a prime living experience. This project is designed to provide a comfortable and modern lifestyle, featuring a variety of configurations to suit diverse needs. With a total of 136 residential units spread across 2 towers, it promises spacious living areas starting from 1280 Sq.Ft. and going up to 1640 Sq.Ft. The development boasts a range of Gymnasium, Swimming Pool, Power Backup, 24*7 Water Supply, 24 x 7 Security, CCTV / Video Surveillance, Party Hall, Indoor Games, Normal Park / Central Green that enhance the quality of life for its residents. Priced from ₹ 89.59 Lac, this project is ready for possession as per New Launch, with the expected completion around Dec 2029.
Discover exceptional value at KSR Havena, with homes starting from ₹ 89.59 Lac and extending up to ₹ 1.15 Cr The pricing per square foot is competitive at ₹ 6,999 Per Sq. Ft., reflecting the quality and thoughtful design. Explore a range of configurations with detailed pricing available for each, including specific unit costs such as ₹ 89.59 Lac and ₹ 96.59 Lac, catering to diverse buyer needs. These offerings stand favorably when compared to the average asking price of within the locality, making this an attractive investment.
View the latest price list for KSR Havena.
*Prices are indicative and subject to applicable charges and project terms.
Yelahanka's average asking price is stable quarter-on-quarter.
KSR Havena offers a diverse range of residential living spaces, thoughtfully designed to cater to varied lifestyles. Experience the efficiency of 2 BHK Apartment, providing 1280 Sq. Ft. of well-appointed living space, priced from ₹ 89.59 Lac.
Discover the expansive layouts of 3 BHK Apartment, featuring 1380 Sq. Ft. of refined living, available starting from ₹ 96.59 Lac.
Additionally, explore the premium 3 BHK Apartment, offering a generous 1640 Sq. Ft. of sophisticated design, with prices beginning at ₹ 1.15 Cr.
Discover exceptional value at KSR Havena, with homes starting from ₹ 89.59 Lac and extending up to ₹ 1.15 Cr The pricing per square foot is competitive at ₹ 6,999 Per Sq. Ft., reflecting the quality and thoughtful design. Explore a range of configurations with detailed pricing available for each, including specific unit costs such as ₹ 89.59 Lac and ₹ 96.59 Lac, catering to diverse buyer needs. These offerings stand favorably when compared to the average asking price of within the locality, making this an attractive investment.

Price:₹ 89.59 Lac

Price:₹ 96.59 Lac

Price:₹ 1.15 Cr
Explore the master plan, project photos and walkthrough videos of KSR Havena to understand the overall layout, tower placement, amenities, landscaped spaces and key highlights before making your buying decision.

Living at KSR Havena means enjoying a balanced lifestyle where outdoor recreation and relaxation are part of daily life. Families will find ample spaces for children to play and adults to unwind, fostering a sense of well-being within the community. This project stands out for its thoughtful integration of green and open spaces, offering a refreshing environment compared to other urban developments.
Download brochure & master plan of KSR Havena to explore floor plans and layout details in Yelahanka, Bangalore.
Residents at KSR Havena enjoy a vibrant lifestyle complemented by a host of popular amenities, designed to cater to every need. This development offers a rich tapestry of facilities, fostering a strong sense of community living and enhancing the daily lives of homeowners. The thoughtfully curated features ensure a family-friendly environment, making it an ideal address for discerning buyers seeking comfort and convenience.
KSR Havena is ideally situated at Yelahanka Bangalore, offering unparalleled connectivity and convenience. This prime location boasts excellent access to major Bellary Road, Doddaballapur Road, facilitating effortless commutes to key business hubs and entertainment districts. Residents will appreciate the proximity to esteemed Delhi Public School Bangalore North, REVA University, MVM Group of Institutions, Alfa Public School, Hilton High Innovative Learning School Yelahanka, ensuring educational needs are met with ease. Furthermore, essential amenities such as State Bank of India Sathnur, Fincare Small Finance Bank, Rural Cooperative Bank, Karnataka Gramin Bank, Yes Bank and The Fresh Supermarket, Easyday Club, Farm Fresh Supermarket, DMart Yelahanka, Multi Mart Supermarket are just moments away, enhancing daily living. The area is also well-connected to NRV Hospital, Chikkaballapur, Delhi Public School Bangalore North, Srinivasa Nagar, The Galleria Mall, Yelahanka New Town, making it a desirable address for modern living and investment.
This development benefits from a strong , underscoring its strategic placement. The ease of access to daily conveniences and essential services makes this an attractive residential destination.

Estimate commute from your office or kid's school to KSR Havena.


Please select the starting point to calculate the travel time.
Trust & Verification
KSR Havena is progressing towards completion with a New Launch timeline, as indicated by its RERA registration number PRM/KA/RERA/1251/309/PR/230626/008747 This development, launched on Jun 2026, is being meticulously constructed to meet its delivery schedule. The project adheres to all regulatory requirements, ensuring a compliant and transparent construction process for all stakeholders.
Havena By KSR
Rera Url:

Yelahanka, Bangalore

Devanahalli, Bangalore

International Airport road, Bangalore
Compare multiple homes side-by-side and find the option that best fits your budget, lifestyle, and needs.

Full Cost Clarity
Compare sale price or rent, applicable charges, and key ownership/rental expenses.
Amenities & Features
Compare amenities, furnishing, configuration, and property features side-by-side.
Best Pick Recommendation
Get an expert-recommended option based on your selected preferences.
Builder / Seller Details
Review key trust signals like builder profile, seller details, and project history.

KSR Havena is meticulously crafted by KSR Builders And Developers, a builder with a significant track record in delivering quality residential developments. This company prides itself on a portfolio that consistently focuses on creating vibrant communities and fostering homeowner satisfaction. With 1 completed projects, they bring extensive experience in shaping desirable living spaces. Their commitment to excellence is evident in every aspect of their housing developments, ensuring a superior living experience for residents.

Devanahalli, Bangalore
1,2,3 BHK
₹ 59.20 Lac to 1.32 Cr
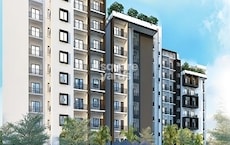
Sadahalli, Bangalore
1,2,3 BHK
₹ 42.66 Lac to 91.98 Lac

Chikkajala, Bangalore
2,3 BHK
₹ 65.54 Lac to 90.48 Lac

Devanahalli, Bangalore
2,3 BHK
₹ 91.42 Lac to 1.31 Cr
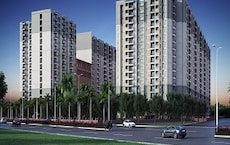
Devanahalli, Bangalore
1,2,3 BHK
₹ 67.98 Lac to 1.58 Cr
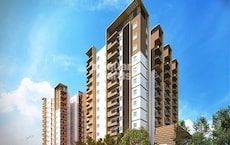
Yelahanka, Bangalore
2,3 BHK
₹ 80.00 Lac to 90.00 Lac
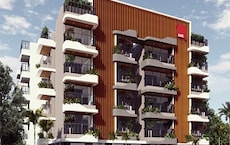
Devanahalli Road, Bangalore
2,3 BHK
₹ 1.04 Cr to 1.51 Cr

International Airport road, Bangalore
2,3 BHK
₹ 1.23 Cr to 1.90 Cr
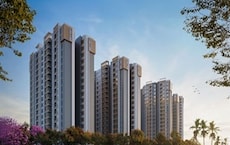
Devanahalli, Bangalore
1,2,3 BHK
₹ 68.97 Lac to 1.53 Cr
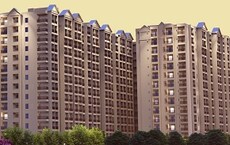
International Airport road, Bangalore
2,3 BHK
₹ 73.66 Lac to 1.21 Cr
This website is only for the purpose of providing information regarding real estate projects in different geographies. Any information which is being provided on this website is not an advertisement or a solicitation. The company has not verified the information and the compliances of the projects. Further, the company has not checked the RERA* registration status of the real estate projects listed herein. The company does not make any representation in regards to the compliances done against these projects. Please note that you should make yourself aware about the RERA* registration status of the listed real estate projects.
*Real Estate (Regulation & Development) Act, 2016.


