SMR Holdings developer logo

SMR Vinay Gateway Yelahanka, Bangalore

The project covers 2.28 Acres with units sized between 1195 Sq.Ft. to 1715 Sq.Ft.. Starting price is ₹ 80.00 Lac, and it is currently Ready to Move.
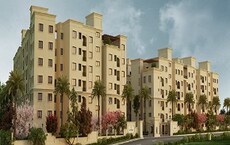
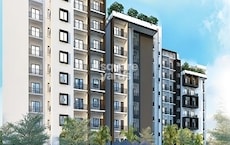
SMR Vinay Gateway Cover Image

₹80.00 Lac - 90.00 Lac

₹6,250 Per Sq. Ft.

Project Status
Ready to Move
Unit Config
2, 3 BHK Flats
Size
1195 to 1715 Sq. Ft.
Number of Units
185
Total Area
2.28 Acres
On this page

About SMR Vinay Gateway, Yelahanka by SMR Holdings

Introducing SMR Vinay Gateway, a premier residential project located in the heart of Yelahanka. This project is strategically positioned on Yelahanka Road, ensuring easy access to major landmarks and amenities. With a RERA registration number PRM/KA/RERA/1251/309/PR/200103/003123, you can rest assured of a hassle-free investment experience. Whether you re a young professional, a growing family, or a retiree, SMR Vinay Gateway offers the perfect blend of luxurious living and convenient amenities.

The project boasts an array of modern amenities, including a well-equipped gymnasium for the fitness enthusiasts, and power backup to ensure seamless living. The attention to detail is evident in every aspect of the property, from the acrylic emulsion walls in the master bedroom to the carefully designed floor plan. With its prime location and top-notch specifications, SMR Vinay Gateway is a wise investment decision for anyone looking to own a piece of paradise in the bustling city of Bangalore.

At SMR Vinay Gateway, you can choose from a range of spacious units, each meticulously designed to provide you with the ultimate living experience. The available unit options include 2 BHK apartments ranging in area from 1195 to 1235 Sq. Ft., priced at 80.00 Lac and 82.67 Lac respectively, and 3 BHK apartments ranging in area from 1385 to 1715 Sq. Ft., priced at 90.00 Lac and 89.26 Lac respectively. Don t miss this opportunity to invest in a property that will exceed your expectations.

Available Unit Options

The following table outlines the available unit options at SMR Vinay Gateway:

Unit TypeArea (Sq. Ft.)Price (Rs.)
2 BHK Apartment119580.00 Lac
2 BHK Apartment123582.67 Lac
3 BHK Apartment138590.00 Lac
3 BHK Apartment171589.26 Lac
Nearby Landmarks

This residential property is located near several prestigious landmarks, offering residents a unique blend of convenience, comfort, and quality of life. These landmarks provide easy access to essential amenities and services, making it an ideal choice for residents.

  • Delhi Public School Bangalore North is 5.09 km away, a top-notch educational institution for families with children.
  • NRV Hospital is just 0.15 km away, ensuring timely medical attention in case of an emergency.
  • State Bank of India Sathnur is 4.42 km away, providing a convenient connection to the city.
  • Capital N R Residency is 5.20 km away, a luxurious hotel for guests and visitors.
  • Kurlappa Shopping Complex is 6.92 km away, offering a range of shopping and dining options.
  • North Gate Office Park is 5.78 km away, a hub for business and entrepreneurship.
  • Listing Information

    We have total 2 options available in SMR Vinay Gateway for resale and rental, In resale we have 1 property available having a 2 BHK having a size of 1.10 CR. For rent you can check 1 property having options for 2 BHK with price ranging from 30000.

    Listing TypeTotal ListingsUnit Type RangePrice Range
    Rental12 BHK 30000
    Resale12 BHK 1.10 CR
    Govt. Registered Recent Transactions

    Recent government-registered transactions in the real estate market have shown significant activity, with a notable increase in sales transactions and gross sales value over the past year. According to the data, a 3-month aggregation shows 6 sales transactions with a gross sales value of 4 Cr, indicating a price movement of + 35. A 6-month aggregation reveals 17 sales transactions with a gross sales value of 12 Cr, demonstrating a price movement of + 21. The 1-year aggregation paints an even more compelling picture, with 39 sales transactions and a gross sales value of 30 Cr, reflecting a notable growth in the market.

SMR Vinay Gateway Price List, Price Trends and Market Insights

Price List

View the latest price list for SMR Vinay Gateway.

Unit Type (Saleable) Price* Action
2 BHK Apartment 1195 Sq. Ft. ₹ 80.00 Lac
2 BHK Apartment 1235 Sq. Ft. ₹ 82.67 Lac
3 BHK Apartment 1715 Sq. Ft. ₹ 89.26 Lac
3 BHK Apartment 1385 Sq. Ft. ₹ 90.00 Lac

*Prices are indicative and subject to applicable charges and project terms.

SMR Vinay Gateway Floor Plans

Floor plan of 2 BHK 1195 Sq. Ft. Apartment in SMR Vinay Gateway, Bangalore
2 BHK 1195 Sq. Ft. Apartment

Price:₹ 80.00 Lac

₹ 55.54 K EMI

Master Plan, Photos, Videos & Brochure of SMR Vinay Gateway

Explore the master plan, project photos and walkthrough videos of SMR Vinay Gateway to understand the overall layout, tower placement, amenities, landscaped spaces and key highlights before making your buying decision.

Master Plan 1

Overview about SMR Vinay Gateway
  • SMR Vinay Gateway is a residential development located in North Bangalore, offering a well-designed living environment with extensive green spaces and a clear internal road network.
Land Use and Density
  • Around 38%-48% of the plot is green, featuring a Walkway and an Out Door Gym, providing residents with natural spaces for exercise and strolls.
  • The open area covers 42%-52% of the plot, with a Play Area, a Swimming Pool, and Guest Parking filling the non-green stretches, giving residents places for recreation and convenience.
  • Only 18%-23% of the plot has been built on, ensuring homes receive ample air and light, and residents enjoy a spacious environment rather than a tightly packed complex.
Connectivity Access
  • The project is situated on Yelahanka Road, providing direct access to the Bangalore International Airport and the Bangalore City, making commutes and errands straightforward. Clear Entry and Exit Gates, along with Surface Parking and this area, ensure smooth movement and convenience for residents and visitors.
Amenities Lifestyle
  • A leisure this amenity provides residents a refreshing place to cool off and relax within the community.
  • A Tennis Court, Badminton Court, Cricket Pitch, and this amenity allow residents to engage in various sports and maintain their fitness within the development.
  • A dedicated this amenity, a Temple, and a Proposed Commercial building provide spaces for children, spiritual solace, and future services, fostering a strong community feel.
Tower Placement Orientation
  • The two residential blocks are positioned in the central-eastern part of the site.
  • They are arranged facing each other, creating an internal courtyard-like space.
  • The western residential block is slightly larger than the eastern residential block.
  • Both buildings are set back from the main road on the western edge.
Amenity Access
  • Residents from both residential blocks can easily reach the central sports courts.
  • The eastern residential block is close to the water feature and children's play structures.
  • The western residential block has quick access to the outdoor fitness equipment.
  • All residents have convenient access to the spiritual building on the south side.
Noise Privacy Road Facing
  • This area building (11) provides a buffer from the main road noise.
  • Residential units are situated away from the primary road, enhancing quietness.
  • The central arrangement of buildings helps shield homes from external disturbances.
  • This area (2) is located near the entrance, separating visitor activity from homes.
Corridor Analysis
  • A significant gap separates the two residential blocks, allowing for ample light.
  • This central area between buildings offers residents clear, unobstructed views.
  • The design ensures good air circulation around and through the residential structures.
  • Internal courtyards within the buildings provide residents with private, open views.
Internal Circulation Pedestrian
  • Clearly defined pathways connect the residential areas to various activity zones.
  • An internal road encircles the residential buildings, allowing cars to move freely.
  • Residents can walk directly from their homes to the central recreational courts.
  • The layout includes dedicated routes for walking throughout the property.
Child Senior Friendly Zones
  • An area with play structures offers a safe space for younger residents.
  • The spiritual building provides a quiet spot for older residents to gather.
  • Flat walking surfaces connect different parts of the property, assisting mobility.
  • Green areas surrounding the residential blocks offer calm spots for all ages.
Green Cover Landscape
  • Planted areas create a natural boundary along the main road on the western side.
  • Extensive greenery frames the residential blocks, softening the built environment.
  • Landscaped zones are distributed around the recreational features in the eastern part.
  • Trees and shrubs form buffers between the parking areas and living spaces.
Traffic Flow Access Planning
  • Cars enter and exit the property through a single controlled point (1).
  • Visitor vehicles have designated parking spots (2) near the entrance.
  • Internal roads allow cars to reach parking areas surrounding the residential blocks.
  • The layout separates the main road from internal residential traffic.
Overall Livability Assessment
  • This project offers a well-structured environment for daily life.
  • The design prioritizes resident well-being with varied activity zones.
  • Proximity to future services from this area building (11) is a benefit.
  • The careful arrangement of spaces supports a strong community atmosphere.
Final Summary

Living here offers a comfortable home life with abundant outdoor spaces for relaxation and activity. Families and individuals seeking an active lifestyle will appreciate the diverse sports facilities and dedicated areas for children, all within a well-connected environment. The emphasis on open areas and community-focused amenities makes this a desirable choice for those valuing space and convenience in this area.

Download Hub for SMR Vinay Gateway

Download brochure, master plan & walkthrough video of SMR Vinay Gateway to explore floor plans, layout, and complete project details in Yelahanka, Bangalore.

Master Plan

Overall project layout & design

Walkthrough Video

Virtual tour of the property

Amenities & Specifications of SMR Vinay Gateway

Sports

  • Gymnasium
  • Swimming Pool
  • Badminton Court(s)
  • Tennis Court(s)
  • Squash Court
  • Cricket
  • Kids' Play Areas / Sand Pits
  • Basketball
  • Yoga Areas
  • Jogging / Cycle Track
  • Table Tennis
  • Skating Rink

Convenience

  • Power Backup
  • 24*7 Water Supply
  • Lift

Safety

  • 24 x 7 Security
  • CCTV / Video Surveillance
  • Fire Fighting Systems
  • Intercom Facility

Leisure

  • Party Hall
  • Clubhouse
  • Indoor Games

Environment

  • Rain Water Harvesting
  • Sewage Treatment Plant
  • Normal Park / Central Green
  • Large Green Area

Specifications

Master Bedroom-Walls
Acrylic Emulsion
Master Bedroom-Flooring
Vitrified Tiles
Other Bedrooms-Flooring
Vitrified Tiles
Walls
Acrylic Emulsion
Living Area-Flooring
Vitrified Tiles
Ceilings
False Ceiling
Kitchen-Equipments
Microwave
Bathroom
Exhaust Fan
Structure
RCC Frame Structure

Location and Connectivity Around SMR Holdings Yelahanka

Connectivity map showing nearby places around North Bangalore
North Bangalore Check Travel Time

Estimate commute from your office or kid's school to SMR Vinay Gateway.

RERA Details of SMR Vinay Gateway

Scan the QR code to verify the project's RERA registration details.

PRM/KA/RERA/1251/309/PR/200103/003123

Smr Vinay Gateway

View Detailed RERA
  • Square Yards RERA Reg. PRM/KA/RERA/1251/310/AG/171114/000400

Property Registration Data

Registry Date Floor/Unit Tower/Wing Area Transaction Value Rate/Sq. Ft. Actions
Floor 8, Unit 811 N/A 1,715 Sq. Ft.

How does SMR Vinay Gateway compare with similar projects?

Compare SMR Vinay Gateway with similar projects. Evaluate pricing, configurations, possession timelines, and project scale to find the best fit for your needs.
Current Project
SMR Vinay Gateway project in Yelahanka, Bangalore

SMR Vinay Gateway

Yelahanka, Bangalore

Price
₹80.00 Lac - 90.00 Lac
Per Sq. Ft
₹6,250 Per Sq. Ft
Configuration
2, 3 BHK Flats
Unit Size
1195 to 1715 Sq. Ft
Possession
N/A
Status
Ready to Move
RERA No.
PRM/KA/RERA/1251/309 /PR/200103/003123
Land Area
2.28 Acres
Total Units
185
Density
81 Units/Acre
Hoysala Habitat project in Yelahanka, Bangalore

Hoysala Habitat

Yelahanka, Bangalore

Price
₹68.66 Lac - 3.01 Cr
Per Sq. Ft
₹5,138 Per Sq. Ft
Configuration
2, 3, 4, 5 BHK Flats
Unit Size
1058 to 4637 Sq. Ft
Possession
Dec 30, 2017
Status
Ready to Move
RERA No.
PRM/KA/RERA/1251/310/AG/171114/000400
Land Area
4.5 Acres
Total Units
293
Density
65 Units/Acre
Shriram Suhaana project in Yelahanka, Bangalore

Shriram Suhaana

Yelahanka, Bangalore

Rated 5.0 out of 5
Price
₹54.77 Lac - 1.58 Cr
Per Sq. Ft
₹5,340 Per Sq. Ft
Configuration
1, 2, 3, 4 BHK Flats
Unit Size
1100 to 3175 Sq. Ft
Possession
Jun 30, 2016
Status
Ready to Move
RERA No.
PRM/KA/RERA/1251/310/AG/171114/000400
Land Area
9 Acres
Total Units
508
Density
56 Units/Acre
View Detailed Comparison

SMR Holdings Track Record

40 Total
Projects
38 Delivered
Projects

With a formidable presence in Hyderabad and Bangalore, SMR Holdings has led the real estate market with its commitment to providing top-quality homes for people of all financial backgrounds. With an impressive portfolio of 40 successful projects, spanning over three decades, this esteemed developer has earned recognition as one of the leading construction companies in South India.SMR Holdings goes above and beyond to exceed customer expectations, striving tirelessly to transform dreams into reality. Each project showcases meticulous attention to detail, innovative designs, and exceptional craftsmanship, ensuring homes that perfectly encapsulate personalized living spaces.Driven by an unwavering dedication to excellence, SMR Holdings employs comprehensive processes, stellar project management, uncompromising quality control, and incorporates all other essential construction aspects. Emphasizing integrity and customer satisfaction, they consistently deliver world-class homes that instill a sense of pride and joy within their residents.With a profound understanding of the ever-changing needs and lifestyles of individuals and families, SMR Holdings remains a prestigious name in the real estate industry, making a positive impact on the community by establishing enduring, beautiful, and functional living spaces throughout Hyderabad and Bangalore.

You May Also Like

Frequently Asked Questions About SMR Vinay Gateway

The project offers 2 BHK and 3 BHK apartment units with varying sizes, including 1195 Sq. Ft. to 1235 Sq. Ft. for 2 BHK and 1385 Sq. Ft. to 1715 Sq. Ft. for 3 BHK.

The project boasts amenities like 24/7 security, power backup, gymnasium, party hall, and rainwater harvesting, making it a desirable option for homebuyers.

SMR Holdings is the developer behind SMR Vinay Gateway, with a portfolio of 41 completed projects.

The project is ready to move, offering immediate possession to its residents.

As the project is ready to move, there is no expected possession date, but residents can move in immediately.

The project lies on Yelahanka Road, which is approximately 2.4 kilometers away, and as it is a developing area, one can expect future growth potential.

*Disclaimer

This website is only for the purpose of providing information regarding real estate projects in different geographies. Any information which is being provided on this website is not an advertisement or a solicitation. The company has not verified the information and the compliances of the projects. Further, the company has not checked the RERA* registration status of the real estate projects listed herein. The company does not make any representation in regards to the compliances done against these projects. Please note that you should make yourself aware about the RERA* registration status of the listed real estate projects.

*Real Estate (Regulation & Development) Act, 2016.