
3 BHK Apartment - 1427 sq. ft. (Saleable)
Asking price
Price:₹ 78.48 Lac


₹78.48 Lac - 94.93 Lac
₹7,750 Per Sq. Ft.

Fortuna Lake Towers's average asking price is stable quarter-on-quarter, compared with Yelahanka.
Fortuna Lake Towers avg. price is ₹ 7.8 k/Sq.Ft. compared to Yelahanka at ₹ 10.2 K/Sq.Ft.
Monthly Rent in Yelahanka ranges from ₹ 28 K to ₹ 56.3 K with options available for 1,2,3,4 BHK units
Get the latest price and market updates for Fortuna Lake Towers.
During Q1'2026, average property prices for Fortuna Lake Towers moved from ₹ 7,250/sqft to ₹ 7,750/sqft, reflecting a 6.90% rise.
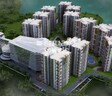
Explore the master plan, project photos and walkthrough videos of Fortuna Lake Towers to understand the overall layout, tower placement, amenities, landscaped spaces and key highlights before making your buying decision.

Living at this area offers a balanced home life with ample open spaces and a range of facilities for daily convenience and recreation. Families and active individuals will find dedicated areas for play and fitness, while the well-planned internal roads ensure smooth movement for all residents. Its location in this area with direct connectivity to this road makes it a practical choice for those seeking easy access to the wider city.
Download master plan of Fortuna Lake Towers to explore layout details in Yelahanka, Bangalore.

Estimate commute from your office or kid's school to Fortuna Lake Towers.

Please select the starting point to calculate the travel time.
Trust & Verification

Yelahanka, Bangalore

Yelahanka, Bangalore

Yelahanka, Bangalore
Compare multiple homes side-by-side and find the option that best fits your budget, lifestyle, and needs.

Full Cost Clarity
Compare sale price or rent, applicable charges, and key ownership/rental expenses.
Amenities & Features
Compare amenities, furnishing, configuration, and property features side-by-side.
Best Pick Recommendation
Get an expert-recommended option based on your selected preferences.
Builder / Seller Details
Review key trust signals like builder profile, seller details, and project history.

Fortuna Constructions India Pvt Ltd, a renowned real estate developer based in Bangalore, is taking the city by storm with their impressive portfolio of projects. With 21 ventures under their belt, Fortuna Constructions I Pvt. Ltd. has become one of the fastest-growing developers in Bangalore, catering to the diverse needs of the modern age.Their expertise lies in creating exceptional developments in residential, commercial, retail, and entertainment sectors. Demonstrating their commitment to excellence, they have successfully completed 15 projects spanning over 2 million square feet of developed area.Currently, Fortuna Constructions enjoys continued success with six ongoing projects spread across a total of 3 million square feet. As if that was not impressive enough, they have an additional 10 upcoming projects in the pipeline, amounting to a staggering 5 million square feet. These forthcoming ventures range from apartment enclaves and villas to shopping malls, corporate structures, and hospitals.No matter your real estate aspirations, Fortuna Constructions India Pvt Ltd has a solution for you. With their urban insight, passionate team, and unwavering dedication to customer satisfaction, this esteemed developer proves time and again why they are the preferred choice for residents, business owners, and investors alike in the vibrant city of Bangalore.

Banashankari, Bangalore
3 BHK Apartment
Price On Request

Mathikere, Bangalore
2, 3 BHK Apartment
₹ 1.33 Cr to 2.35 Cr

Kodigehalli, Bangalore
2 BHK Apartment
Price On Request

Old Airport Road, Bangalore
1, 2, 3 BHK Apartment
Price On Request

Kaggadasapura, Bangalore
3 BHK Apartment
Price On Request

Sarjapur Road, Bangalore
2 BHK Apartment
Price On Request

Bilekahalli, Bangalore
2 BHK Apartment
Price On Request

Hegde Nagar, Bangalore
Price On Request

Hebbal, Bangalore
2, 3 BHK Apartment
Price On Request

Harohalli, Bangalore
2,3 BHK
₹ 56.67 Lac to 88.97 Lac

Yelahanka, Bangalore
2,3 BHK
₹ 1.38 Cr to 2.55 Cr

Yelahanka, Bangalore
2,3 BHK
₹ 78.90 Lac to 1.07 Cr
Yelahanka, Bangalore
1,2,3,4 BHK
₹ 88.55 Lac to 2.56 Cr
Yelahanka, Bangalore
2,3 BHK
₹ 56.01 Lac to 93.07 Lac

Yelahanka, Bangalore
3 BHK
₹ 88.86 Lac to 89.51 Lac

Yelahanka, Bangalore
2,3,4 BHK
₹ 67.81 Lac to 1.66 Cr

Yelahanka, Bangalore
2,3 BHK
₹ 89.60 Lac to 1.40 Cr

Yelahanka, Bangalore
2,3 BHK
₹ 58.99 Lac to 92.49 Lac

Yelahanka, Bangalore
2,3 BHK
₹ 80.85 Lac to 1.10 Cr

Sathnur, Bangalore
2, 3 BHK Apartment
₹ 1.53 Cr to 2.76 Cr

Thanisandra, Bangalore
2, 3 BHK Apartment
₹ 1.58 Cr to 2.53 Cr

Yelahanka New Town, Bangalore
2, 3, 4 BHK Apartment
₹ 1.18 Cr to 2.18 Cr

Thanisandra, Bangalore
2, 3 BHK Apartment
₹ 1.60 Cr to 2.95 Cr

Jakkuru, Bangalore
3, 4 BHK Apartment
₹ 4.25 Cr to 5.81 Cr

Thanisandra Main Road, Bangalore
1, 2, 3, 4 BHK Apartment
₹ 94.29 Lac to 3.01 Cr

Thanisandra Main Road, Bangalore
2, 3, 4 BHK Apartment
₹ 1.26 Cr to 2.56 Cr

Kogilu, Bangalore
4, 5 BHK Apartment
₹ 4.22 Cr to 6.72 Cr

International Airport road, Bangalore
4 BHK Villa
₹ 6.93 Cr to 7.23 Cr

Avalahalli, Bangalore
3 BHK Apartment
₹ 2.23 Cr to 2.41 Cr

Kogilu, Bangalore
1, 2, 3, 4 BHK Studio, Apartment
₹ 55.23 Lac to 2.94 Cr

Jakkuru, Bangalore
2, 3 BHK Apartment
₹ 1.19 Cr to 1.94 Cr

Doddaballapur Road, Bangalore
3, 4 BHK Villa
₹ 3.85 Cr to 8.21 Cr

Thanisandra, Bangalore
2, 3 BHK Apartment
₹ 1.16 Cr to 1.58 Cr

Jakkuru, Bangalore
4 BHK Apartment
₹ 8.41 Cr to 8.50 Cr

Agrahara, Bangalore
3 BHK Apartment
₹ 5.62 Cr to 5.91 Cr

Jakkuru, Bangalore
2, 3 BHK Apartment
₹ 1.15 Cr to 1.72 Cr

Thanisandra, Bangalore
2, 3 BHK Apartment
₹ 59.00 Lac to 85.00 Lac

Yelahanka New Town, Bangalore
2, 3 BHK Apartment
₹ 81.38 Lac to 1.11 Cr

Chokkanahalli, Bangalore
3 BHK Apartment
₹ 1.48 Cr to 1.79 Cr

Jakkuru, Bangalore
1, 2 BHK Apartment
₹ 71.61 Lac to 1.25 Cr

Kogilu Road, Bangalore
2, 3 BHK Apartment
₹ 1.59 Cr to 2.49 Cr

Kogilu Road, Bangalore
2, 3 BHK Apartment
₹ 1.25 Cr to 1.91 Cr

Yelahanka New Town, Bangalore
2, 3 BHK Apartment
₹ 1.24 Cr to 1.74 Cr

Yelahanka New Town, Bangalore
2, 3 BHK Apartment
₹ 1.30 Cr to 1.75 Cr

Kogilu, Bangalore
2, 3 BHK Apartment
₹ 1.80 Cr to 2.58 Cr

Kogilu Road, Bangalore
2, 3 BHK Apartment
₹ 1.39 Cr to 1.91 Cr

Yelahanka New Town, Bangalore
2, 3 BHK Apartment
₹ 98.23 Lac to 2.13 Cr

Thanisandra Main Road, Bangalore
2 BHK Apartment
₹ 87.91 Lac to 91.38 Lac

Jakkuru, Bangalore
2, 3, 4 BHK Apartment
₹ 1.54 Cr to 2.65 Cr
Yes, most major banks and NBFCs offer home loans for ready-to-move projects like Fortuna Lake Towers, subject to eligibility.
Fortuna Lake Towers has received its completion and occupancy approvals. With a possession status of Ready to Move, buyers can move in immediately after completing purchase formalities.
Ready to Move projects like Fortuna Lake Towers may be priced slightly higher, but they eliminate construction delays, GST, and rental overlap costs.
Fortuna Lake Towers offers 3 BHK Flats catering to different space and budget requirements.
Yes, Fortuna Lake Towers has received its Occupancy Certificate, confirming that the project is legally approved for residential use
This website is only for the purpose of providing information regarding real estate projects in different geographies. Any information which is being provided on this website is not an advertisement or a solicitation. The company has not verified the information and the compliances of the projects. Further, the company has not checked the RERA* registration status of the real estate projects listed herein. The company does not make any representation in regards to the compliances done against these projects. Please note that you should make yourself aware about the RERA* registration status of the listed real estate projects.
*Real Estate (Regulation & Development) Act, 2016.


