Fortuna Constructions India Pvt Ltd developer logo

Fortuna Vistas Kodigehalli, Bangalore

Price on Request

Project Status
Ready to Move
Unit Config
2 BHK Flats
Size
1052 Sq. Ft.
Number of Units
52
On this page

About Fortuna Vistas, Kodigehalli by Fortuna Constructions India Pvt Ltd

Fortuna Vistas is an upcoming residential project located in East Bangalore,Bangalore. The project offers easy access to nearby localities, Fix accessibility to all social infrastructure in the vicinity and well designed apartments. The project is developed by Fortuna Developers and offers 1052 sqft of size with 3 BHK and 4 BHK variants. The project is well connected with all the important localities and has easy access to nearby hospitals, schools and other social infrastructure.

Fortuna Vistas Price List, Price Trends and Market Insights

Price List

View the latest price list for Fortuna Vistas.

Unit Type (Saleable) Price* Action
2 BHK Apartment 1052 Sq. Ft. Price on Request

*Prices are indicative and subject to applicable charges and project terms.

Fortuna Vistas Floor Plans

Representative image for Floor plan of 2 BHK 1052 Sq. Ft. Apartment in Fortuna Vistas, Bangalore
Floor Plans Coming Soon We're working on updating the latest floor plans. Get notified when they're ready!
2 BHK 1052 Sq. Ft. Apartment

Price:Price on Request

Master Plan, Photos, Videos & Brochure of Fortuna Vistas

Explore the master plan, project photos and walkthrough videos of Fortuna Vistas to understand the overall layout, tower placement, amenities, landscaped spaces and key highlights before making your buying decision.

Master Plan 1

Overview about Fortuna Vistas
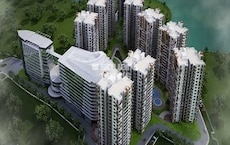
  • Fortuna Vistas is a residential development designed with multiple building blocks arranged around a central courtyard area. It offers a living environment focused on green landscaping and accessible central amenities.
Land Use and Density
  • Around 30%-40% of the plot is green, highlighted by extensive perimeter landscaping and a central courtyard design, providing residents with views of natural surroundings.
  • The open area covers 35%-50% of the plot, with internal pathways connecting homes to central amenities and complementing the green landscaping.
  • With 40%-50% of the plot built up, homes here benefit from a balanced environment that allows for breathing space between residential blocks.
Connectivity Access
  • Surface parking is available for residents, with dedicated entry and exit gates managing access to the complex.
Amenities Lifestyle
  • Two leisure swimming pools offer residents a place to relax and cool off within the complex.
Tower Placement Orientation
  • Residential blocks are arranged in two parallel lines, creating a central activity zone.
  • The buildings are spaced to allow light and air into the central common areas.
  • Each residential block is rectangular, varying in length across the development.
  • The layout positions all eight blocks to face inwards towards the property's core.
Amenity Access
  • The central water features are within a short walk from all residential buildings.
  • Residents from any block can reach the main leisure spots quickly on foot.
  • The layout ensures that the primary shared facilities are centrally located for all.
  • Walking distances to the main recreation area appear short for every home.
Noise Privacy Road Facing
  • Homes on the outer edges benefit from green buffers separating them from external areas.
  • The residential blocks are set back from the property boundaries, enhancing quietness.
  • Units facing the central area might experience activity noise from shared facilities.
  • The arrangement of buildings creates a sense of enclosure, promoting privacy within.
Corridor Analysis
  • Generous gaps between adjacent residential blocks allow for light penetration.
  • The central open space provides expansive views for many inward-facing homes.
  • The arrangement avoids a cramped feel, with clear separation between structures.
  • Openings between buildings ensure air circulates freely across the property.
Internal Circulation Pedestrian
  • Paths connect residential blocks directly to the central communal areas.
  • Residents can walk easily between their homes and the main gathering spots.
  • Movement around the property appears straightforward, with clear routes.
  • The design facilitates easy foot travel across the entire development.
Child Senior Friendly Zones
  • The central open space offers a safe area for children to play under supervision.
  • Flat walking surfaces throughout the property aid older residents' movement.
  • The absence of through roads in the central zone makes it safer for children.
  • Easy access to the main leisure area benefits all ages, including older residents.
Green Cover Landscape
  • Planted areas line the property's outer boundaries, forming a natural screen.
  • Greenery is integrated between the residential blocks, softening the built environment.
  • The central zone features landscaped sections surrounding the water bodies.
  • Shrubs and trees are distributed throughout the grounds, enhancing the outdoor feel.
Traffic Flow Access Planning
  • A single point allows cars to enter the property on the bottom right side.
  • Vehicles exit through a separate designated point, also on the bottom right.
  • Parking spaces are arranged along the outer edges of the residential blocks.
  • The layout directs cars around the residential areas, not through the center.
Overall Livability Assessment
  • This area offers a focused community experience centered on shared leisure.
  • The design prioritizes resident comfort with accessible common facilities.
  • Homes benefit from a quiet setting due to the inward-facing block arrangement.
  • The property provides a pleasant environment for daily life and relaxation.
Final Summary

Living at this area offers a home life surrounded by green landscaping and centered around inviting swimming pools. Residents seeking an environment with convenient access to a refreshing pool will find their daily lives enhanced by the project's arrangement. This project stands out for its emphasis on green surroundings and a central leisure area, creating a residential retreat.

Download Hub for Fortuna Vistas

Download master plan of Fortuna Vistas to explore layout details in Kodigehalli, Bangalore.

Master Plan

Overall project layout & design

Walkthrough Video

Virtual tour of the property

Amenities & Specifications of Fortuna Vistas

Sports

  • Gymnasium
  • Swimming Pool
  • Badminton Court(s)
  • Tennis Court(s)
  • Squash Court
  • Basketball
  • Volleyball
  • Yoga Areas
  • Snooker/Pool/Billiards
  • Skating Rink

Convenience

  • Power Backup
  • 24*7 Water Supply
  • Lift

Safety

  • 24 x 7 Security
  • CCTV / Video Surveillance

Leisure

  • Party Hall
  • Indoor Games

Environment

  • Rain Water Harvesting
  • Sewage Treatment Plant
  • Normal Park / Central Green

Location and Connectivity Around Fortuna Constructions India Pvt Ltd Kodigehalli

Connectivity map showing nearby places around East Bangalore
East Bangalore Check Travel Time

Estimate commute from your office or kid's school to Fortuna Vistas.

RERA Details of Fortuna Vistas

  • Square Yards RERA Reg. PRM/KA/RERA/1251/310/AG/171114/000400

How does Fortuna Vistas compare with similar projects?

Compare Fortuna Vistas with similar projects. Evaluate pricing, configurations, possession timelines, and project scale to find the best fit for your needs.
Current Project
Fortuna Vistas project in Kodigehalli, Bangalore

Fortuna Vistas

Kodigehalli, Bangalore

Price
Price on Request
Configuration
2 BHK Flats
Unit Size
1052 Sq. Ft
Possession
N/A
Status
Ready to Move
RERA No.
PRM/KA/RERA/1251/310/AG/171114/000400
Total Units
52
Shriram Sameeksha project in Jalahalli, Bangalore

Shriram Sameeksha

Jalahalli, Bangalore

Price
₹63.00 Lac - 1.17 Cr
Configuration
1, 2, 3 BHK Flats
Unit Size
700 to 1300 Sq. Ft
Possession
Sep 2018
Status
Ready to Move
RERA No.
PRM/KA/RERA/1251/309 /PR/171010/001126
Total Units
1008
Shriram Shreyas project in Kodigehalli, Bangalore

Shriram Shreyas

Kodigehalli, Bangalore

Rated 4.5 out of 5
Price
₹54.85 Lac - 84.64 Lac
Configuration
2, 3 BHK Flats
Unit Size
1035 to 1597 Sq. Ft
Possession
Dec 30, 2010
Status
Ready to Move
RERA No.
PRM/KA/RERA/1251/310/AG/171114/000400
Total Units
368
View Detailed Comparison

Fortuna Constructions India Pvt Ltd Track Record

22 Total
Projects
22 Delivered
Projects

Fortuna Constructions India Pvt Ltd, a renowned real estate developer based in Bangalore, is taking the city by storm with their impressive portfolio of projects. With 21 ventures under their belt, Fortuna Constructions I Pvt. Ltd. has become one of the fastest-growing developers in Bangalore, catering to the diverse needs of the modern age.Their expertise lies in creating exceptional developments in residential, commercial, retail, and entertainment sectors. Demonstrating their commitment to excellence, they have successfully completed 15 projects spanning over 2 million square feet of developed area.Currently, Fortuna Constructions enjoys continued success with six ongoing projects spread across a total of 3 million square feet. As if that was not impressive enough, they have an additional 10 upcoming projects in the pipeline, amounting to a staggering 5 million square feet. These forthcoming ventures range from apartment enclaves and villas to shopping malls, corporate structures, and hospitals.No matter your real estate aspirations, Fortuna Constructions India Pvt Ltd has a solution for you. With their urban insight, passionate team, and unwavering dedication to customer satisfaction, this esteemed developer proves time and again why they are the preferred choice for residents, business owners, and investors alike in the vibrant city of Bangalore.

You May Also Like

Frequently Asked Questions About Fortuna Vistas

Ready to Move projects like Fortuna Vistas may be priced slightly higher, but they eliminate construction delays, GST, and rental overlap costs.

Fortuna Vistas offers 2 BHK Flats catering to different space and budget requirements.

Maintenance charges at Fortuna Vistas depend on the apartment size and society services and are payable monthly or annually.

Yes, Fortuna Vistas has received its Occupancy Certificate, confirming that the project is legally approved for residential use

Yes, since Fortuna Vistas is a Ready to Move project in Kodigehalli, buyers can arrange site visits and inspect the actual apartment before finalizing the deal.

*Disclaimer

This website is only for the purpose of providing information regarding real estate projects in different geographies. Any information which is being provided on this website is not an advertisement or a solicitation. The company has not verified the information and the compliances of the projects. Further, the company has not checked the RERA* registration status of the real estate projects listed herein. The company does not make any representation in regards to the compliances done against these projects. Please note that you should make yourself aware about the RERA* registration status of the listed real estate projects.

*Real Estate (Regulation & Development) Act, 2016.