Sports

- Gymnasium
- Swimming Pool
- Badminton Court(s)
- Tennis Court(s)
- Squash Court
- Kids' Play Areas / Sand Pits
- Yoga Areas
- Jogging / Cycle Track


₹37.50 Lac - 50.00 Lac
Introducing The Address Makers Serenity, a premium residential project located on Doddaballapura Road, a prime locale in the city. This project offers a serene and peaceful living experience, designed to provide a calm and composed environment, perfect for those seeking a retreat from the hustle and bustle of city life. With the benefit of a RERA registration number - PRM/KA/RERA/1250/301/PR/180217/002399, this project is a guarantee of quality and authenticity.
The Address Makers Serenity boasts of modern amenities and specifications to make your living experience truly remarkable. The project comes with a power backup system, ensuring that you are never inconvenienced by power outages. Additionally, the master bedrooms feature vitrified tiles flooring, adding to the aesthetic appeal of the dwellings. Whether you re a first-time buyer or an investor, this project offers a range of options to suit your needs and budget.
With its prime location and excellent connectivity, The Address Makers Serenity is the perfect choice for those seeking a tranquil and comfortable living experience. The project offers luxurious plots, ranging from 1500 square feet to 2000 square feet, priced at 37.50 Lac and 50.00 Lac respectively. Don t miss this opportunity to own a piece of paradise in the heart of the city.
Available Unit OptionsThe following table outlines the available unit options at The Address Makers Serenity:
| Unit Type | Area (Sq. Ft.) | Price (Rs.) |
| Plot | 1500 | 37.50 Lac |
| Plot | 2000 | 50.00 Lac |
The residential property is strategically located near several notable landmarks, providing residents with easy access to essential amenities and services. These landmarks not only enhance the quality of life for residents but also offer a unique blend of convenience and comfort.
We have total 2 options available in The Address Makers Serenity for resale and rental. In resale we have 1 property available, Update soon having a size of 1.48 CR. For rent you can check 1 property having an option for 3 BHK with price ranging from 45,000.
| Listing Type | Total Listings | Unit Type Range | Price Range |
| Resale | 1 | Update soon | 1.48 CR |
| Rental | 1 | 3 BHK | 45,000 - 45,000 |
View the latest price list for The Address Makers Serenity.
*Prices are indicative and subject to applicable charges and project terms.
Get the latest price and market updates for The Address Makers Serenity.
Rent in The Address Makers Serenity ranges from ₹ 41 K to ₹ 50 K with options available for 3 BHK.
The Serenity, developed by Indiabuild Property Developers Private Limited, officially launched on 28-Nov-2017. Registered under RERA No. PRM/KA/RERA/1250/301/PR/180217/002399. with total area of 14.89 Acre.

Price:₹ 37.50 Lac
Price:₹ 50.00 Lac
Explore the master plan, project photos and walkthrough videos of The Address Makers Serenity to understand the overall layout, tower placement, amenities, landscaped spaces and key highlights before making your buying decision.

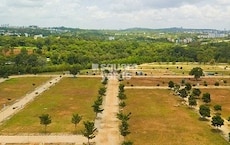
Living here means enjoying a well-structured community with ample green spaces and dedicated areas for social interaction. Families and individuals seeking a peaceful environment with good accessibility will find daily life comfortable and connected. This project stands out for its thoughtful layout and emphasis on community infrastructure within a plotted development.
Download master plan of The Address Makers Serenity to explore layout details in Doddaballapur Road, Bangalore.

Estimate commute from your office or kid's school to The Address Makers Serenity.


Please select the starting point to calculate the travel time.
Average Asking Price in Doddaballapur Road
Based on active listings and recent trends

No Reviews exist for Doddaballapur Road
Be the first to review this localityTrust & Verification
The Serenity
Rera Url:

Doddaballapur Road, Bangalore

Rajanukunte, Bangalore

Doddaballapur Road, Bangalore
Compare multiple homes side-by-side and find the option that best fits your budget, lifestyle, and needs.

Full Cost Clarity
Compare sale price or rent, applicable charges, and key ownership/rental expenses.
Amenities & Features
Compare amenities, furnishing, configuration, and property features side-by-side.
Best Pick Recommendation
Get an expert-recommended option based on your selected preferences.
Builder / Seller Details
Review key trust signals like builder profile, seller details, and project history.

The Address Maker Group is a part of the INDIAREIT Fund which is well managed by Piramal Enterprises. Their corporate office is in Koramangala, Bangalore. It is a leading real estate group since its inception in 2006. Also, it’s an internationally acclaimed business entity with the other offices in Dubai and U.A.E. The Address Makers Group, which comes under the Piramal Enterprise, is a highly reputed business firm and is well diversified in various fields such as Pharmaceuticals, specialty glass, real estate and financial services with operations in over 100 countries across three continents. Coming to the real estate, The Address Makers Group specialise in residential and commercial sectors. They are done with projects on over 60 million square feet of built up area in various cities Mumbai, NCR, Bangalore, Chennai.

Ittangur, Bangalore
Plot
₹ 1.51 Cr to 2.01 Cr
Kengeri, Bangalore
Plot
₹ 17.34 Lac to 80.92 Lac

Sarjapur, Bangalore
Plot
Price On Request

Devanahalli, Bangalore
Plot
₹ 55.95 Lac to 69.94 Lac

Chandapura, Bangalore
Plot
₹ 77.99 Lac to 2.34 Cr

Electronic City Phase I, Bangalore
4 BHK Villa
₹ 3.77 Cr to 3.80 Cr

Whitefield, Bangalore
3, 5 BHK Apartment
₹ 1.39 Cr to 2.50 Cr

Sarjapur Road, Bangalore
2, 3 BHK Apartment
₹ 97.27 Lac to 1.41 Cr

Sarjapur, Bangalore
3, 4, 5 BHK Villa
₹ 4.35 Cr to 8.29 Cr

Whitefield, Bangalore
3, 4, 5 BHK Apartment
₹ 1.24 Cr to 3.92 Cr
Sarjapur, Bangalore
Plot
Price On Request
Devanahalli, Bangalore
Plot
₹ 55.95 Lac to 69.94 Lac
Chandapura, Bangalore
Plot
₹ 77.99 Lac to 2.34 Cr
Electronic City Phase I, Bangalore
4 BHK Villa
₹ 3.77 Cr to 3.80 Cr
Whitefield, Bangalore
3, 5 BHK Apartment
₹ 1.39 Cr to 2.50 Cr
Sarjapur Road, Bangalore
2, 3 BHK Apartment
₹ 97.27 Lac to 1.41 Cr
Sarjapur, Bangalore
3, 4, 5 BHK Villa
₹ 4.35 Cr to 8.29 Cr
Whitefield, Bangalore
3, 4, 5 BHK Apartment
₹ 1.24 Cr to 3.92 Cr

IVC Road, Bangalore
₹ 29.98 Lac to 1.12 Cr

Kasaba Hobli, Bangalore
₹ 18.00 Lac to 36.00 Lac

Byrasandra, Bangalore
₹ 48.00 Lac to 96.00 Lac

Rajanukunte, Bangalore
₹ 27.75 Lac to 51.80 Lac

Doddaballapur Road, Bangalore
₹ 42.00 Lac to 78.75 Lac

Doddaballapur Road, Bangalore
₹ 38.00 Lac to 85.00 Lac

Yelahanka, Bangalore
₹ 18.40 Lac to 50.60 Lac

Kuduragere, Bangalore
₹ 46.80 Lac

Devanahalli, Bangalore
₹ 44.39 Lac to 88.78 Lac

Devanahalli, Bangalore
₹ 36.00 Lac to 60.00 Lac

Tharahunise, Bangalore
2, 3 BHK Apartment
₹ 1.99 Cr to 2.88 Cr

Yelahanka, Bangalore
3 BHK Apartment
₹ 1.77 Cr to 1.80 Cr

Tharahunise, Bangalore
2, 3, 4, 5 BHK Villa, Apartment
₹ 1.20 Cr to 9.83 Cr

Tharahunise, Bangalore
4, 5 BHK Villa
₹ 1.20 Cr to 9.83 Cr

Rajanukunte, Bangalore
2, 3 BHK Apartment
Price On Request

Yelahanka, Bangalore
2, 3 BHK Apartment
Price On Request

Bisuvanahalli, Bangalore
4 BHK Villa
₹ 2.58 Cr to 2.93 Cr

Bisuvanahalli, Bangalore
4 BHK Villa
₹ 2.50 Cr

Rajanukunte, Bangalore
4, 5 BHK Villa
₹ 2.07 Cr to 3.87 Cr

Hesaraghatta, Bangalore
Plot
Price On Request

Rajanukunte, Bangalore
2, 3 BHK Apartment
₹ 78.28 Lac to 1.19 Cr

Rajanukunte, Bangalore
2, 3 BHK Apartment
₹ 66.78 Lac to 1.04 Cr

Yelahanka, Bangalore
2, 3 BHK Apartment
₹ 58.50 Lac to 1.60 Cr

Kakolu, Bangalore
4 BHK Villa
₹ 2.15 Cr to 2.73 Cr

Bisuvanahalli, Bangalore
4, 5 BHK Villa
₹ 2.85 Cr to 3.09 Cr

Sreeramanahalli, Bangalore
4, 5 BHK Villa
₹ 3.30 Cr to 3.95 Cr

Rajanukunte, Bangalore
2, 3 BHK Apartment
₹ 61.05 Lac to 81.95 Lac

Rajanukunte, Bangalore
2, 3 BHK Apartment
₹ 67.59 Lac to 86.52 Lac

Yelahanka, Bangalore
1, 2 BHK Apartment
₹ 25.15 Lac to 45.26 Lac

Yelahanka, Bangalore
1, 2 BHK Apartment
₹ 25.15 Lac to 45.26 Lac

Yelahanka, Bangalore
2, 3 BHK Apartment
₹ 75.20 Lac to 95.67 Lac

IVC Road, Bangalore
Plot
₹ 78.00 Lac to 1.17 Cr

Rajanukunte, Bangalore
Plot
₹ 1.43 Cr to 2.66 Cr

Doddaballapura, Bangalore
3, 4 BHK Villa
₹ 6.93 Cr to 11.59 Cr

Yelahanka, Bangalore
Plot
₹ 99.75 Lac to 2.34 Cr

Bettenahalli, Bangalore
Plot
₹ 1.02 Cr to 2.04 Cr

Yelahanka, Bangalore
Plot
₹ 1.51 Cr

Rajanukunte, Bangalore
3, 4 BHK Villa
Price On Request

Yelahanka, Bangalore
Plot
₹ 1.02 Cr to 2.04 Cr

Devanahalli, Bangalore
Plot
₹ 62.40 Lac to 2.08 Cr
The project offers plots in two sizes, 1500 Sq. Ft. and 2000 Sq. Ft., priced at 37.50 Lac and 50.00 Lac, respectively.
The project offers a range of amenities, including a gymnasium, power backup, 24x7 security, party hall, and a normal park/central green.
The project is ready to move in, with an expected completion date of January 20, 2020.
The developer, Address Maker, has completed 10 projects so far.
Yes, the project is registered under RERA with project RERA no. PRM/KA/RERA/1250/301/PR/180217/002399.
This website is only for the purpose of providing information regarding real estate projects in different geographies. Any information which is being provided on this website is not an advertisement or a solicitation. The company has not verified the information and the compliances of the projects. Further, the company has not checked the RERA* registration status of the real estate projects listed herein. The company does not make any representation in regards to the compliances done against these projects. Please note that you should make yourself aware about the RERA* registration status of the listed real estate projects.
*Real Estate (Regulation & Development) Act, 2016.


