Sports

- Gymnasium
- Swimming Pool
- Cricket
- Kids' Play Areas / Sand Pits
- Basketball
- Jogging / Cycle Track


Hoysala Vemana offers a premium residential living experience in the prime location of Rajanukunte, Bangalore Developed by the reputable Hoysala Projects, known for 21 years of expertise and 23 completed projects, this development features 82 homes across 1 towers. The project offers a variety of 2, 3 BHK configurations, with unit sizes starting from 1102 Sq.Ft. and going up to 1511 Sq.Ft. The locality itself boasts a high 3.9 livability index and a strong 4.1 connectivity index, making it an ideal choice for families and professionals alike.

Price on Request
Hoysala Vemana presents a premier residential experience at Rajanukunte Bangalore, a development by the esteemed Hoysala Projects. This project offers a range of living spaces, featuring 2, 3 BHK Flats and starting from 1102 Sq.Ft., all situated within the vibrant North Bangalore. Residents will appreciate the project's comprehensive amenities and convenient access to Rk Hospital, Rajanukunte, Presidency School Bangalore, Yelahanka, Garuda Mall, Yelahanka and Doddaballapur Road, NH 44. With possession status as New Launch, this development is poised for immediate enjoyment, offering a lifestyle defined by comfort and quality.
View the latest price list for Hoysala Vemana.
*Prices are indicative and subject to applicable charges and project terms.
Get the latest price and market updates for Hoysala Vemana.
Hoysala Vemana, developed by Hoysala Lifespace LLP, officially launched on 30-Jun-2026 and expected to complete by 30-Jun-2031. Registered under RERA No. PRM/KA/RERA/1251/472/PR/010926/008898. The project comprises 1 towers and offers 82 residential units, including 2 BHK, 3 BHK, with unit sizes ranging from 753 to 1066 Square feet across a total area of 0.98 Acre.
Railway Minister Ashwini Vaishnaw announced that construction activity for the Bengaluru Suburban Rail Project is progressing steadily across all four corridors. Land acquisition is complete for two corridors :Baiyappanahalli–Chikkabanavara and Heelalige–Rajanukunte corridors, land acquisition has been completed, and station development is underway.
Hoysala Vemana offers a thoughtfully curated selection of residential units, designed to cater to diverse modern living needs. The residential offerings are meticulously planned, featuring distinct configurations to optimize space and comfort.
2 BHK Apartment provides approximately 1102 Sq. Ft. of well-designed living space, perfect for efficient and comfortable home life.
Complementing this, 2 BHK Apartment offers a generous 1183 Sq. Ft., creating expansive and versatile interiors for families seeking ample room to grow.

Price:Price on Request

Price:Price on Request

Price:Price on Request

Price:Price on Request
Explore the master plan, project photos and walkthrough videos of Hoysala Vemana to understand the overall layout, tower placement, amenities, landscaped spaces and key highlights before making your buying decision.

Living here offers a balanced home life where well-being and community interaction are central to the design. Families will appreciate the diverse play areas and green spaces, providing safe and engaging environments for all ages. This project stands out for its thoughtful integration of extensive green elements and a wide range of social and active amenities, creating a truly enriching residential experience.
Download master plan of Hoysala Vemana to explore layout details in Rajanukunte, Bangalore.
Hoysala Vemana is ideally situated at Rajanukunte Bangalore, offering exceptional connectivity. This prime location boasts a high 4.1, ensuring effortless commutes and access to key areas. Major Doddaballapur Road, NH 44 are easily reachable, facilitating swift travel across the city. Residents will appreciate the proximity to essential amenities, with Presidency School Bangalore, Gk Naidu English School, Sree Swamy Vivekananda English School, ICAR ndian Institute of Horticultural Research, Kidzee School Yelahanka and Rk Hospital, Rajanukunte, Presidency School Bangalore, Yelahanka, Garuda Mall, Yelahanka just a short distance away. The area's excellent infrastructure and accessibility make it a highly desirable residential destination, further enhanced by its 322.

Estimate commute from your office or kid's school to Hoysala Vemana.

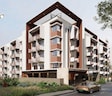
Please select the starting point to calculate the travel time.

Based on demand, livability, and activity
Know More About Rajanukuntegud localoty
— ASIF H, Owner
Trust & Verification
Construction Status & RERA
Hoysala Vemana is progressing towards its Jun 2031, with the development currently in a state of New Launch, ensuring a smooth transition for future residents. This residential project is officially registered under the RERA Act, bearing the RERA number PRM/KA/RERA/1251/472/PR/010926/008898, which underscores its commitment to transparency and regulatory compliance. The project encompasses a total area of 0.98 Acres, and has been meticulously planned with 4 configurations, offering a range of options to suit diverse buyer needs, all while adhering to the stipulated timelines.
Hoysala Vemana
Rera Url:

Rajanukunte, Bangalore

Yelahanka, Bangalore

Rajanukunte, Bangalore
Compare multiple homes side-by-side and find the option that best fits your budget, lifestyle, and needs.

Full Cost Clarity
Compare sale price or rent, applicable charges, and key ownership/rental expenses.
Amenities & Features
Compare amenities, furnishing, configuration, and property features side-by-side.
Best Pick Recommendation
Get an expert-recommended option based on your selected preferences.
Builder / Seller Details
Review key trust signals like builder profile, seller details, and project history.

Hoysala Vemana is meticulously crafted by Hoysala Projects, a builder with a profound understanding of residential development, evidenced by 23 completed projects. This company focuses on creating high-quality housing and fostering vibrant communities, consistently delivering exceptional living spaces for homebuyers. Their commitment to excellence is reflected in every aspect of their portfolio, aiming to enhance the homeownership journey with thoughtful design and enduring quality. The developer brings 21 years of invaluable experience, specializing in creating homes that cater to modern family needs and lifestyles.

Nagavara, Bangalore
2, 3 BHK Apartment
₹ 1.30 Cr to 2.14 Cr

Devanahalli, Bangalore
Price On Request

Vasanth Nagar, Bangalore
2 BHK Apartment
Price On Request

Amrutahalli, Bangalore
2, 3 BHK Apartment
Price On Request

Sahakara Nagar, Bangalore
2, 3, 4 BHK Apartment
Price On Request

Kodigehalli, Bangalore
2, 3 BHK Apartment
Price On Request
Kodigehalli, Bangalore
3 BHK Apartment
Price On Request

Koti Hosahalli, Bangalore
3 BHK Apartment
Price On Request
Sanjay Nagar, Bangalore
3 BHK Apartment
Price On Request
Sanjay Nagar, Bangalore
3 BHK Apartment
Price On Request

Yelahanka, Bangalore
3 BHK
₹ 1.77 Cr to 1.80 Cr
Yelahanka, Bangalore
3,4 BHK
₹ 1.59 Cr to 2.23 Cr

Rajanukunte, Bangalore
2,3 BHK
₹ 78.28 Lac to 1.19 Cr
Yelahanka, Bangalore
2,3 BHK
₹ 58.50 Lac to 1.60 Cr

Yelahanka, Bangalore
2 BHK
Price On Request

Yelahanka, Bangalore
1,2,3 BHK
₹ 70.45 Lac to 1.93 Cr
Rajanukunte, Bangalore
2,3 BHK
Price On Request

Yelahanka, Bangalore
2,3 BHK
Price On Request

Rajanukunte, Bangalore
2,3 BHK
₹ 67.59 Lac to 86.52 Lac

Yelahanka, Bangalore
2,3,4 BHK
₹ 1.29 Cr to 2.49 Cr

Tharahunise, Bangalore
2, 3 BHK Apartment
₹ 1.99 Cr to 2.88 Cr

Yelahanka, Bangalore
5 BHK Villa
₹ 25.00 Cr

Tharahunise, Bangalore
4, 5 BHK Villa
₹ 13.02 Cr to 21.08 Cr

Tharahunise, Bangalore
2, 3, 4, 5 BHK Villa, Apartment
₹ 1.20 Cr to 9.83 Cr

International Airport road, Bangalore
4 BHK Villa
₹ 6.93 Cr to 7.23 Cr

Avalahalli, Bangalore
3 BHK Apartment
₹ 2.23 Cr to 2.41 Cr

Hesaraghatta, Bangalore
Plot
Price On Request

Margondanahalli, Bangalore
Plot
₹ 84.00 Lac to 1.05 Cr

Kakolu, Bangalore
4 BHK Villa
₹ 2.15 Cr to 2.73 Cr

Sreeramanahalli, Bangalore
4, 5 BHK Villa
₹ 3.30 Cr to 3.95 Cr

Avalahalli, Bangalore
3, 4 BHK Apartment
₹ 2.36 Cr to 5.27 Cr

Gantiganahalli, Bangalore
Price On Request

Yelahanka, Bangalore
3 BHK Apartment
₹ 1.13 Cr to 1.30 Cr

Hesaraghatta, Bangalore
3 BHK Villa
₹ 2.20 Cr

Yelahanka, Bangalore
3, 4 BHK Villa
₹ 10.55 Cr to 17.75 Cr

Yelahanka, Bangalore
2, 3 BHK Apartment
₹ 69.73 Lac to 1.67 Cr

Doddaballapura, Bangalore
3, 4 BHK Villa
₹ 7.49 Cr to 12.53 Cr

Bettenahalli, Bangalore
Plot
₹ 1.02 Cr to 2.04 Cr

Doddaballapur Road, Bangalore
5, 6 BHK Villa
Price On Request

Yelahanka, Bangalore
2, 3 BHK Apartment
₹ 58.99 Lac to 92.49 Lac

Yelahanka, Bangalore
3, 4 BHK Apartment, Penthouse
₹ 2.08 Cr to 3.46 Cr

Yelahanka, Bangalore
3, 4 BHK Villa
₹ 2.53 Cr to 3.32 Cr

Yelahanka, Bangalore
3, 4 BHK Villa
₹ 3.50 Cr to 5.62 Cr

Yelahanka, Bangalore
1, 2, 3 BHK Apartment
Price On Request
This website is only for the purpose of providing information regarding real estate projects in different geographies. Any information which is being provided on this website is not an advertisement or a solicitation. The company has not verified the information and the compliances of the projects. Further, the company has not checked the RERA* registration status of the real estate projects listed herein. The company does not make any representation in regards to the compliances done against these projects. Please note that you should make yourself aware about the RERA* registration status of the listed real estate projects.
*Real Estate (Regulation & Development) Act, 2016.


