Sports

- Gymnasium
- Swimming Pool
- Kids' Pool
- Badminton Court(s)
- Tennis Court(s)
- Kids' Play Areas / Sand Pits
- Basketball
- Yoga Areas
- Jogging / Cycle Track
- Table Tennis
- Snooker/Pool/Billiards
- Skating Rink


 +7 Photos
 Video
Video
₹67.59 Lac - 86.52 Lac
₹5,500 Per Sq. Ft.
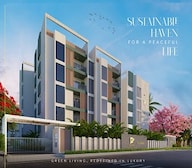
This prestigious project, Prayuktha PM Garden, is strategically located in the serene surroundings of Rajanukunte, connecting seamlessly to Doddaballapur Road. With its prime location, residents can enjoy easy access to major amenities and attractions, making it an ideal choice for those seeking a peaceful yet connected living experience.
The project offers a range of amenities and specifications to ensure a comfortable and luxurious lifestyle for its inhabitants. The amenities include a well-equipped gymnasium and reliable power backup, providing complete peace of mind. Additionally, the accommodation itself boasts of premium specifications such as oil-bound distemper walls in the master bedroom, offering a serene and soothing living space.
Residents of Prayuktha PM Garden can enjoy a range of benefits, including proximity to major roads and connectivity options, making it an excellent choice for those seeking a balanced lifestyle. Whether youre looking for a peaceful retreat or a convenient living solution, Prayuktha PM Garden has something to offer.
Available Unit OptionsThe following table outlines the available unit options at Prayuktha PM Garden:
| Unit Type | Area (Sq. Ft.) |
| 2 BHK Apartment | 1229 Sq. Ft. |
The residential property in Ittagalpura is situated in close proximity to several notable landmarks, offering residents a mix of convenience, comfort, and spirituality. These landmarks provide easy access to essential amenities, recreational facilities, and spiritual destinations.
In resale we have 3 properties available ranging from 2 BHK to 3 BHK having price from 65.00 L to 80.00 L.
| Listing Type | Total Listings | Unit Type Range | Price Range |
| Resale | 3 | 2 BHK - 3 BHK | 65.00 L - 80.00 L |
View the latest price list for Prayuktha PM Garden.
*Prices are indicative and subject to applicable charges and project terms.
Get the latest price and market updates for Prayuktha PM Garden.
Railway Minister Ashwini Vaishnaw announced that construction activity for the Bengaluru Suburban Rail Project is progressing steadily across all four corridors. Land acquisition is complete for two corridors :Baiyappanahalli–Chikkabanavara and Heelalige–Rajanukunte corridors, land acquisition has been completed, and station development is underway.
During Q1'2026, average property prices for Prayuktha PM Garden moved from ₹ 5,250/sqft to ₹ 5,500/sqft, reflecting a 4.76% rise.
PM GARDEN, developed by PRAYUKTHA PROPERTIES LLP, officially launched on 04-Dec-2024 and expected to complete by 31-Dec-2030. Registered under RERA No. PRM/KA/RERA/1251/472/PR/180225/007515. The project comprises 1 towers and offers 75 residential units with total area of 0.98 Acre.

Price:₹ 67.59 Lac

Price:₹ 86.52 Lac
Explore the master plan, project photos and walkthrough videos of Prayuktha PM Garden to understand the overall layout, tower placement, amenities, landscaped spaces and key highlights before making your buying decision.

Living here offers a balanced home life with ample opportunities for outdoor activity and social connection. Families and individuals seeking a community with diverse recreational options will find their daily lives enhanced by the well designed spaces. This project stands out for its emphasis on green living and a central amenity hub, providing a full lifestyle within its bounds.
Download brochure, master plan & walkthrough video of Prayuktha PM Garden to explore floor plans, layout, and complete project details in Rajanukunte, Bangalore.

Estimate commute from your office or kid's school to Prayuktha PM Garden.

Please select the starting point to calculate the travel time.
Average Asking Price in Rajanukunte
Based on active listings and recent trends

Based on demand, livability, and activity
Know More About Rajanukuntegud localoty
— ASIF H, Owner
Trust & Verification
PM Garden
Rera Url:

Rajanukunte, Bangalore

Yelahanka, Bangalore

Yelahanka, Bangalore
Compare multiple homes side-by-side and find the option that best fits your budget, lifestyle, and needs.

Full Cost Clarity
Compare sale price or rent, applicable charges, and key ownership/rental expenses.
Amenities & Features
Compare amenities, furnishing, configuration, and property features side-by-side.
Best Pick Recommendation
Get an expert-recommended option based on your selected preferences.
Builder / Seller Details
Review key trust signals like builder profile, seller details, and project history.


Yelahanka New Town, Bangalore
2,3 BHK
₹ 57.85 Lac to 83.97 Lac

Harohalli, Bangalore
2,3 BHK
₹ 56.67 Lac to 88.97 Lac
Yelahanka, Bangalore
1,2,3,4 BHK
₹ 88.55 Lac to 2.56 Cr
Yelahanka, Bangalore
2,3 BHK
₹ 56.01 Lac to 93.07 Lac
Yelahanka, Bangalore
2,3,4 BHK
₹ 53.40 Lac to 1.30 Cr

Yelahanka, Bangalore
2,3,4 BHK
₹ 70.00 Lac to 1.09 Cr

Rajanukunte, Bangalore
2,3 BHK
₹ 78.28 Lac to 1.19 Cr
Yelahanka, Bangalore
3 BHK
₹ 78.48 Lac to 94.93 Lac

Vidyaranyapura, Bangalore
2,3 BHK
₹ 89.20 Lac to 1.48 Cr

Yelahanka, Bangalore
2,3 BHK
₹ 58.99 Lac to 92.49 Lac

Tharahunise, Bangalore
2, 3 BHK Apartment
₹ 1.99 Cr to 2.88 Cr

Yelahanka, Bangalore
5 BHK Villa
₹ 25.00 Cr

Tharahunise, Bangalore
4, 5 BHK Villa
₹ 13.02 Cr to 21.08 Cr

Yelahanka, Bangalore
3 BHK Apartment
₹ 1.77 Cr to 1.80 Cr

Tharahunise, Bangalore
2, 3, 4, 5 BHK Villa, Apartment
₹ 1.20 Cr to 9.83 Cr

International Airport road, Bangalore
4 BHK Villa
₹ 6.93 Cr to 7.23 Cr

Avalahalli, Bangalore
3 BHK Apartment
₹ 2.23 Cr to 2.41 Cr

Yelahanka, Bangalore
2, 3 BHK Apartment
Price On Request

Hesaraghatta, Bangalore
Plot
Price On Request

Margondanahalli, Bangalore
Plot
₹ 84.00 Lac to 1.05 Cr

Yelahanka, Bangalore
3, 4 BHK Apartment
₹ 1.59 Cr to 2.23 Cr

Yelahanka, Bangalore
2, 3 BHK Apartment
₹ 58.50 Lac to 1.60 Cr

Kakolu, Bangalore
4 BHK Villa
₹ 2.15 Cr to 2.73 Cr

Sreeramanahalli, Bangalore
4, 5 BHK Villa
₹ 3.30 Cr to 3.95 Cr

Yelahanka, Bangalore
2, 3, 4 BHK Apartment
₹ 1.29 Cr to 2.49 Cr

Avalahalli, Bangalore
3, 4 BHK Apartment
₹ 2.36 Cr to 5.27 Cr

Gantiganahalli, Bangalore
Price On Request

Yelahanka, Bangalore
3 BHK Apartment
₹ 1.13 Cr to 1.30 Cr

Hesaraghatta, Bangalore
3 BHK Villa
₹ 2.20 Cr

Doddaballapura, Bangalore
3, 4 BHK Villa
₹ 6.93 Cr to 11.59 Cr

Yelahanka, Bangalore
1, 2, 3 BHK Apartment
₹ 70.45 Lac to 1.93 Cr

Yelahanka, Bangalore
2, 3 BHK Apartment
₹ 69.73 Lac to 1.67 Cr

Bettenahalli, Bangalore
Plot
₹ 1.02 Cr to 2.04 Cr

Doddaballapur Road, Bangalore
5, 6 BHK Villa
Price On Request

Yelahanka, Bangalore
3, 4 BHK Apartment, Penthouse
Price On Request

Yelahanka, Bangalore
3, 4 BHK Villa
₹ 2.53 Cr to 3.32 Cr

Yelahanka, Bangalore
3, 4 BHK Villa
₹ 3.50 Cr to 5.62 Cr

Yelahanka, Bangalore
1, 2, 3 BHK Apartment
Price On Request
Prayuktha PM Garden features a variety of amenities including a gymnasium, 24 x 7 security, power backup, a clubhouse, and rainwater harvesting facilities.
In Prayuktha PM Garden, the available unit configurations include 2 BHK apartments with a total area of 1229 Sq. Ft.
Prayuktha PM Garden is currently in the status of a new launch.
The developer of Prayuktha PM Garden is Prayuktha Properties, which has completed a total of one project.
The price range for units in Prayuktha PM Garden is between 65.00 L and 80.00 L for resale options.
Prayuktha PM Garden is conveniently located with Jnana Jyothi Vidyalaya just 0.25 km away and Rajanukunte Hospital 1.12 km away, among other nearby landmarks.
This website is only for the purpose of providing information regarding real estate projects in different geographies. Any information which is being provided on this website is not an advertisement or a solicitation. The company has not verified the information and the compliances of the projects. Further, the company has not checked the RERA* registration status of the real estate projects listed herein. The company does not make any representation in regards to the compliances done against these projects. Please note that you should make yourself aware about the RERA* registration status of the listed real estate projects.
*Real Estate (Regulation & Development) Act, 2016.


