
Yelahanka, Bangalore
₹ 90 L- Ready to Move
- 940 Sq.Ft. (Saleable Area)


 +17 Photos
 Video
Video
₹63.50 Lac - 1.12 Cr
₹5,666 Per Sq. Ft.
Estimated Rent: ₹34K – ₹36K/month
Vaishnavi Serene, rising in the vibrant Yelahanka suburbs of Bangalore, redefines modern living. This thoughtfully designed community boasts spacious 1, 2 & 3 BHK apartments, built using cutting-edge European Precast technology for superior quality and swift completion. Immerse yourself in a tapestry of amenities - from a refreshing pool and landscaped gardens to a bustling multi-purpose hall and dedicated children play area. Vaishnavi Serene seamlessly blends urban convenience with serene escapes, offering an ideal haven for families seeking a vibrant yet tranquil lifestyle.
Vaishnavi Serene Photos
The photos below offer a tantalising glimpse into the world of luxury and convenience that awaits you at this project.
Vaishnavi Serene Address
Vaishnavi Serene is located in Yelahanka, North Bangalore.
Vaishnavi Serene, Yelahanka
Vaishnavi Serene, Yelahanka, offers easy access to all key points of interest in North Bangalore.
Vaishnavi Serene Apartments
Vaishnavi Serene boasts a selection of luxurious apartments catering to diverse needs with a range of spacious floor plans.
Vaishnavi Serene 2 and 3 BHK
Vaishnavi Serene comprises 2 and 3 BHK luxury apartments in different carpet sizes.
Vaishnavi Serene Price List
The price list for the apartments at Vaishnavi Serene is available on request.
*Price is subject to change as per market conditions.*
Vaishnavi Serene Builder
Vaishnavi Serene is developed by Vaishnavi Groups.
Vaishnavi Serene Construction Status
This project is under construction.
Vaishnavi Serene Legal Com/Issues
Square Yards boasts an exceptional legal team ready to support you with any legal inquiries concerning this property.
Vaishnavi Serene, a modern haven nestled amidst 10 verdant acres in Yelahanka, Bangalore, presents a sophisticated vision of urban living. Comprising 896 meticulously crafted apartments across elevated towers, the project offers a spectrum of choices, from spacious 1 BHK residences of 560 sq ft to expansive 3 BHK havens spanning 1580 sq ft. Each residence is designed to optimise space and exude elegance, ensuring a comfortable and contemporary lifestyle for discerning residents.
View the latest price list for Vaishnavi Serene.
*Prices are indicative and subject to applicable charges and project terms.
Vaishnavi Serene's average asking price is rising quarter-on-quarter, compared with Yelahanka.
Vaishnavi Serene avg. price is ₹ 10.6 K/Sq.Ft. compared to Yelahanka at ₹ 10.1 K/Sq.Ft.
Monthly Rent in Vaishnavi Serene ranges from ₹ 34 K to ₹ 36 K with options available for 2,3 BHK units
Get the latest price and market updates for Vaishnavi Serene.
Rent in Vaishnavi Serene ranges from ₹ 26 K to ₹ 36 K with options available for 1 BHK, 2 BHK, 3 BHK.
During Q2'2026, average property prices for Vaishnavi Serene moved from ₹ 10,350/sqft to ₹ 10,600/sqft, reflecting a 2.42% rise.
During Q1'2026, average property prices for Vaishnavi Serene moved from ₹ 10,250/sqft to ₹ 10,350/sqft, reflecting a 0.98% rise.
During Q4'2025, average property prices for Vaishnavi Serene moved from ₹ 9,750/sqft to ₹ 10,250/sqft, reflecting a 5.13% rise.
Vaishnavi Serene, developed by Vaishnavi Anushka Infrastructure LLP, officially launched on 03-Dec-2018. Registered under RERA No. PRM/KA/RERA/1251/309/PR/180905/001990. with total area of 10.82 Acre.

Price:₹ 63.50 Lac

Price:₹ 94.00 Lac

Price:₹ 90.00 Lac

Price:₹ 1.06 Cr

Price:₹ 1.12 Cr
Explore resale and rental listings currently available in Vaishnavi Serene, Bangalore.
Yelahanka, Bangalore
₹ 90 L 
Yelahanka, Bangalore
₹ 1.3 Cr 
Yelahanka, Bangalore
₹ 1.1 Cr

Yelahanka, Bangalore
₹ 1.3 Cr

Yelahanka, Bangalore
₹ 30,000

Yelahanka, Bangalore
₹ 35,000

Yelahanka, Bangalore
₹ 40,000

Yelahanka, Bangalore
₹ 38,000
Yelahanka, Bangalore
₹ 35,000 
Yelahanka, Bangalore
₹ 42,000 
Yelahanka, Bangalore
₹ 37,000
Yelahanka, Bangalore
₹ 41,000
Yelahanka, Bangalore
₹ 35,000 Bangalore
Six Green Realtors
Uproot Infratech
Bangalore
Bangalore
Explore the master plan, project photos and walkthrough videos of Vaishnavi Serene to understand the overall layout, tower placement, amenities, landscaped spaces and key highlights before making your buying decision.

Living here offers a peaceful home life surrounded by green spaces and community facilities, providing a calm retreat from city bustle. Families will particularly benefit from the dedicated play areas and the overall spacious environment, ensuring a comfortable setting for children to grow. This project stands out for its blend of tranquil living with excellent connectivity to Bangalore's key destinations, making daily life both convenient and enjoyable.
Download brochure, master plan & walkthrough video of Vaishnavi Serene to explore floor plans, layout, and complete project details in Yelahanka, Bangalore.



Estimate commute from your office or kid's school to Vaishnavi Serene.


Please select the starting point to calculate the travel time.
Trust & Verification
Vaishnavi Serene
Rera Url:

Yelahanka, Bangalore

Yelahanka, Bangalore

Doddaballapur Road, Bangalore
Compare multiple homes side-by-side and find the option that best fits your budget, lifestyle, and needs.

Full Cost Clarity
Compare sale price or rent, applicable charges, and key ownership/rental expenses.
Amenities & Features
Compare amenities, furnishing, configuration, and property features side-by-side.
Best Pick Recommendation
Get an expert-recommended option based on your selected preferences.
Builder / Seller Details
Review key trust signals like builder profile, seller details, and project history.

Vaishnavi Group is a leading developer based in Bangalore and is synonymous with quality, aesthetic appeal and functionality. It is known for its mission to ensure excellent appreciation on customer investments. Spearheaded by founder C.N. Govindaraju, the portfolio of Vaishnavi Group projects encompasses several landmark residential and commercial properties in the city. It is known for its futuristic vision, reliability, unmatched quality standards and emphasis on total customer fulfillment. Dependability is taken very seriously here along with attention detail, design excellence, architectural expertise, etc. All properties are located in well connected, strategic areas while care is taken to make home buying experiences more memorable for clients. Major offerings include Prime, Terraces, Gardenia, Orchids across diverse locations like Peenya, J.P. Nagar, Andree Road, Sarjapur Road, etc. Core values include customer commitment, seamless construction management, integrity, honesty, teamwork, sincerity, etc.

Banashankari, Bangalore
3, 4 BHK Apartment
₹ 3.50 Cr to 4.80 Cr

Bilekahalli, Bangalore
Office Space
Price On Request

Richmond Road, Bangalore
Price On Request

Koramangala, Bangalore
Price On Request

Bellandur, Bangalore
Price On Request

Shivaji Nagar, Bangalore
Price On Request

Konanakunte, Bangalore
Price On Request

St Johns Road, Bangalore
3 BHK Apartment
₹ 4.93 Cr to 6.19 Cr

Bellandur, Bangalore
3, 4, 5 BHK Apartment
Price On Request

Yelahanka, Bangalore
Plot
₹ 1.02 Cr to 2.04 Cr

Cooke Town, Bangalore
3, 4 BHK Apartment
₹ 3.02 Cr to 6.03 Cr

Bellandur, Bangalore
Office Space
Price On Request
Richmond Road, Bangalore
Price On Request
Koramangala, Bangalore
Price On Request
Bellandur, Bangalore
Price On Request
Shivaji Nagar, Bangalore
Price On Request
Konanakunte, Bangalore
Price On Request
St Johns Road, Bangalore
3 BHK Apartment
₹ 4.93 Cr to 6.19 Cr
Bellandur, Bangalore
3, 4, 5 BHK Apartment
Price On Request
Yelahanka, Bangalore
Plot
₹ 1.02 Cr to 2.04 Cr
Cooke Town, Bangalore
3, 4 BHK Apartment
₹ 3.02 Cr to 6.03 Cr
Bellandur, Bangalore
Office Space
Price On Request

Yelahanka, Bangalore
2,3 BHK
₹ 69.74 Lac to 1.29 Cr

Yelahanka, Bangalore
1,2,3 BHK
₹ 38.70 Lac to 84.53 Lac

Yelahanka, Bangalore
2 BHK
₹ 69.91 Lac

Yelahanka, Bangalore
2,3 BHK
₹ 82.62 Lac to 1.21 Cr

Yelahanka, Bangalore
2,3 BHK
₹ 66.35 Lac to 80.14 Lac

Yelahanka New Town, Bangalore
2,3 BHK
₹ 98.23 Lac to 2.13 Cr

Yelahanka, Bangalore
3 BHK
₹ 88.86 Lac to 89.51 Lac

Yelahanka, Bangalore
1,2,3 BHK
₹ 70.45 Lac to 1.93 Cr

Yelahanka, Bangalore
2,3 BHK
₹ 69.73 Lac to 1.67 Cr
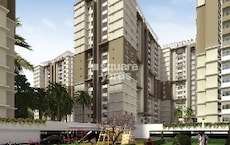
Doddaballapur Road, Bangalore
1,2,3 BHK
₹ 73.44 Lac to 2.08 Cr
The development features 1, 2, and 3 BHK apartments, from 635 to 1118 sq. ft., to suit different family requirements.
Residents have access to a 20,000 sq. ft. clubhouse, outdoor gym, swimming pool, and landscaped gardens to uplift their lifestyle.
Being in Yelahanka, it provides proximity to main highways, schools, and commercial hubs, making it convenient.
The society is gated with 24x7 security monitoring and controlled entry, making it safe for residents.
This website is only for the purpose of providing information regarding real estate projects in different geographies. Any information which is being provided on this website is not an advertisement or a solicitation. The company has not verified the information and the compliances of the projects. Further, the company has not checked the RERA* registration status of the real estate projects listed herein. The company does not make any representation in regards to the compliances done against these projects. Please note that you should make yourself aware about the RERA* registration status of the listed real estate projects.
*Real Estate (Regulation & Development) Act, 2016.


