
Chikkagubbi Village, Bangalore
₹ 48,000- Ready to Move
- 1557 Sq.Ft. (Built-up Area)


 +8 Photos
 +2
Videos
+2
Videos
₹1.20 Cr - 1.86 Cr
₹7,082 Per Sq. Ft.
Estimated Rent: ₹48K/month
Adarsh Pinecourt, located in Chikkagubbi Village, Bangalore, is a ready-to-move residential project by Adarsh Group. The development offers Residential flats. The project is situated in Chikkagubbi Village, Bangalore, and Adarsh Pinecourt consists of a total of 201 Units units in a residential complex.
Photos of Adarsh Pinecourt Chikkagubbi Village Bangalore
Explore captivating visuals showcasing the modern design and landscaped beauty of Adarsh Pinecourt in Chikkagubbi Village, Bangalore, through a captivating photo gallery.
Adarsh Pinecourt Chikkagubbi Village Address
Conveniently located in Chikkagubbi Village, Bangalore Adarsh Pinecourt pincode 613125, offers an ideal residential address in the thriving Chikkagubbi Village, Bangalore.
Adarsh Pinecourt Chikkagubbi Village, Bangalore
Adarsh Pinecourt locality direction in Chikkagubbi Village, Bangalore offers a range of apartments, including Residential configurations, providing residents with diverse housing options to suit their preferences and lifestyles.
Price List of Adarsh Pinecourt Chikkagubbi Village Apartments
The list for Adarsh Pinecourt payment plan for apartments in Chikkagubbi Village, Bangalore, can be obtained by contacting authorised agents directly or by referring to the downloadable brochure provided below for comprehensive information on the prices.
Adarsh Pinecourt Chikkagubbi Village Builder
Adarsh Pinecourt sample flats in Chikkagubbi Village, Bangalore, are meticulously crafted by the esteemed builder, Adarsh Developers, with 36 years of experience, known for creating a niche brand in the residential segment and recognised as a world-renowned brand.
Adarsh Pinecourt Chikkagubbi Village Construction Status
The Adarsh Pinecourt construction update in Chikkagubbi Village, Bangalore, is Partially Ready To Move. Stay updated on the project evolving status for insights into the creation of this modern living space.
Adarsh Pinecourt Chikkagubbi Village Legal Com/ Issues
For any legal matters or concerns related to Adarsh Pinecourt site plan in CChikkagubbi Village, Bangalore, the project is managed and addressed by our proficient team.
Adarsh Pinecourt Project Description
Nestled in Chikkagubbi Village, Bangalore, Adarsh Pinecourt RERA number PRM/KA/RERA/1251/446/PR/181210/002198,PRM/KA/RERA/1251/446/PR/191025/002975, stands as a contemporary residential project by Adarsh Developers. It offers a modern lifestyle with well-designed Residential apartments. With completion in this development emphasises convenience, spacious living, and lush landscaped spaces for a harmonious living experience.
View the latest price list for Adarsh Pinecourt.
*Prices are indicative and subject to applicable charges and project terms.
Adarsh Pinecourt's average asking price is rising quarter-on-quarter, compared with Chikkagubbi Village.
Adarsh Pinecourt avg. price is ₹ 11.3 K/Sq.Ft. compared to Chikkagubbi Village at ₹ 12.2 K/Sq.Ft.
Monthly Rent in Adarsh Pinecourt start from ₹ 48 K with options available for 3 BHK units
Get the latest price and market updates for Adarsh Pinecourt.
Rent in Adarsh Pinecourt ranges from ₹ 43 K to ₹ 53 K with options available for 3 BHK.
During Q2'2026, average property prices for Adarsh Pinecourt moved from ₹ 10,850/sqft to ₹ 11,300/sqft, reflecting a 4.15% rise.
During Q1'2026, average property prices for Adarsh Pinecourt moved from ₹ 10,800/sqft to ₹ 10,850/sqft, reflecting a 0.46% rise.
During Q4'2025, average property prices for Adarsh Pinecourt moved from ₹ 10,500/sqft to ₹ 10,800/sqft, reflecting a 2.86% rise.
A new Phase, Tower/Building Name: ADARSH PINECOURT, launched under RERA No. PRM/KA/RERA/1251/446/PR/181210/002198.
ADARSH PINECOURT, developed by Syed Majeed Shah, officially launched on 01-Jun-2018. Registered under RERA No. PRM/KA/RERA/1251/446/PR/191025/002975. with total area of 4.12 Acre.

Price:₹ 1.20 Cr

Price:₹ 1.53 Cr

Price:₹ 1.76 Cr

Price:₹ 1.86 Cr
Explore rental listings currently available in Adarsh Pinecourt, Bangalore.
Chikkagubbi Village, Bangalore
₹ 48,000
Chikkagubbi Village, Bangalore
₹ 48,000
Chikkagubbi Village, Bangalore
₹ 48,000
Explore the master plan, project photos and walkthrough videos of Adarsh Pinecourt to understand the overall layout, tower placement, amenities, landscaped spaces and key highlights before making your buying decision.

Living at this area delivers a balanced home life with abundant outdoor spaces and recreational opportunities. Families and working professionals benefit from the dedicated play areas for children and the convenient access to major city hubs for daily commutes and errands. This project stands out for its blend of strategic location, extensive green coverage, and a wide array of amenities designed to foster an active and connected community.
Download brochure, master plan & walkthrough video of Adarsh Pinecourt to explore floor plans, layout, and complete project details in Chikkagubbi Village, Bangalore.

Estimate commute from your office or kid's school to Adarsh Pinecourt.

Please select the starting point to calculate the travel time.
Average Asking Price in Chikkagubbi Village
Based on active listings and recent trends
Prestige Ozone is a peaceful township located in Whitefield.
No metro station in or nearby the area.

No Reviews exist for Chikkagubbi Village
Be the first to review this localityTrust & Verification
Adarsh Pinecourt
Rera Url:
Adarsh Pinecourt
Rera Url:

Chikkagubbi Village, Bangalore

Hennur, Bangalore

Hennur Road, Bangalore
Compare multiple homes side-by-side and find the option that best fits your budget, lifestyle, and needs.

Full Cost Clarity
Compare sale price or rent, applicable charges, and key ownership/rental expenses.
Amenities & Features
Compare amenities, furnishing, configuration, and property features side-by-side.
Best Pick Recommendation
Get an expert-recommended option based on your selected preferences.
Builder / Seller Details
Review key trust signals like builder profile, seller details, and project history.

Adarsh Developers is a real estate development company based in Bangalore, India. The company was founded in 1988 by BM Jayeshankar and has since become one of the leading developers in the region. Adarsh Developers has completed over 26 million square feet of construction and has won numerous awards for its projects. The company's portfolio includes residential apartments, villas, and commercial properties such as office spaces, shopping malls, and hotels. Adarsh Developers has a strong focus on sustainability and incorporates eco-friendly features in its projects, such as rainwater harvesting and solar power. Adarsh Developers has a reputation for delivering high-quality projects on time and within budget. The company employs a team of experienced professionals who handle all aspects of the development process, from site acquisition and planning to construction and marketing. In addition to its real estate development business, Adarsh Developers also operates a hospitality division, Adarsh Hotels & Resorts, which manages luxury hotels and resorts in Bangalore.
Gunjur, Bangalore
2, 3 BHK Apartment
₹ 1.35 Cr to 2.20 Cr

Bellandur, Bangalore
2, 3 BHK Apartment
₹ 1.91 Cr to 2.65 Cr

Sarjapur Road, Bangalore
2, 3 BHK Apartment
₹ 1.58 Cr to 1.96 Cr

Panathur, Bangalore
1, 2, 3 BHK Apartment
₹ 83.85 Lac to 2.21 Cr

Sarjapur Road, Bangalore
1, 2, 3, 4 BHK Apartment, Villa
₹ 1.16 Cr to 7.41 Cr

Sarjapur Road, Bangalore
2, 3 BHK Apartment
₹ 1.02 Cr to 1.77 Cr

Marathahalli ORR, Bangalore
3 BHK Apartment
₹ 3.65 Cr to 4.41 Cr

Varthur Road, Bangalore
2, 3 BHK Apartment
₹ 1.61 Cr to 2.21 Cr

Huttanahalli, Bangalore
4, 5 BHK Villa
₹ 8.82 Cr to 12.00 Cr
Marathahalli ORR, Bangalore
2, 3, 4 BHK Apartment
₹ 2.55 Cr to 5.58 Cr

Gattahalli, Bangalore
Plot
₹ 1.20 Cr to 1.80 Cr

Sarjapur Road, Bangalore
Plot
₹ 1.08 Cr to 1.35 Cr

Whitefield, Bangalore
Price On Request

Sarjapur Road, Bangalore
Plot
₹ 86.40 Lac to 2.88 Cr

JP Nagar, Bangalore
3 BHK Apartment
₹ 2.65 Cr

KC Krishna Reddy Layout, Bangalore
2, 3 BHK Apartment
Price On Request

JP Nagar, Bangalore
2, 3 BHK Apartment
₹ 3.02 Cr to 3.19 Cr

Kogilu, Bangalore
2 BHK Apartment
₹ 91.49 Lac to 96.28 Lac

Hebbal, Bangalore
2, 3 BHK Apartment
₹ 1.58 Cr to 2.47 Cr

Devanahalli, Bangalore
Plot
₹ 62.40 Lac to 2.08 Cr
Gunjur, Bangalore
2, 3 BHK Apartment
₹ 1.35 Cr to 2.20 Cr
Bellandur, Bangalore
2, 3 BHK Apartment
₹ 1.91 Cr to 2.65 Cr
Sarjapur Road, Bangalore
2, 3 BHK Apartment
₹ 1.58 Cr to 1.96 Cr
Panathur, Bangalore
1, 2, 3 BHK Apartment
₹ 83.85 Lac to 2.21 Cr
Sarjapur Road, Bangalore
1, 2, 3, 4 BHK Apartment, Villa
₹ 1.16 Cr to 7.41 Cr
Sarjapur Road, Bangalore
2, 3 BHK Apartment
₹ 1.02 Cr to 1.77 Cr
Marathahalli ORR, Bangalore
3 BHK Apartment
₹ 3.65 Cr to 4.41 Cr
Varthur Road, Bangalore
2, 3 BHK Apartment
₹ 1.61 Cr to 2.21 Cr
Huttanahalli, Bangalore
4, 5 BHK Villa
₹ 8.82 Cr to 12.00 Cr
Marathahalli ORR, Bangalore
2, 3, 4 BHK Apartment
₹ 2.55 Cr to 5.58 Cr
Gattahalli, Bangalore
Plot
₹ 1.20 Cr to 1.80 Cr
Sarjapur Road, Bangalore
Plot
₹ 1.08 Cr to 1.35 Cr
Whitefield, Bangalore
Price On Request
Sarjapur Road, Bangalore
Plot
₹ 86.40 Lac to 2.88 Cr
JP Nagar, Bangalore
3 BHK Apartment
₹ 2.65 Cr
KC Krishna Reddy Layout, Bangalore
2, 3 BHK Apartment
Price On Request
JP Nagar, Bangalore
2, 3 BHK Apartment
₹ 3.02 Cr to 3.19 Cr
Kogilu, Bangalore
2 BHK Apartment
₹ 91.49 Lac to 96.28 Lac
Hebbal, Bangalore
2, 3 BHK Apartment
₹ 1.58 Cr to 2.47 Cr
Devanahalli, Bangalore
Plot
₹ 62.40 Lac to 2.08 Cr
Hennur, Bangalore
2,3 BHK
₹ 1.08 Cr to 1.72 Cr
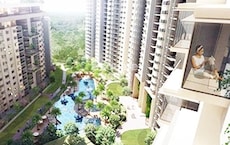
Thanisandra Main Road, Bangalore
1,2,3 BHK
₹ 1.07 Cr to 2.08 Cr

Thanisandra Main Road, Bangalore
1,2,3,4 BHK
₹ 71.52 Lac to 4.17 Cr
Hennur, Bangalore
2,3 BHK
₹ 1.15 Cr to 1.67 Cr

Hennur Road, Bangalore
2,3 BHK
₹ 1.22 Cr to 1.76 Cr

Hennur, Bangalore
2,3 BHK
₹ 1.17 Cr to 1.85 Cr

Thanisandra Main Road, Bangalore
1,2,3 BHK
₹ 1.07 Cr to 2.08 Cr

Jakkuru, Bangalore
1,2 BHK
₹ 71.61 Lac to 1.25 Cr
Hennur, Bangalore
1,2,3 BHK
₹ 68.55 Lac to 1.59 Cr
Hennur Road, Bangalore
2,3 BHK
₹ 1.30 Cr to 1.67 Cr

Thanisandra, Bangalore
2, 3 BHK Apartment
₹ 1.58 Cr to 2.53 Cr

Thanisandra, Bangalore
2, 3 BHK Apartment
₹ 1.60 Cr to 2.95 Cr

Rachenahalli, Bangalore
3, 4 BHK Apartment
₹ 2.23 Cr to 2.70 Cr

Thanisandra Main Road, Bangalore
1, 2, 3, 4 BHK Apartment
₹ 94.29 Lac to 3.01 Cr

Hennur, Bangalore
4 BHK Villa
₹ 3.80 Cr to 4.60 Cr

Kannur, Bangalore
2, 3 BHK Apartment
₹ 1.26 Cr to 1.96 Cr

Thanisandra Main Road, Bangalore
2, 3, 4 BHK Apartment
₹ 1.26 Cr to 2.56 Cr

Kannur, Bangalore
3 BHK Apartment
₹ 1.70 Cr to 2.95 Cr

Rampura, Bangalore
Plot
₹ 1.26 Cr to 2.52 Cr

Bidrahalli, Bangalore
Plot
₹ 1.08 Cr to 2.16 Cr

Rachenahalli, Bangalore
2, 3 BHK Apartment
₹ 1.59 Cr to 2.48 Cr

Thanisandra Main Road, Bangalore
3, 4 BHK Apartment
₹ 2.02 Cr to 3.50 Cr

Jakkuru, Bangalore
3, 4 BHK Apartment
₹ 2.58 Cr to 3.58 Cr

Thanisandra Main Road, Bangalore
3 BHK Apartment
₹ 2.27 Cr to 2.28 Cr

Hennur Road, Bangalore
2, 3 BHK Apartment
₹ 1.18 Cr to 1.51 Cr

Rachenahalli, Bangalore
3, 4 BHK Apartment
₹ 1.95 Cr to 3.06 Cr

Hennur, Bangalore
1, 2, 3 BHK Apartment
₹ 45.90 Lac to 87.89 Lac

Hennur Road, Bangalore
2, 3 BHK Apartment, Row House
₹ 2.03 Cr to 6.00 Cr

Thanisandra Main Road, Bangalore
1, 2, 3, 4 BHK Studio, Apartment
₹ 55.20 Lac to 2.94 Cr

Hennur, Bangalore
2, 3 BHK Apartment
₹ 69.42 Lac to 1.13 Cr

Hennur Road, Bangalore
2, 3 BHK Apartment
₹ 59.43 Lac to 99.69 Lac

Kogilu Road, Bangalore
2, 3 BHK Apartment
₹ 1.59 Cr to 2.49 Cr

Thanisandra Main Road, Bangalore
2, 3 BHK Apartment
₹ 2.90 Cr to 3.25 Cr

Hennur, Bangalore
1, 2, 3 BHK Apartment
₹ 45.90 Lac to 87.89 Lac

Kogilu Road, Bangalore
2, 3 BHK Apartment
₹ 90.51 Lac to 1.48 Cr

Thanisandra Main Road, Bangalore
2, 3 BHK Apartment
₹ 98.49 Lac to 1.28 Cr

Thanisandra Main Road, Bangalore
3 BHK Apartment
₹ 1.52 Cr to 1.57 Cr

Thanisandra Main Road, Bangalore
3 BHK Apartment
₹ 3.34 Cr to 3.46 Cr

Thanisandra Main Road, Bangalore
3, 4 BHK Villa
₹ 3.23 Cr to 4.47 Cr
Yes, most major banks and NBFCs offer home loans for ready-to-move projects like Adarsh Pinecourt, subject to eligibility.
Yes, since Adarsh Pinecourt is ready and legally compliant, owners can rent out their flats soon after registration. Rental demand is supported by the locality’s ranking of 430 and connectivity indices.
Adarsh Pinecourt enjoys excellent connectivity via Hennur Main Road, Thanisandra Main Road and is well connected to the North Bangalore area.
Adarsh Pinecourt has received its completion and occupancy approvals. With a possession status of Ready to Move, buyers can move in immediately after completing purchase formalities.
Yes, Adarsh Pinecourt has received its Occupancy Certificate, confirming that the project is legally approved for residential use
This website is only for the purpose of providing information regarding real estate projects in different geographies. Any information which is being provided on this website is not an advertisement or a solicitation. The company has not verified the information and the compliances of the projects. Further, the company has not checked the RERA* registration status of the real estate projects listed herein. The company does not make any representation in regards to the compliances done against these projects. Please note that you should make yourself aware about the RERA* registration status of the listed real estate projects.
*Real Estate (Regulation & Development) Act, 2016.


