
2 BHK Apartment - 934 sq. ft. (Carpet Area)
Asking price
Price:₹ 3.01 Cr


 +19 Photos
 Video
₹3.01 Cr - 6.07 Cr
₹21,000 Per Sq. Ft.
Total Environment In That Quiet Earth is the brilliant Residential nestled in Hennur Road, Bangalore. With a total land area of 1431-3430 Sq.Ft, the property symbolises the masterpiece architecture of Total Environment, an esteemed name in the Indian real estate market. The property offers 2 to 4 BHK Flat From 1431 to 3430 Sq.Ft space with ultra-modern, classic, and elegant interiors where you can relax with your family. Like the name, like the aura it brings to investors who are conscious of eco-sustainability.
The key amenities include an olive garden, poolside lounge, adventure wall, flower garden, kids play area, multi-purpose lawn, swimming pool, gym, tennis courts, badminton courts, and a library sculpture with a Spout.
Photos of Total Environment In That Quiet Earth Hennur Road Bangalore
Explore the gorgeous photo gallery to get a behind-the-scenes look at Total Environment In That Quiet Earth.
Total Environment In That Quiet Earth Hennur Road Address
Total Environment In That Quiet Earth is located at Avalahalli Road Hennur Road, Bangalore, Karnataka, Pincode: 562149, India.
Total Environment In That Quiet Earth Hennur Road, Bangalore
The project Total Environment In That Quiet Earth, located in Hennur Road, Bangalore, is a stunning property with a plethora of advantages and amenities that cater to the lives of every investor and homeowner looking to live an enchanting life. It is a beautiful property for elders who like to remain connected with nature while doing daily chores. Also, for children and pets who like to roam around freely.
The best part about the Total Environment In That Quiet Earth is that it is closer to hospitals, restaurants, schools, shopping malls, and highways. Moreover, the nearest international airport is a 50-minute drive.
Total Environment In That Quiet Earth Hennur Road Apartments
Total Environment In That Quiet Earth boosts the 2 to 4 BHK Flat From 1431 to 3430 Sq.Ft residential apartments with mesmerising and serene premises that promise the utmost relaxation, whether you socialise or play a sport. The property also has a clubhouse with various recreational games like carrom board and chess to relax after a hectic day. There is ample parking space inside, and it caters to both two-wheelers and four-wheelers, guaranteeing safety always.
In addition, a security guard always stands at the gate to ensure nothing is breached.
Total Environment In That Quiet Earth Hennur Road 2 to 4 BHK Flat From 1431 to 3430 Sq.Ft
Total Environment In That Quiet Earth consists of meticulously designed 2 to 4 BHK Flat From 1431 to 3430 Sq.Ft apartments on a towering structure to catch the bird-eye view of the metropolitan city. These apartments have high-end flooring, from laminated wood to anti-slip tiles tailored to each room interiors. The kitchen has an entirely modular version with an open layout that adds charm to the apartment.
Price List of Total Environment In That Quiet Earth Hennur Road Apartments
The prices of 2 to 4 BHK Flat From 1431 to 3430 Sq.Ft apartments for sale and rent in Total Environment In That Quiet Earth, Hennur Road, are available upon request. To get in-depth insight about the prices, download the brochure given below.
*Price is subject to change as per market conditions.*
Total Environment In That Quiet Earth Hennur Road Builder
Total Environment In That Quiet Earth is a high-quality, elegant. It blends modernity and an affluent touch for people who crave nothing less than the best.
The poolside lounge gives an impression of the beach vibes and a relaxing feeling for the perfect weekend getaway. In addition, if you like to throw a party on the premises, the project offers hassle-free hosting.
Total Environment In That Quiet Earth Hennur Road Construction Status
The latest update on Total Environment In That Quiet Earth construction is Mid Stage.
Total Environment In That Quiet Earth Hennur Road Legal Com/ Issues
At Total Environment, we are responsible for the legal settlements and challenges associated with the Total Environment In That Quiet Earth. We aim to provide investors with a rewarding possession experience free from all kinds of legal disputes and hassles that come along with the process. Although we are sure it would never happen, it has never happened so far as well.
Total Environment Project Description
Located in Hennur Road, the Total Environment In That Quiet Earth is a carefully designed infrastructure with expert planning that offers a range of amenities for a comfortable lifestyle and a high living standard. Spread across 1431-3430 Sq.Ft, the development comprises 3 with a detailed floor layout. The possession of these homes is scheduled for the 30-Dec-25 with the 2 to 4 BHK Flat From 1431 to 3430 Sq.Ft residence.
The builder of this project is committed to sustainability and has bestowed this name on the property. Total Environment In That Quiet Earth’s RERA number is PRM/KA/RERA/1251/446/PR/180519/001745, PRM/KA/RERA/1251/446/PR/201001/003630, PRM/KA/RERA/1251/446/PR/060722/005044, which assures you its credibility.


Total Environment In That Quiet Earth's average asking price is cooling quarter-on-quarter, compared with Hennur Road.
Total Environment In That Quiet Earth avg. price is ₹ 15.2 K/Sq.Ft. compared to Hennur Road at ₹ 12.3 K/Sq.Ft.
Monthly Rent in Hennur Road ranges from ₹ 39.9 K to ₹ 54.5 K with options available for 2,3 BHK units
Get the latest price and market updates for Total Environment In That Quiet Earth.
The white-topping project on Hennur-Bagalur Main Road, initiated in 2024, has missed multiple deadlines, with pending work on side drains and footpaths. An additional contractor will be deployed, and the project length is extended to 5 km.
During Q1'2026, average property prices for Total Environment In That Quiet Earth moved from ₹ 15,300/sqft to ₹ 15,400/sqft, reflecting a 0.65% rise.
A new Phase, Tower/Building Name: IN THAT QUIET EARTH TOWER 8, launched under RERA No. PRM/KA/RERA/1251/446/PR/310125/007467. It offers 3 BHK ranging from 2562 to 2562 Square feet with targeted completion by 31-Dec-2032.
A new Phase, Tower/Building Name: IN THAT QUIET EARTH PHASE 2C, launched under RERA No. PRM/KA/RERA/1251/446/PR/060424/006780. It offers 3 BHK ranging from 1582 to 1582 Square feet with targeted completion by 31-Mar-2031.
A new Phase, Tower/Building Name: In That Quiet Earth Phase 2B, launched under RERA No. PRM/KA/RERA/1251/446/PR/060722/005044. It offers 3 BHK ranging from 1722 to 2099 Square feet with targeted completion by 01-May-2028.
In that Quiet Earth, developed by Total Environment Constructions Private Limited, officially launched on 15-Nov-2017. Registered under RERA No. PRM/KA/RERA/1251/446/PR/180519/001745. with total area of 6.07 Acre.
Explore the master plan, project photos and walkthrough videos of Total Environment In That Quiet Earth to understand the overall layout, tower placement, amenities, landscaped spaces and key highlights before making your buying decision.

Living here offers a peaceful home life surrounded by nature, providing a refreshing escape from city bustle. Families and wellness seekers will appreciate the dedicated play areas and paths for outdoor activity. This project stands out for its commitment to green coverage and a well planned community environment.
Download brochure, master plan & walkthrough video of Total Environment In That Quiet Earth to explore floor plans, layout, and complete project details in Hennur Road, Bangalore.

Average Asking Price in Hennur Road
Based on active listings and recent trends

No Reviews exist for Hennur Road
Be the first to review this localityTrust & Verification
In That Quiet Earth
Rera Url:
In That Quiet Earth Phase 2C
Rera Url:
In That Quiet Earth Phase 2B
Rera Url:
In That Quiet Earth Tower 8
Rera Url:

Hennur Road, Bangalore

Horamavu, Bangalore

Horamavu, Bangalore
Share your genuine review and help other buyers make an informed decision.

Total Environment Developers is a leading name in the Bangalore real estate market and aims at offering unmatched living spaces that are futuristically designed and are intrinsically inspiring and sensitively crafted to the needs of occupants. The portfolio of Total Environment properties encompasses multiple landmark residential projects in Bangalore. Total Environment Builders was the first to introduce the concept of cantilevered terrace gardens with apartments in the year 1997 which has now become a crucial part of almost all projects helmed by the company and these gardens now include wood decks and water bodies along with landscaping and pergolas covered by creepers. Total Environment Realty is perhaps the sole realty organization/one of the very few such companies in India that enables customization of every little detail by home owners as per their tastes, preferences and lifestyles. All Total Environment projects are built by an integrated team from concept to final completion with a high level of interaction between construction, business development and design teams. The company also works with master craftsmen from other parts of the country including metal fabricators from Maharashtra, carpenters from Gujarat, steel barbenders from Bihar, formwork and shuttering carpenters from West Bengal and floor and tile laying masons from Rajasthan among others. The company’s promoters are qualified professional architects from the best institutions in the country. Why Total Environment? The company works with the finest craftsmen from other states and cities and focuses on creating futuristic living spaces with add-ons like beautiful terrace gardens, pergolas, water bodies and wood decks. The company makes use of the best technologies and thrives on an out of the box approach towards development. The company aspires to create productive living spaces and this can be seen in all Total Environment residential projects. The company aims at partnering up with customers in a complete bypassing of conventional industry dealings and perceptions with a view towards making the entire property buying experience full of warmth and happiness. Customers can fully customize their textures, colors and materials for walls, floors and work-tops. The proprietary software of the company offers coordinated options for wall paints, skirting, veneers and flooring among other aspects. The eBuild proprietary online tool helps customize almost every aspect of one’s home with several themes, colors, layout options and styles on offer. Cost and feasibility information is also available here while in-house company consultants also offer guidance and assistance all throughout the process. The company aims at the creation of physical environments that are completely in sync with their natural surroundings. The company makes use of exposed finished form concrete and wire-cut bricks among other innovative materials for better aesthetics and maintenance free living. The company offers state of the art home automation systems along with impeccable finishing quality along with best RCC technologies. Total transparency and long term customer relationships are key thrust areas for the company. Major ProjectsAfter The Rain- This landmark residential project is located at Yelahanka and comes with natural materials, intimate and expansive spaces, premium amenities including a tennis court, swimming pool, gymnasium, library with a coffee shop and a lot more. This project offers luxuriously designed four bedroom villas that are completely in sync with nature Windmills of Your Mind- Located at Whitefield, this premium residential project spreads over 24 acres of lush parkland and offers villas, triplex and duplex homes and other apartments. There is a sky walk at the 20th level in addition to several other premium amenities and facilities Pursuit of a Radical Rhapsody- This landmark project is located at Whitefield and comes with premium amenities and facilities for residents. There are lake facing apartments, terraced apartments, villas and circular apartments in addition to lush natural greenery and nature friendly layouts

Agrahara, Bangalore
3 BHK Apartment
₹ 5.62 Cr to 5.91 Cr

Hennur Road, Bangalore
4 BHK Villa
₹ 5.10 Cr

Whitefield, Bangalore
3, 4 BHK Apartment
₹ 2.83 Cr to 5.84 Cr

Kanakapura Road, Bangalore
3 BHK Apartment
₹ 6.23 Cr to 11.11 Cr

Whitefield, Bangalore
4 BHK Villa, Apartment
₹ 2.99 Cr to 3.76 Cr

Whitefield, Bangalore
3, 4, 5 BHK Apartment, Villa, Penthouse
₹ 6.19 Cr to 13.49 Cr

Yelahanka, Bangalore
3, 4 BHK Villa
₹ 10.55 Cr to 17.75 Cr

Whitefield, Bangalore
4 BHK Penthouse, Apartment
₹ 7.11 Cr to 9.18 Cr

Devanahalli, Bangalore
Plot
₹ 1.80 Cr to 5.00 Cr

Whitefield, Bangalore
Office Space
₹ 60.00 Lac

Whitefield, Bangalore
4 BHK Apartment
₹ 11.61 Cr to 14.99 Cr

Kanakapura Road, Bangalore
3, 4 BHK Apartment
₹ 3.72 Cr to 6.61 Cr

Seshadripuram, Bangalore
3 BHK Apartment
₹ 10.00 Cr to 14.12 Cr

MG Road, Bangalore
3, 4 BHK Apartment
Price On Request

Basavanagar, Bangalore
3, 4 BHK Apartment
Price On Request

Halasuru, Bangalore
2 BHK Apartment
Price On Request

Indiranagar, Bangalore
2, 3 BHK Apartment
Price On Request
Agrahara, Bangalore
3 BHK Apartment
₹ 5.62 Cr to 5.91 Cr
Hennur Road, Bangalore
4 BHK Villa
₹ 5.10 Cr
Whitefield, Bangalore
3, 4 BHK Apartment
₹ 2.83 Cr to 5.84 Cr
Kanakapura Road, Bangalore
3 BHK Apartment
₹ 6.23 Cr to 11.11 Cr
Whitefield, Bangalore
4 BHK Villa, Apartment
₹ 2.99 Cr to 3.76 Cr
Whitefield, Bangalore
3, 4, 5 BHK Apartment, Villa, Penthouse
₹ 6.19 Cr to 13.49 Cr
Yelahanka, Bangalore
3, 4 BHK Villa
₹ 10.55 Cr to 17.75 Cr
Whitefield, Bangalore
4 BHK Penthouse, Apartment
₹ 7.11 Cr to 9.18 Cr
Devanahalli, Bangalore
Plot
₹ 1.80 Cr to 5.00 Cr
Whitefield, Bangalore
Office Space
₹ 60.00 Lac
Whitefield, Bangalore
4 BHK Apartment
₹ 11.61 Cr to 14.99 Cr
Kanakapura Road, Bangalore
3, 4 BHK Apartment
₹ 3.72 Cr to 6.61 Cr
Seshadripuram, Bangalore
3 BHK Apartment
₹ 10.00 Cr to 14.12 Cr
MG Road, Bangalore
3, 4 BHK Apartment
Price On Request
Basavanagar, Bangalore
3, 4 BHK Apartment
Price On Request
Halasuru, Bangalore
2 BHK Apartment
Price On Request
Indiranagar, Bangalore
2, 3 BHK Apartment
Price On Request

Chikkagubbi Village, Bangalore
4 BHK
₹ 3.65 Cr to 4.25 Cr

Kothanur, Bangalore
3,4 BHK
₹ 7.02 Cr to 8.51 Cr

Doddaballapur Road, Bangalore
3 BHK
₹ 2.45 Cr to 3.79 Cr
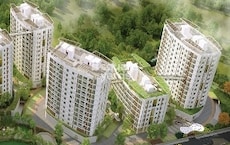
Horamavu, Bangalore
1,2,3,4 BHK
₹ 52.32 Lac to 4.14 Cr

Kammasandra, Bangalore
4 BHK
₹ 4.27 Cr to 5.57 Cr

Kithiganur, Bangalore
4 BHK
₹ 3.90 Cr to 4.37 Cr

Chikkagubbi Village, Bangalore
3,4 BHK
₹ 3.49 Cr to 4.37 Cr

Hennur, Bangalore
4 BHK
₹ 3.80 Cr to 4.60 Cr

Chikkagubbi Village, Bangalore
4 BHK
₹ 3.84 Cr to 4.50 Cr
Horamavu, Bangalore
2,3 BHK
₹ 1.61 Cr to 2.74 Cr

Rachenahalli, Bangalore
3, 4 BHK Apartment
₹ 2.23 Cr to 2.70 Cr

Thanisandra Main Road, Bangalore
1, 2, 3, 4 BHK Apartment
₹ 94.29 Lac to 3.01 Cr

Kannur, Bangalore
3 BHK Apartment
₹ 1.74 Cr to 3.01 Cr

Kannur, Bangalore
2, 3 BHK Apartment
₹ 1.26 Cr to 1.96 Cr

Narayanapura, Bangalore
2, 3 BHK Apartment
₹ 97.01 Lac to 1.29 Cr

Yelahanka, Bangalore
2, 3 BHK Apartment
₹ 1.26 Cr to 1.82 Cr

Rampura, Bangalore
Plot
₹ 1.26 Cr to 2.52 Cr

Bidrahalli, Bangalore
Plot
₹ 1.08 Cr to 2.16 Cr

Thanisandra Main Road, Bangalore
3 BHK Apartment
Price On Request

Nagavara, Bangalore
2, 3, 4 BHK Apartment
₹ 2.26 Cr to 4.57 Cr

Rachenahalli, Bangalore
3, 4 BHK Apartment
₹ 2.17 Cr to 3.42 Cr

Rachenahalli, Bangalore
2, 3 BHK Apartment
₹ 1.59 Cr to 2.48 Cr

Thanisandra Main Road, Bangalore
3, 4 BHK Apartment
₹ 2.02 Cr to 3.50 Cr

Jakkuru, Bangalore
3, 4 BHK Apartment
₹ 2.58 Cr to 3.58 Cr

Thanisandra Main Road, Bangalore
3 BHK Apartment
₹ 2.27 Cr to 2.28 Cr

Hennur, Bangalore
1, 2, 3 BHK Apartment
₹ 45.90 Lac to 87.89 Lac

Thanisandra Main Road, Bangalore
1, 2, 3, 4 BHK Studio, Apartment
₹ 55.20 Lac to 2.94 Cr

Hennur, Bangalore
2, 3 BHK Apartment
₹ 69.42 Lac to 1.13 Cr

Geddalahalii, Bangalore
1, 2, 3, 4 BHK Apartment
₹ 62.12 Lac to 1.86 Cr

Thanisandra Main Road, Bangalore
2, 3 BHK Apartment
₹ 1.25 Cr to 2.15 Cr

Kogilu Road, Bangalore
2, 3 BHK Apartment
₹ 1.34 Cr to 2.05 Cr

Kammanahalli, Bangalore
2, 3 BHK Apartment
₹ 2.50 Cr to 3.86 Cr

Jakkuru, Bangalore
1, 2 BHK Apartment
₹ 71.61 Lac to 1.25 Cr

Hennur, Bangalore
4 BHK Row House
₹ 5.84 Cr

Kogilu Road, Bangalore
2, 3 BHK Apartment
₹ 1.59 Cr to 2.49 Cr

Thanisandra Main Road, Bangalore
2, 3 BHK Apartment
₹ 2.90 Cr to 3.25 Cr

Hennur, Bangalore
1, 2, 3 BHK Apartment
₹ 45.90 Lac to 87.89 Lac

Thanisandra Main Road, Bangalore
1, 2, 3, 4 BHK Apartment, Penthouse
₹ 71.52 Lac to 4.17 Cr
Explore resale listings currently available in Total Environment In That Quiet Earth, Bangalore.

Hennur Road, Bangalore
₹ 2.95 Cr
Hennur Road, Bangalore
₹ 2.95 Cr

Hennur Road, Bangalore
₹ 4.5 Cr
Hennur Road, Bangalore
₹ 4.5 Cr
Hennur Road, Bangalore
₹ 4.4 Cr

Hennur Road, Bangalore
₹ 3.5 Cr
Hennur Road, Bangalore
₹ 6 Cr
Hennur Road, Bangalore
₹ 4.89 Cr

Hennur Road, Bangalore
₹ 5.6 Cr

Hennur Road, Bangalore
₹ 13 Cr
Yogesh Realtors
Mitz Estates
Taj Realtors
Kuber Spaces And Estate Consulting
Properties
This website is only for the purpose of providing information regarding real estate projects in different geographies. Any information which is being provided on this website is not an advertisement or a solicitation. The company has not verified the information and the compliances of the projects. Further, the company has not checked the RERA* registration status of the real estate projects listed herein. The company does not make any representation in regards to the compliances done against these projects. Please note that you should make yourself aware about the RERA* registration status of the listed real estate projects.
*Real Estate (Regulation & Development) Act, 2016.





