
2 BHK Apartment - 1096 sq. ft. (Saleable)
Asking price
Price:₹ 76.72 Lac


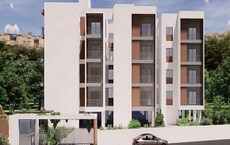
Cinoti 96 Brick Wood Avenue offers a premier residential living experience in the well-connected Hoskote, Bangalore, with a livability index of 4.1 and a lifestyle index of 4.1. Developed by the reputable Cinoti Builders And Developers, known for its 3 completed projects, this development features 48 residential units across 1 structures. Residents can choose from a variety of 2, 3 BHK Flats, with unit sizes starting from 1096 Sq.Ft. and going up to 1679 Sq.Ft., offering a range of 2, 3 BHK. The project boasts a connectivity index of 4.2 and an education & healthcare index of 4.0, making it an ideal choice for families and professionals seeking quality living.

 +14 Photos
 Video
Cinoti 96 Brick Wood Avenue offers a distinguished residential experience, situated at Hoskote Bangalore This development by Cinoti Builders And Developers is designed to provide exceptional living spaces, featuring a range of configurations from 1096 Sq.Ft. and beyond. Residents can anticipate a lifestyle enriched by Gymnasium, Swimming Pool, Power Backup, Treated Water Supply, 24 x 7 Security, CCTV / Video Surveillance, Reading Room/Library, Party Hall, Normal Park / Central Green, all within a project that prioritizes comfort and quality of life. With a focus on timely delivery, the New Launch is a key highlight, ensuring peace of mind for homeowners. The project encompasses 0.84 Acres and is developed across 1 tower blocks, promising a well-planned community. This residential enclave is designed to cater to a discerning clientele seeking premium homes in a prime locale.
Cinoti 96 Brick Wood Avenue offers a diverse range of residential units, meticulously designed to cater to varied lifestyle needs. Explore the thoughtfully planned 2 BHK Apartment, spanning 1096 Sq. Ft. and , providing efficient living spaces.
Discover the spacious 2 BHK Apartment, encompassing 1396 Sq. Ft. and available from, ideal for growing families.
The well-appointed 3 BHK Apartment offers 1502 Sq. Ft. of living space, starting at, designed for comfort and functionality.
Experience the expansive 3 BHK Apartment, with 1679 Sq. Ft. and , offering ample room for relaxation and entertainment.


Hoskote's average asking price is rising quarter-on-quarter.
Get the latest price and market updates for Cinoti 96 Brick Wood Avenue.
NHAI has resumed work on the elevated portion of the Chennai-Bengaluru Highway (NH 48) at Melvisharam near Arcot. This resumption, including laying of the bitumen carriageway towards Chennai, will provide relief to motorists and ensure safer travel by opening up the new bridge.
Karnataka is planning to develop three sustainable data center parks with a combined capacity of 1 GW. One 500 MW park will be located near Hoskote in Bengaluru, powered by solar energy from Pavagada. The Bengaluru Water Supply and Sewerage Board has confirmed sufficient water supply for the project.
Puravankara Limited's subsidiary, Starworth Infrastructure & Construction Limited, has received a LOI for a residential project in Chinnagenahalli, Bengaluru, valued at approximately ₹144.45 crore. This contract for 'Nature's Nest' will involve civil, structural, and finishing works, expected to be executed over 28 months.
Explore the master plan, project photos and walkthrough videos of Cinoti 96 Brick Wood Avenue to understand the overall layout, tower placement, amenities, landscaped spaces and key highlights before making your buying decision.
Download brochure, master plan & walkthrough video of Cinoti 96 Brick Wood Avenue to explore floor plans, layout, and complete project details in Hoskote, Bangalore.
Residents at Cinoti 96 Brick Wood Avenue will discover a vibrant lifestyle, highlighted by an array of Gymnasium, Swimming Pool, Power Backup, Treated Water Supply, 24 x 7 Security, CCTV / Video Surveillance, Reading Room/Library, Party Hall, Normal Park / Central Green designed to enhance daily living. This development offers a comprehensive suite of facilities catering to families and individuals seeking a well-rounded community experience. The thoughtful design ensures that every resident can find something to enjoy, fostering a sense of belonging and well-being within this thoughtfully crafted residential enclave.
Cinoti 96 Brick Wood Avenue is situated at Hoskote Bangalore, offering excellent connectivity to key areas. This prime location provides convenient access to major Old Madras Road, ensuring swift commutes and easy travel across the city. Residents will appreciate the proximity to Govt Veterinary Hospital, Cheemasandra, New Baldwin School, Hennur Road, enhancing daily life and providing access to essential services and recreational spots. The area boasts a high 4.2, making it a desirable address for modern living.

Trust & Verification
The construction of Cinoti 96 Brick Wood Avenue is progressing with a current possession status of New Launch, aiming for completion by May 2031. This development is officially registered under the RERA number PRM/KA/RERA/1250/304/PR/020626/008692, ensuring transparency and adherence to regulatory standards. Launched on Jun 2026, the project is on track to meet its delivery timeline, reflecting a commitment to timely completion and quality construction.
Khata No. 711/388/179/9/21/24/47/48/49/56/47 & E Khata No. 150300401900320940 At Sy.Nos. 179/9, 179/21, 179/24, 179/47, 179/48, 179/49 and 179/56, Lakkondanahalli village, Kasaba hobli, Hoskote Taluk, Banglore Rural District, Hosakote, Bengaluru Rural, Karnataka - 562114
96 Brick wood Avenue
Rera Url:
Want to know more about the Project RERA details?
Square Yards RERA Reg. PRM/KA/RERA/1251/310/AG/171114/000400

Hoskote, Bangalore

Hoskote, Bangalore

Hoskote, Bangalore
Share your genuine review and help other buyers make an informed decision.

Cinoti 96 Brick Wood Avenue is proudly presented by Cinoti Builders And Developers, a builder with a distinguished track record in crafting exceptional residential spaces. This company has successfully delivered 3 completed projects, showcasing a deep commitment to quality and homebuyer satisfaction, with a keen focus on creating family-oriented communities and fostering enduring customer relationships. Their extensive experience in the residential sector is evident in their meticulous approach to design and construction, ensuring each development meets the highest standards of modern living. You can find detailed specifications for this project under Acrylic Emulsion, Vitrified Tiles, Premium Bath Fittings, RCC Frame Structure, and the project is situated in a locality with an average asking price of ₹ 6,750 /Sq.Ft. The locality itself is ranked 162, and the development offers 4 different configurations, all within the pincode 562114.

Whitefield, Bangalore
3 BHK
₹ 82.08 Lac to 1.05 Cr

Hoskote, Bangalore
2,3,4 BHK
₹ 67.89 Lac to 1.55 Cr

Budigere Cross, Bangalore
1,2,3,4 BHK
₹ 46.00 Lac to 1.56 Cr

Hoskote, Bangalore
2,3 BHK
₹ 62.70 Lac to 89.65 Lac

Hoskote, Bangalore
2,3 BHK
₹ 65.56 Lac to 1.00 Cr

Budigere, Bangalore
1,2,3 BHK
₹ 47.00 Lac to 1.12 Cr

Hoskote, Bangalore
2,3,4 BHK
₹ 74.88 Lac to 1.28 Cr

Budigere Cross, Bangalore
2,3 BHK
₹ 94.50 Lac to 1.18 Cr

Bommanahalli, Bangalore
1,2,3 BHK
₹ 51.00 Lac to 1.22 Cr
Goravigere, Bangalore
2,3,4 BHK
₹ 79.38 Lac to 1.62 Cr

Budigere Cross, Bangalore
1, 2, 3 BHK Apartment
₹ 97.00 Lac to 2.78 Cr

Budigere Cross, Bangalore
2, 3 BHK Apartment
₹ 1.20 Cr to 1.70 Cr

Konadasapura, Bangalore
2, 3, 4 BHK Apartment
₹ 1.73 Cr to 3.91 Cr

Sannatammanahalli, Bangalore
2, 3 BHK Apartment
₹ 1.13 Cr to 1.64 Cr

Budigere Cross, Bangalore
Plot
₹ 96.00 Lac to 1.20 Cr

Bendiganahalli, Bangalore
2, 3 BHK Apartment
₹ 68.12 Lac to 91.06 Lac

Bendiganahalli, Bangalore
Plot
Price On Request

Nimbekaipura, Bangalore
4 BHK Villa
Price On Request

Kolathur, Bangalore
Plot
Price On Request

Kolathur, Bangalore
Plot
Price On Request

Whitefield, Bangalore
1, 2, 3 BHK Apartment
₹ 51.84 Lac to 1.51 Cr

Budigere Cross, Bangalore
1, 2, 3, 4 BHK Apartment
₹ 80.80 Lac to 2.82 Cr

Kannamangala, Bangalore
4 BHK Row House
₹ 5.25 Cr to 7.57 Cr

Budigere Cross, Bangalore
2, 3, 4 BHK Apartment
₹ 1.72 Cr to 4.80 Cr

Budigere Cross, Bangalore
1, 2, 3 BHK Apartment
₹ 56.91 Lac to 1.00 Cr

Huskur, Bangalore
2, 3 BHK Apartment
₹ 96.40 Lac to 1.34 Cr

Katamnallur, Bangalore
2, 3 BHK Apartment
₹ 1.08 Cr to 1.60 Cr

Huskur, Bangalore
2, 3 BHK Apartment
Price On Request

Huskur, Bangalore
2, 3 BHK Apartment
₹ 1.25 Cr to 1.79 Cr

Bommenahalli, Bangalore
4 BHK Villa
₹ 3.35 Cr to 5.53 Cr

Bendiganahalli, Bangalore
2, 3 BHK Apartment
₹ 80.09 Lac to 1.13 Cr

Budigere, Bangalore
2 BHK Apartment
₹ 1.01 Cr to 1.32 Cr

Budigere, Bangalore
2, 3 BHK Apartment
₹ 80.09 Lac to 1.13 Cr

Old Madras Road, Bangalore
2, 3, 4 BHK Apartment
₹ 1.43 Cr to 2.37 Cr

Budigere, Bangalore
2, 3 BHK Apartment
₹ 82.32 Lac to 1.17 Cr

Old Madras Road, Bangalore
Office Space
Price On Request

Budigere, Bangalore
2, 3 BHK Apartment
₹ 1.01 Cr to 1.32 Cr

Kannamangala, Bangalore
2, 3, 4 BHK Apartment
₹ 1.51 Cr to 2.77 Cr

Budigere Cross, Bangalore
Plot
₹ 71.28 Lac to 3.37 Cr

Old Madras Road, Bangalore
2, 3 BHK Apartment
₹ 1.24 Cr to 1.44 Cr
This website is only for the purpose of providing information regarding real estate projects in different geographies. Any information which is being provided on this website is not an advertisement or a solicitation. The company has not verified the information and the compliances of the projects. Further, the company has not checked the RERA* registration status of the real estate projects listed herein. The company does not make any representation in regards to the compliances done against these projects. Please note that you should make yourself aware about the RERA* registration status of the listed real estate projects.
*Real Estate (Regulation & Development) Act, 2016.






