Sports

- Gymnasium
- Swimming Pool
- Badminton Court(s)
- Yoga Areas
- Jogging / Cycle Track
- Snooker/Pool/Billiards


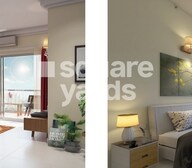 +11 Photos
 Video
Video
₹47.00 Lac - 1.12 Cr
₹6,377 Per Sq. Ft.
Introducing Columbia Pacific Communities The Virtuoso, a premier residential project located in the rapidly growing suburb of Budigere. With its strategic placement just 1 km away from Old Madras Road, this project offers easy connectivity to major commercial hubs and social hotspots.
The Virtuoso is a RERA-approved project (PRM/KA/RERA/1251/446/PR/190809/002770) that boasts a wide range of amenities designed to provide a comfortable and convenient living experience. From a state-of-the-art gymnasium to reliable power backup, every aspect of this project has been meticulously planned to cater to the needs of modern homebuyers. With its proximity to key locations and excellent infrastructure, this project is the perfect choice for those looking for a hassle-free living experience in Budigere.
The project offers a range of units, including 1, 2, and 3 BHK apartments, carefully designed to provide ample natural light and ventilation. With specifications like acrylic emulsion walls in the master bedroom, every unit is a masterpiece of modern architecture. Whether you re buying your first home or upgrading to a new one, The Virtuoso offers a unique opportunity to invest in your future. Don t miss out on this chance to experience the best of residential living in Budigere.
Available Unit OptionsThe following table outlines the available unit options at Columbia Pacific Communities The Virtuoso:
| Unit Type | Area (Sq. Ft.) | Price (Rs.) |
| 1 BHK Apartment | 737 | 47.00 Lac |
| 1 BHK Apartment | 931 | 59.37 Lac |
| 2 BHK Apartment | 1331 | 84.88 Lac |
| 3 BHK Apartment | 1755 | 1.12 Cr |
The project s prime location is adorned with various notable landmarks, providing residents with enhanced accessibility to essential services and facilities. These landmarks not only elevate the overall quality of life but also offer a unique blend of comfort and convenience.
View the latest price list for Columbia Pacific Communities The Virtuoso.
*Prices are indicative and subject to applicable charges and project terms.
Columbia Pacific Communities The Virtuoso's average asking price is stable quarter-on-quarter, compared with Budigere.
Columbia Pacific Communities The Virtuoso avg. price is ₹ 9.5 k/Sq.Ft. compared to Budigere at ₹ 11.7 K/Sq.Ft.
Monthly Rent in Budigere start from ₹ 40 K with options available for 2 BHK units
Get the latest price and market updates for Columbia Pacific Communities The Virtuoso.
During Q2'2026, average property prices for Columbia Pacific Communities The Virtuoso moved from ₹ 9,450/sqft to ₹ 9,500/sqft, reflecting a 0.53% rise.
During Q1'2026, average property prices for Columbia Pacific Communities The Virtuoso moved from ₹ 6,400/sqft to ₹ 9,450/sqft, reflecting a 47.66% rise.

Price:₹ 47.00 Lac

Price:₹ 59.37 Lac

Price:₹ 84.88 Lac

Price:₹ 1.12 Cr
Explore the master plan, project photos and walkthrough videos of Columbia Pacific Communities The Virtuoso to understand the overall layout, tower placement, amenities, landscaped spaces and key highlights before making your buying decision.

Living here offers a well-structured environment focused on communal living and convenience, with ample spaces for social interaction and easy movement. Residents seeking a facility with strong social amenities and practical site management will find their daily lives simplified by the extensive internal features and clear circulation. This project stands out for its dedicated approach to community facilities and efficient site planning, providing a comfortable and functional living experience.
Download master plan & walkthrough video of Columbia Pacific Communities The Virtuoso to explore layout and virtual tour in Budigere, Bangalore.

Estimate commute from your office or kid's school to Columbia Pacific Communities The Virtuoso.

Please select the starting point to calculate the travel time.
Average Asking Price in Budigere
Based on active listings and recent trends

Based on demand, livability, and activity
Know More About BudigereBudigere Cross is an area located in the Bangalore easter part. Earlier its look like the Outer banaglore now this area is developing very fast some of the big developers have launched their projects such as Brigade Buena, Prestige Tranquility, and Shreeram Greefield. It is well connected with the Whitefield and KR Puram areas via OMR.
— Shilpi, Real estate agent
Trust & Verification

Budigere, Bangalore

Whitefield, Bangalore

Old Madras Road, Bangalore
Compare multiple homes side-by-side and find the option that best fits your budget, lifestyle, and needs.

Full Cost Clarity
Compare sale price or rent, applicable charges, and key ownership/rental expenses.
Amenities & Features
Compare amenities, furnishing, configuration, and property features side-by-side.
Best Pick Recommendation
Get an expert-recommended option based on your selected preferences.
Builder / Seller Details
Review key trust signals like builder profile, seller details, and project history.

Whitefield, Bangalore
2,3 BHK
₹ 55.87 Lac to 76.98 Lac
Katamnallur, Bangalore
2,3 BHK
₹ 1.08 Cr to 1.60 Cr
Budigere Cross, Bangalore
1,2,3 BHK
₹ 56.91 Lac to 1.00 Cr

Budigere Cross, Bangalore
1,2,3 BHK
₹ 73.59 Lac to 1.97 Cr
Old Madras Road, Bangalore
2,3 BHK
₹ 97.38 Lac to 1.78 Cr
Goravigere, Bangalore
2,3,4 BHK
₹ 79.38 Lac to 1.62 Cr

Budigere Road, Bangalore
1,2,3 BHK
₹ 36.48 Lac to 75.86 Lac

Huskur, Bangalore
2,3 BHK
₹ 96.40 Lac to 1.34 Cr

Cheemasandra, Bangalore
2,3 BHK
₹ 87.01 Lac to 1.31 Cr

Budigere, Bangalore
2,3 BHK
₹ 53.82 Lac to 78.40 Lac

Hoskote, Bangalore
Plot
₹ 43.85 Lac to 85.99 Lac

Hoskote, Bangalore
Plot
Price On Request

Devanahalli, Bangalore
Plot
₹ 52.44 Lac to 93.79 Lac

Devanahalli, Bangalore
Plot
₹ 45.00 Lac to 90.00 Lac

Mysore Road, Bangalore
Price On Request
Gollahalli, Bangalore
Price On Request

Budigere Road, Bangalore
4 BHK Row House
₹ 1.61 Cr to 1.62 Cr

Yelahanka, Bangalore
Plot
Price On Request

Bagaluru, Bangalore
Price On Request

Thirumanahalli, Bangalore
Price On Request
The construction of Columbia Pacific Communities The Virtuoso is in mid-stage, with an expected completion date of October 19, 2019.
The Virtuoso has a range of amenities, including a state-of-the-art gym, cafe/coffee bar, power backup, and 24x7 security, among others.
Residents can choose from 1 BHK, 1 BHK, 2 BHK, and 3 BHK apartments with varying sizes, ranging from 737 Sq. Ft. to 1755 Sq. Ft., and priced between 47.00 Lac to 1.12 Cr.
Yes, The Virtuoso is a RERA-approved project, with a registration number of PRM/KA/RERA/1251/446/PR/190809/002770.
The Virtuoso is strategically located near Old Madras Road, Bangalore, making it easily accessible and well-connected to various parts of the city.
The homes in The Virtuoso come equipped with fittings and fixtures such as air conditioner fittings, premium bath fittings, and exhaust fans, among others.
This website is only for the purpose of providing information regarding real estate projects in different geographies. Any information which is being provided on this website is not an advertisement or a solicitation. The company has not verified the information and the compliances of the projects. Further, the company has not checked the RERA* registration status of the real estate projects listed herein. The company does not make any representation in regards to the compliances done against these projects. Please note that you should make yourself aware about the RERA* registration status of the listed real estate projects.
*Real Estate (Regulation & Development) Act, 2016.


