Sports

- Gymnasium
- Swimming Pool
- Kids' Pool
- Badminton Court(s)
- Tennis Court(s)
- Squash Court
- Football
- Cricket
- Kids' Play Areas / Sand Pits
- Basketball
- Yoga Areas
- Jogging / Cycle Track
- Snooker/Pool/Billiards
- Rappelling/Rock Climbing


 +13 Photos
 Video
Video
₹1.19 Cr - 1.70 Cr
₹9,999 Per Sq. Ft.
Introducing United Dreamcity, a premier residential project located in the heart of Huskur, Bangalore, strategically connected to Old Madras Road. This thoughtfully designed community offers a perfect blend of luxury, comfort, and convenience, making it an ideal haven for those seeking an enchanting living experience. With its prime location and stunning architecture, United Dreamcity is poised to become the go-to destination for discerning homebuyers who value quality, aesthetics, and modern living.
The project boasts an impressive array of world-class amenities, including a state-of-the-art gymnasium for fitness enthusiasts, power backup for uninterrupted living, 24x7 security for peace of mind, a delightful party hall for social gatherings, and rainwater harvesting for a greener environment. Furthermore, the project specification includes features like oil-bound distemper-finished walls and vitrified tile flooring, ensuring a smooth and comfortable living experience.
United Dreamcity offers a range of thoughtfully designed 2 BHK and 3 BHK apartments, catering to the needs of diverse homebuyers. With various unit options available, including 1195 Sq. Ft., 1289 Sq. Ft., 1408 Sq. Ft., 1556 Sq. Ft., and 1702 Sq. Ft. units, each apartment is a masterpiece of comfort, luxury, and style. With prices starting from 87.22 Lac, United Dreamcity presents a tantalizing opportunity for homebuyers to invest in a dream home that exceeds their expectations.
Available Unit OptionsThe following table outlines the available unit options at United Dreamcity:
| Unit Type | Area (Sq. Ft.) | Price (Rs.) |
| 2 BHK Apartment | 1195 | 87.22 Lac |
| 2 BHK Apartment | 1289 | 94.08 Lac |
| 2 BHK Apartment | 1408 | 1.03 Cr |
| 3 BHK Apartment | 1556 | 1.14 Cr |
| 3 BHK Apartment | 1702 | 1.24 Cr |
The real estate project is situated in close proximity to several landmarks, offering a convenient and luxurious living experience. These landmarks enhance the quality of life for residents, providing easy access to essential amenities and services.
View the latest price list for United Dreamcity.
*Prices are indicative and subject to applicable charges and project terms.
United Dreamcity's average asking price is rising quarter-on-quarter, compared with Huskur.
At United Dreamcity, the pricing excludes several key components such as BWSSB, monthly maintenance, legal, Khata, and registration charges. Buyers are required to pay stamp duty charges, specifically E stamp charges, at 0.5% of the total flat value plus service charges before executing the Sale Agreement. Additionally, a TDS of 1% must be paid to the government on every instalment if the registration value of the flat exceeds Rs 50 Lakh, excluding GST. Preferential location charges of Rs 100 per square foot apply to all corner and outer facing flats, and floor rise charges of Rs 20 per square foot are applicable for units above the fourth floor.
Indicative payment schedule. Confirm the final cost sheet with the developer.
United Dreamcity avg. price is ₹ 10.5 K/Sq.Ft. compared to Huskur at ₹ 7.3 k/Sq.Ft.
Get the latest price and market updates for United Dreamcity.
During Q2'2026, average property prices for United Dreamcity moved from ₹ 7,350/sqft to ₹ 10,500/sqft, reflecting a 42.86% rise.
Puravankara Limited's subsidiary, Starworth Infrastructure & Construction Limited, has received a LOI for a residential project in Chinnagenahalli, Bengaluru, valued at approximately ₹144.45 crore. This contract for 'Nature's Nest' will involve civil, structural, and finishing works, expected to be executed over 28 months.
During Q1'2026, average property prices for United Dreamcity moved from ₹ 7,150/sqft to ₹ 7,350/sqft, reflecting a 2.80% rise.
UNITED PROJECTS DREAMCITY, developed by UNITED PROJECTS, officially launched on 05-Oct-2022 and expected to complete by 31-Dec-2028. Registered under RERA No. PRM/KA/RERA/1251/446/PR/061222/005508. The project comprises 5 towers and offers 394 residential units with total area of 4.70 Acre.

Price:₹ 1.19 Cr

Price:₹ 1.29 Cr

Price:₹ 1.41 Cr

Price:₹ 1.56 Cr

Price:₹ 1.70 Cr
Explore the master plan, project photos and walkthrough videos of United Dreamcity to understand the overall layout, tower placement, amenities, landscaped spaces and key highlights before making your buying decision.

Living here means enjoying a home life where daily convenience meets extensive recreational opportunities. Families will appreciate the dedicated play areas and pools, while fitness enthusiasts can take advantage of the wide array of sports facilities and this amenity. The generous open spaces and community gathering points make this project a compelling choice for those seeking a balanced and active lifestyle close to key city connections.
Download brochure, master plan & walkthrough video of United Dreamcity to explore floor plans, layout, and complete project details in Huskur, Bangalore.

Estimate commute from your office or kid's school to United Dreamcity.


Please select the starting point to calculate the travel time.
Average Asking Price in Huskur
Based on active listings and recent trends

Based on demand, livability, and activity
Know More About Huskur
No Reviews exist for Huskur
Be the first to review this localityTrust & Verification
United Projects Dreamcity
Rera Url:

Huskur, Bangalore

Old Madras Road, Bangalore

Whitefield, Bangalore
Compare multiple homes side-by-side and find the option that best fits your budget, lifestyle, and needs.

Full Cost Clarity
Compare sale price or rent, applicable charges, and key ownership/rental expenses.
Amenities & Features
Compare amenities, furnishing, configuration, and property features side-by-side.
Best Pick Recommendation
Get an expert-recommended option based on your selected preferences.
Builder / Seller Details
Review key trust signals like builder profile, seller details, and project history.

United Project, a respected real estate developer in Bangalore, has been delivering high-quality homes for over a decade. With a team driven by a vision to create modern living spaces that cater to every requirement, United Project stands out for its handpicked locations, honest pricing, timely delivery, and consistent superior performance. The companys focus on quality is uncompromising, ensuring customer satisfaction. Under the leadership of Shri R. Gangadhar, the founder and chairman, United Group believes in sustainable development as a means of wealth creation and enhancing the quality of life for present and future generations. The team at United Project is composed of passionate individuals with expertise in managing and executing projects, such as Sharath S. Pramod and Mr. Praveen Kumar P, who bring vast experience and innovation to the table. With a commitment to exceeding expectations and personalized service, United Project offers a range of services, including buying and financing homes, as well as selling properties with comprehensive support. Contact United Project for a stress-free and rewarding real estate experience.

Doddabanahalli, Bangalore
2, 3 BHK Apartment
₹ 84.36 Lac to 1.07 Cr

Kadugodi, Bangalore
2, 3 BHK Apartment
₹ 76.30 Lac to 1.10 Cr

KR Puram, Bangalore
2, 3 BHK Apartment
Price On Request

Doddabanahalli, Bangalore
2, 3 BHK Apartment
₹ 40.00 Lac to 57.20 Lac

Bidare Agraha, Bangalore
3 BHK
₹ 1.65 Cr to 2.21 Cr
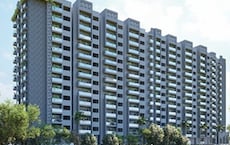
Katamnallur, Bangalore
2,3 BHK
₹ 1.08 Cr to 1.60 Cr

Nimbekaipura, Bangalore
2,3 BHK
₹ 1.38 Cr to 1.98 Cr

Budigere Cross, Bangalore
1,2,3 BHK
₹ 73.59 Lac to 1.97 Cr

Whitefield, Bangalore
2,3,4 BHK
₹ 99.26 Lac to 2.02 Cr
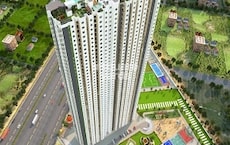
Old Madras Road, Bangalore
2,3 BHK
₹ 97.38 Lac to 1.78 Cr
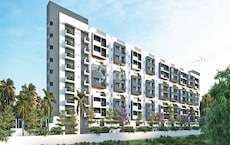
Kannamangala, Bangalore
2,3,4 BHK
₹ 98.82 Lac to 2.14 Cr

Budigere Cross, Bangalore
1,2,3,4 BHK
₹ 80.80 Lac to 2.82 Cr
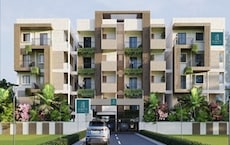
Bidrahalli, Bangalore
2,3 BHK
₹ 1.18 Cr to 1.93 Cr

Kannamangala, Bangalore
2,3 BHK
₹ 1.33 Cr to 2.21 Cr

Sarjapur Road, Bangalore
3, 4 BHK Apartment
₹ 1.95 Cr to 2.87 Cr

Sarjapur, Bangalore
2, 3 BHK Apartment
₹ 1.23 Cr to 1.85 Cr

Electronic City, Bangalore
3, 4, 5 BHK Apartment
₹ 2.50 Cr to 8.40 Cr

Hosa Road, Bangalore
3 BHK Apartment
₹ 2.38 Cr to 2.41 Cr

Hosa Road, Bangalore
3 BHK Apartment
₹ 2.11 Cr to 2.17 Cr

Off Sarjapur road, Bangalore
3, 4 BHK Apartment
₹ 3.60 Cr to 4.75 Cr

Electronic City, Bangalore
2, 3 BHK Apartment
₹ 1.51 Cr to 2.09 Cr

Kodathi, Bangalore
2, 3 BHK Apartment
₹ 1.06 Cr to 1.56 Cr

Bommasandra, Bangalore
2, 3 BHK Apartment
₹ 92.00 Lac to 1.25 Cr

Choodasandra, Bangalore
3 BHK Apartment
₹ 1.57 Cr to 1.77 Cr

Sarjapur Road, Bangalore
2, 3, 4 BHK Apartment
₹ 1.62 Cr to 3.47 Cr

Sarjapur, Bangalore
1, 2, 3, 4 BHK Apartment
₹ 90.86 Lac to 3.27 Cr

Off Sarjapur road, Bangalore
2, 3 BHK Apartment
₹ 1.31 Cr to 2.57 Cr

Sarjapur Road, Bangalore
2, 3, 4 BHK Apartment
₹ 1.18 Cr to 1.98 Cr

Sarjapur Road, Bangalore
2, 3, 4 BHK Apartment
₹ 1.18 Cr to 1.98 Cr

Sarjapur Road, Bangalore
3 BHK Apartment
₹ 1.84 Cr to 1.87 Cr

Sarjapur Road, Bangalore
2, 3, 4 BHK Apartment
₹ 84.65 Lac to 1.47 Cr

Whitefield, Bangalore
2, 3, 4 BHK Apartment
₹ 2.06 Cr to 3.95 Cr

Bommasandra, Bangalore
2, 3 BHK Apartment
₹ 97.50 Lac to 1.29 Cr

Electronic City Phase II, Bangalore
2, 3 BHK Apartment
₹ 51.00 Lac to 59.24 Lac

Sarjapur Road, Bangalore
2, 3, 4 BHK Apartment
₹ 2.60 Cr to 4.36 Cr

Sarjapur Road, Bangalore
2, 3, 4 BHK Apartment
₹ 2.60 Cr to 4.46 Cr

Electronic City Phase II, Bangalore
2, 3 BHK Apartment
₹ 76.54 Lac to 89.89 Lac

Sarjapur Road, Bangalore
Plot
₹ 2.02 Cr to 3.24 Cr

Off Sarjapur road, Bangalore
2, 3 BHK Apartment
Price On Request

Off Sarjapur road, Bangalore
4 BHK Villa
₹ 3.68 Cr to 3.73 Cr

Sarjapur Road, Bangalore
2, 3 BHK Apartment
₹ 1.33 Cr to 1.84 Cr

Electronic City Phase I, Bangalore
1, 2, 3 BHK Apartment
₹ 91.78 Lac to 2.24 Cr

Off Sarjapur road, Bangalore
1, 2, 3 BHK Apartment, Studio
₹ 35.00 Lac to 94.76 Lac

Off Sarjapur road, Bangalore
1, 2 BHK Apartment
₹ 39.72 Lac to 56.24 Lac
Explore resale listings currently available in United Dreamcity, Bangalore.

Huskur, Bangalore
₹ 1.25 Cr

Huskur, Bangalore
₹ 1.35 Cr Two and three-bedroom apartments with varying sizes and prices.
The project features RCC frame structure and oil bound distemper walls.
The bathrooms feature premium bath fittings for utmost comfort.
Yes, all bedrooms, living areas, and other spaces have vitrified tile flooring.
We do not have the RERA details available at the moment.
The developer has constructed a total of 5 projects.
The developer, United Project, has successfully completed 5 projects.
The project offers premium bath fittings, vitrified tile flooring, and RCC frame structure.
The project is just 0.1 kilometers away from Old Madras Road.
This website is only for the purpose of providing information regarding real estate projects in different geographies. Any information which is being provided on this website is not an advertisement or a solicitation. The company has not verified the information and the compliances of the projects. Further, the company has not checked the RERA* registration status of the real estate projects listed herein. The company does not make any representation in regards to the compliances done against these projects. Please note that you should make yourself aware about the RERA* registration status of the listed real estate projects.
*Real Estate (Regulation & Development) Act, 2016.


