


2 BHK Apartment - 919 sq. ft. (Carpet Area)
Price:Price on Request

 Floor plan
 Floor plan
Whitestone Florenso's average asking price is stable quarter-on-quarter, compared with Huskur.
Whitestone Florenso avg. price is ₹ 7.3 k/Sq.Ft. compared to Huskur at ₹ 7.3 k/Sq.Ft.
Get the latest price and market updates for Whitestone Florenso.
During Q3'2026, average property prices for Whitestone Florenso moved from ₹ 7,250/sqft to ₹ 7,300/sqft, reflecting a 0.69% rise.
Puravankara Limited's subsidiary, Starworth Infrastructure & Construction Limited, has received a LOI for a residential project in Chinnagenahalli, Bengaluru, valued at approximately ₹144.45 crore. This contract for 'Nature's Nest' will involve civil, structural, and finishing works, expected to be executed over 28 months.
During Q1'2026, average property prices for Whitestone Florenso moved from ₹ 7,450/sqft to ₹ 7,700/sqft, reflecting a 3.36% rise.
FLORENSO, developed by WHITESTONE PROJECTS, officially launched on 01-Nov-2017. Registered under RERA No. PRM/KA/RERA/1251/446/PR/171104/002215. with total area of 1.19 Acre.
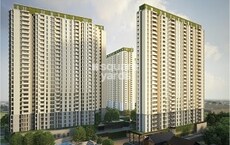
Explore the master plan, project photos and walkthrough videos of Whitestone Florenso to understand the overall layout, tower placement, amenities, landscaped spaces and key highlights before making your buying decision.

Living at this area offers a home life centered around abundant green and open spaces, providing a refreshing environment away from urban density. Families with children will appreciate the dedicated play area, while everyone can enjoy this amenity and landscaped areas for daily relaxation. This project stands out for its commitment to spacious living and natural surroundings, making it a peaceful retreat for residents.
Download master plan of Whitestone Florenso to explore layout details in Huskur, Bangalore.

Estimate commute from your office or kid's school to Whitestone Florenso.


Please select the starting point to calculate the travel time.
Average Asking Price in Huskur
Based on active listings and recent trends

Based on demand, livability, and activity
Know More About Huskur
No Reviews exist for Huskur
Be the first to review this localityTrust & Verification
Florenso
Rera Url:

Huskur, Bangalore

Kannamangala, Bangalore

Budigere, Bangalore
Compare multiple homes side-by-side and find the option that best fits your budget, lifestyle, and needs.

Full Cost Clarity
Compare sale price or rent, applicable charges, and key ownership/rental expenses.
Amenities & Features
Compare amenities, furnishing, configuration, and property features side-by-side.
Best Pick Recommendation
Get an expert-recommended option based on your selected preferences.
Builder / Seller Details
Review key trust signals like builder profile, seller details, and project history.

Whitestone Projects, a well-established real estate developer in Bangalore, is known for their exemplary track record of delivering successful projects. With a portfolio containing a commendable count of 5 projects, they have undoubtedly proven their expertise in the industry.At Whitestone Projects, the team firmly believes in the power of hard work and dedication. This mantra truly prevails in their daily operations, guiding each and every member to go above and beyond. When you walk into their office, you are instantly welcomed by the immaculate design, showcasing their attention to detail and commitment to creating a beautiful space.Not only does the office offer a seamless workflow, but it also boasts a mesmerizing view that is worth falling in love with. So enchanting is the panorama that one is compelled to imagine owning the very office space itself, an aspiration that is effortlessly inspired by the developers stunning surroundings.Whitestone Projects goes beyond just constructing buildings; they shape dreams and aspirations. With an unwavering focus on quality and customer satisfaction, their projects are meticulously designed to cater to the modern homeowner needs and desires. Embellished with innovative features and premium amenities, each of their projects creates an experience of grandeur and luxury.Embracing the philosophy that success is a result of dedication and perseverance, Whitestone Projects consistently strives to raise the bar in every aspect of their work. Their incomparable work ethic combined with their passion for excellence is a testament to their indisputable standing in the real estate industry.Intricately weaving their magical touch into every project, Whitestone Projects has emerged as a developer that stands apart, leaving a mark of brilliance in the beauty-laden city of Bangalore.

Budigere Cross, Bangalore
2, 3 BHK Apartment
Price On Request

Whitefield, Bangalore
4 BHK Villa
₹ 3.77 Cr to 3.81 Cr

KR Puram, Bangalore
2, 3 BHK Apartment
Price On Request

Whitefield, Bangalore
2, 3 BHK Apartment
₹ 44.00 Lac to 68.64 Lac

Whitefield, Bangalore
2, 3 BHK Apartment
₹ 43.05 Lac to 61.50 Lac
Whitefield, Bangalore
4 BHK Villa
₹ 3.77 Cr to 3.81 Cr
KR Puram, Bangalore
2, 3 BHK Apartment
Price On Request
Whitefield, Bangalore
2, 3 BHK Apartment
₹ 44.00 Lac to 68.64 Lac
Whitefield, Bangalore
2, 3 BHK Apartment
₹ 43.05 Lac to 61.50 Lac

Budigere, Bangalore
2,3 BHK
₹ 82.32 Lac to 1.17 Cr

Doddabanahalli, Bangalore
2,3 BHK
₹ 96.39 Lac to 1.16 Cr

Whitefield, Bangalore
1,2 BHK
₹ 50.25 Lac to 95.02 Lac

Whitefield, Bangalore
3 BHK
₹ 82.08 Lac to 1.05 Cr

Budigere, Bangalore
2,3 BHK
₹ 32.68 Lac to 69.15 Lac

Budigere, Bangalore
2,3 BHK
₹ 1.01 Cr to 1.32 Cr
Whitefield, Bangalore
3,4 BHK
₹ 2.60 Cr to 4.30 Cr

Budigere, Bangalore
2 BHK
₹ 1.01 Cr to 1.32 Cr

Kannamangala, Bangalore
2,3 BHK
₹ 80.87 Lac to 1.11 Cr

Old Madras Road, Bangalore
2,3 BHK
₹ 95.76 Lac to 1.11 Cr

Sarjapur Road, Bangalore
3, 4 BHK Apartment
₹ 1.95 Cr to 2.87 Cr

Sarjapur, Bangalore
2, 3 BHK Apartment
₹ 1.23 Cr to 1.85 Cr

Electronic City, Bangalore
3, 4, 5 BHK Apartment
₹ 2.50 Cr to 8.40 Cr

Hosa Road, Bangalore
3 BHK Apartment
₹ 2.38 Cr to 2.41 Cr

Hosa Road, Bangalore
3 BHK Apartment
₹ 2.11 Cr to 2.17 Cr

Off Sarjapur road, Bangalore
3, 4 BHK Apartment
₹ 3.60 Cr to 4.75 Cr

Electronic City, Bangalore
2, 3 BHK Apartment
₹ 1.51 Cr to 2.09 Cr

Sarjapur Road, Bangalore
4 BHK Villa
₹ 5.20 Cr to 6.50 Cr

Kodathi, Bangalore
2, 3 BHK Apartment
₹ 1.06 Cr to 1.56 Cr

Bommasandra, Bangalore
2, 3 BHK Apartment
₹ 92.00 Lac to 1.25 Cr

Sarjapur Road, Bangalore
2, 3, 4 BHK Apartment
₹ 1.62 Cr to 3.47 Cr

Sarjapur, Bangalore
1, 2, 3, 4 BHK Apartment
₹ 90.86 Lac to 3.27 Cr

Off Sarjapur road, Bangalore
2, 3 BHK Apartment
₹ 1.31 Cr to 2.57 Cr

Sarjapur Road, Bangalore
3 BHK Apartment
₹ 1.84 Cr to 1.87 Cr

Sarjapur Road, Bangalore
2, 3, 4 BHK Apartment
₹ 1.18 Cr to 1.98 Cr

Sarjapur Road, Bangalore
2, 3, 4 BHK Apartment
₹ 1.18 Cr to 1.98 Cr

Sarjapur Road, Bangalore
2, 3, 4 BHK Apartment
₹ 84.65 Lac to 1.47 Cr

Whitefield, Bangalore
2, 3, 4 BHK Apartment
₹ 2.06 Cr to 3.95 Cr

Bommasandra, Bangalore
2, 3 BHK Apartment
₹ 97.50 Lac to 1.29 Cr

Electronic City Phase II, Bangalore
2, 3 BHK Apartment
₹ 51.00 Lac to 59.24 Lac

Sarjapur Road, Bangalore
2, 3, 4 BHK Apartment
₹ 2.60 Cr to 4.36 Cr

Sarjapur Road, Bangalore
2, 3, 4 BHK Apartment
₹ 2.60 Cr to 4.46 Cr

Electronic City Phase II, Bangalore
2, 3 BHK Apartment
₹ 76.54 Lac to 89.89 Lac

Sarjapur Road, Bangalore
Plot
₹ 2.02 Cr to 3.24 Cr

Off Sarjapur road, Bangalore
2, 3 BHK Apartment
₹ 1.51 Cr to 1.82 Cr

Off Sarjapur road, Bangalore
4 BHK Villa
₹ 3.68 Cr to 3.73 Cr

Sarjapur Road, Bangalore
2, 3 BHK Apartment
₹ 1.33 Cr to 1.84 Cr

Electronic City Phase I, Bangalore
1, 2, 3 BHK Apartment
₹ 91.78 Lac to 2.24 Cr

Off Sarjapur road, Bangalore
1, 2, 3 BHK Apartment, Studio
₹ 35.00 Lac to 94.76 Lac

Off Sarjapur road, Bangalore
1, 2 BHK Apartment
₹ 39.72 Lac to 56.24 Lac
Yes, purchasing apartment at Whitestone Florenso is legally safe, as the project has a possession status of Ready to Move and is registered under RERA with registration number PRM/KA/RERA/1251/446/PR/171104/002215. Being a completed development, it significantly reduces construction, delivery, and compliance risks compared to under-construction projects
Residents of Whitestone Florenso can enjoy amenities such as Gymnasium, Swimming Pool, Power Backup, Treated Water Supply, 24 x 7 Security, CCTV / Video Surveillance, Dance Room, Reading Room/Library, Normal Park / Central Green, designed for comfort and a modern lifestyle.
Yes, Whitestone Florenso is registered under RERA with registration number PRM/KA/RERA/1251/446/PR/171104/002215, ensuring transparency and regulatory compliance.
Yes, most major banks and NBFCs offer home loans for ready-to-move projects like Whitestone Florenso, subject to eligibility.
Buyers need identity proof, address proof, agreement to sell, sale deed, and registration documents for purchasing in Whitestone Florenso.
This website is only for the purpose of providing information regarding real estate projects in different geographies. Any information which is being provided on this website is not an advertisement or a solicitation. The company has not verified the information and the compliances of the projects. Further, the company has not checked the RERA* registration status of the real estate projects listed herein. The company does not make any representation in regards to the compliances done against these projects. Please note that you should make yourself aware about the RERA* registration status of the listed real estate projects.
*Real Estate (Regulation & Development) Act, 2016.


