Sports

- Gymnasium
- Swimming Pool
- Kids' Pool
- Kids' Play Areas / Sand Pits
- Yoga Areas
- Jogging / Cycle Track


₹43.05 Lac - 61.50 Lac
₹4,100 Per Sq. Ft.
Whitestone Milano features state-of-the-art amenities that cater to the modern lifestyle of its residents. Some of the notable amenities include a well-equipped gymnasium, ensuring a healthy and fit living, and power backup, ensuring uninterrupted power supply. The specification of Master Bedroom features vitrified tiles, adding a touch of elegance to the space. Explore this incredible opportunity to elevate your living experience.
With its multiple unit options, Whitestone Milano offers 2 BHK and 3 BHK apartments, perfectly designed to suit your needs. Each unit is meticulously crafted to provide a spacious and comfortable living space. You can choose from two options: a 1050 Sq. Ft. 2 BHK apartment available at an affordable price of 43.05 Lac, or a 1500 Sq. Ft. 3 BHK apartment available at 61.50 Lac. Don t miss this chance to own a piece of paradise in Whitefield.
Available Unit OptionsThe following table outlines the available unit options at Whitestone Milano:
| Unit Type | Area (Sq. Ft.) | Price (Rs.) |
| 2 BHK Apartment | 1050 | 43.05 Lac |
| 3 BHK Apartment | 1500 | 61.50 Lac |
The residential property is strategically located near several notable landmarks, providing residents with easy access to essential amenities and services. These landmarks not only enhance the quality of life for residents but also offer a unique blend of convenience and comfort.
Owing to a surge in real estate activity, the recent government-registered transactions have revealed some noteworthy trends. Notably, within the last year, a solitary sales transaction has been recorded, amounting to a substantial gross sales value of 6,000,000. This transaction represents the current state of the market, showcasing the significant movement in the real estate landscape. Meanwhile, the current rate stands at 4,000, providing valuable insight into the contemporary market conditions.
View the latest price list for Whitestone Milano.
*Prices are indicative and subject to applicable charges and project terms.
Whitestone Milano's average asking price is cooling quarter-on-quarter, compared with Whitefield.
Whitestone Milano avg. price is ₹ 8 k/Sq.Ft. compared to Whitefield at ₹ 14.5 K/Sq.Ft.
Get the latest price and market updates for Whitestone Milano.
During Q1'2026, average property prices for Whitestone Milano moved from ₹ 6,600/sqft to ₹ 8,200/sqft, reflecting a 24.24% rise.
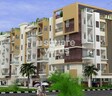
WHITESTONE MILANO, developed by WHITESTONE PROJECTS, officially launched on 01-Jul-2015. Registered under RERA No. PRM/KA/RERA/1251/446/PR/171031/001407. with total area of 0.62 Acre.

Price:₹ 43.05 Lac

Price:₹ 49.20 Lac

Price:₹ 61.50 Lac
Explore the master plan, project photos and walkthrough videos of Whitestone Milano to understand the overall layout, tower placement, amenities, landscaped spaces and key highlights before making your buying decision.

Living at this area offers a balanced residential experience, combining a functional layout with green spaces and essential amenities. Families will appreciate the dedicated this amenity, while professionals benefit from the project's proximity to business hubs and major roads. This project stands out for its strategic location and well-planned communal outdoor areas, providing a comfortable urban home.
Download brochure & master plan of Whitestone Milano to explore floor plans and layout details in Whitefield, Bangalore.

Estimate commute from your office or kid's school to Whitestone Milano.

Please select the starting point to calculate the travel time.
Trust & Verification
Whitestone Milano
Rera Url:

Whitefield, Bangalore

Whitefield, Bangalore

Whitefield, Bangalore
Compare multiple homes side-by-side and find the option that best fits your budget, lifestyle, and needs.

Full Cost Clarity
Compare sale price or rent, applicable charges, and key ownership/rental expenses.
Amenities & Features
Compare amenities, furnishing, configuration, and property features side-by-side.
Best Pick Recommendation
Get an expert-recommended option based on your selected preferences.
Builder / Seller Details
Review key trust signals like builder profile, seller details, and project history.

Whitestone Projects, a well-established real estate developer in Bangalore, is known for their exemplary track record of delivering successful projects. With a portfolio containing a commendable count of 5 projects, they have undoubtedly proven their expertise in the industry.At Whitestone Projects, the team firmly believes in the power of hard work and dedication. This mantra truly prevails in their daily operations, guiding each and every member to go above and beyond. When you walk into their office, you are instantly welcomed by the immaculate design, showcasing their attention to detail and commitment to creating a beautiful space.Not only does the office offer a seamless workflow, but it also boasts a mesmerizing view that is worth falling in love with. So enchanting is the panorama that one is compelled to imagine owning the very office space itself, an aspiration that is effortlessly inspired by the developers stunning surroundings.Whitestone Projects goes beyond just constructing buildings; they shape dreams and aspirations. With an unwavering focus on quality and customer satisfaction, their projects are meticulously designed to cater to the modern homeowner needs and desires. Embellished with innovative features and premium amenities, each of their projects creates an experience of grandeur and luxury.Embracing the philosophy that success is a result of dedication and perseverance, Whitestone Projects consistently strives to raise the bar in every aspect of their work. Their incomparable work ethic combined with their passion for excellence is a testament to their indisputable standing in the real estate industry.Intricately weaving their magical touch into every project, Whitestone Projects has emerged as a developer that stands apart, leaving a mark of brilliance in the beauty-laden city of Bangalore.

Budigere Cross, Bangalore
2, 3 BHK Apartment
Price On Request

Whitefield, Bangalore
4 BHK Villa
Price On Request

Huskur, Bangalore
2, 3 BHK Apartment
Price On Request

KR Puram, Bangalore
2, 3 BHK Apartment
Price On Request

Whitefield, Bangalore
2, 3 BHK Apartment
₹ 44.00 Lac to 68.64 Lac
Whitefield, Bangalore
4 BHK Villa
Price On Request
Huskur, Bangalore
2, 3 BHK Apartment
Price On Request
KR Puram, Bangalore
2, 3 BHK Apartment
Price On Request
Whitefield, Bangalore
2, 3 BHK Apartment
₹ 44.00 Lac to 68.64 Lac

Hoodi, Bangalore
2,3 BHK
₹ 46.50 Lac to 56.05 Lac

Whitefield, Bangalore
2,3 BHK
₹ 50.00 Lac to 81.25 Lac

Whitefield, Bangalore
2,3 BHK
₹ 48.37 Lac to 65.70 Lac

Whitefield, Bangalore
1,2 BHK
₹ 50.25 Lac to 95.02 Lac

Whitefield, Bangalore
2,3 BHK
₹ 54.42 Lac

KR Puram, Bangalore
2,3 BHK
₹ 37.44 Lac to 59.57 Lac

Whitefield, Bangalore
2,3 BHK
₹ 36.00 Lac to 46.70 Lac

Whitefield, Bangalore
2,3 BHK
₹ 49.36 Lac to 72.51 Lac

Whitefield, Bangalore
2,3 BHK
₹ 47.67 Lac to 78.00 Lac

Kadugodi, Bangalore
2,3 BHK
₹ 49.91 Lac to 74.05 Lac

Munnekollal, Bangalore
2, 3, 4 BHK Apartment
₹ 2.20 Cr to 5.22 Cr

Panathur, Bangalore
3, 4 BHK Apartment
₹ 2.96 Cr to 4.50 Cr

Marathahalli ORR, Bangalore
1, 2, 3, 4 BHK Apartment
₹ 52.05 Lac to 4.11 Cr

Varthur, Bangalore
2, 3 BHK Apartment
₹ 84.42 Lac to 1.23 Cr

Kadugodi, Bangalore
2, 3 BHK Apartment
₹ 2.07 Cr to 3.02 Cr

Sadaramangala, Bangalore
3, 4 BHK Apartment
₹ 2.04 Cr to 2.37 Cr

KR Puram, Bangalore
2, 3 BHK Apartment
₹ 84.88 Lac to 1.07 Cr

Varthur, Bangalore
2, 3, 4 BHK Apartment
Price On Request

Munnekollal, Bangalore
2, 3 BHK Apartment
₹ 1.36 Cr to 1.96 Cr

Chansandra, Bangalore
2, 3 BHK Apartment
₹ 1.63 Cr to 2.27 Cr

Panathur, Bangalore
1, 3, 4 BHK Apartment
₹ 97.02 Lac to 3.81 Cr

Balagere, Bangalore
1, 3 BHK Apartment
₹ 1.01 Cr to 2.63 Cr

Hoodi, Bangalore
Retail Shop, Office Space
₹ 4.96 Cr to 13.47 Cr

Panathur, Bangalore
1, 2 BHK Apartment
₹ 87.72 Lac to 1.65 Cr

Hoodi, Bangalore
Retail Shop, Office Space
₹ 5.92 Cr to 6.92 Cr

Whitefield Road, Bangalore
3, 4 BHK Apartment
₹ 3.25 Cr to 4.59 Cr

Panathur, Bangalore
3 BHK Apartment
₹ 2.30 Cr to 2.65 Cr

Varthur, Bangalore
1, 2, 3, 4 BHK Apartment
₹ 99.01 Lac to 5.41 Cr

Gunjur, Bangalore
1, 2, 3 BHK Apartment
₹ 92.50 Lac to 2.13 Cr

Varthur, Bangalore
Office Space
Price On Request

Varthur, Bangalore
Office Space
Price On Request

Mahadevpura, Bangalore
Office Space
Price On Request

KR Puram, Bangalore
Studio, Retail Shop, Office Space
₹ 42.00 Lac to 4.50 Cr

Panathur, Bangalore
1, 2 BHK Apartment
₹ 87.72 Lac to 1.65 Cr

Panathur, Bangalore
1, 2 BHK Apartment
₹ 87.72 Lac to 1.65 Cr

Varthur, Bangalore
1, 2, 3, 4 BHK Apartment
₹ 95.00 Lac to 2.97 Cr

Panathur, Bangalore
1, 2 BHK Apartment
₹ 86.00 Lac to 1.03 Cr

Panathur, Bangalore
1, 2 BHK Apartment
₹ 86.00 Lac to 1.03 Cr

Panathur, Bangalore
1, 2 BHK Apartment
Price On Request

Panathur, Bangalore
1, 2 BHK Apartment
Price On Request
The project is conveniently located near Old Madras Road, with regular buses and autos available for transportation.
The homes feature vitrified tiles for flooring, acrylic emulsion for walls, and premium bath fittings in the bathrooms.
The project s proximity to Old Madras Road and surrounding areas promises future growth and development opportunities.
The project offers 2 and 3 BHK apartments, with sizes ranging from 1050 Sq. Ft. to 1500 Sq. Ft., respectively.
Whitestone Projects is the developer behind Whitestone Milano, with a portfolio of six completed projects.
The project is ready to move in, with all construction completed.
This website is only for the purpose of providing information regarding real estate projects in different geographies. Any information which is being provided on this website is not an advertisement or a solicitation. The company has not verified the information and the compliances of the projects. Further, the company has not checked the RERA* registration status of the real estate projects listed herein. The company does not make any representation in regards to the compliances done against these projects. Please note that you should make yourself aware about the RERA* registration status of the listed real estate projects.
*Real Estate (Regulation & Development) Act, 2016.


