
Hoskote, Bangalore
₹ 56.5 L- Ready to Move
- 890 Sq.Ft. (Built-up Area, Saleable Area)


 Video
Video
₹54.75 Lac - 72.00 Lac
₹6,050 Per Sq. Ft.
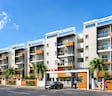
Embark on a new chapter of luxury living at KBR Prime, a premier residential project located in Hoskote, Bangalore. Strategically connected to the Dabaspete Hosur Highway and Old Madras Road, this upcoming development offers unparalleled convenience and accessibility to major commercial and entertainment hubs. Designed with comfort and relaxation in mind, KBR Prime features a range of thoughtfully planned amenities, including kids play areas, power backup, 24x7 security, and a normal park with a central green zone. Whether you re looking for a peaceful retreat or an exciting lifestyle experience, our resort-style living spaces have something for everyone.
With meticulously designed living spaces, KBR Prime sets a new standard for urban living. Our beautifully appointed residences feature master bedrooms with oil-bound distemper walls and vitrified tile flooring, perfect for creating a sense of serenity and comfort. The ample daylight and ventilation ensure that the spaces are bright and airy, making it an ideal place to call home. Whether you re an individual, a young professional, or a growing family, our residences are designed to meet your every need.
For those seeking the ultimate level of flexibility and customization, KBR Prime offers a range of unit options to suit your lifestyle. From cozy 2 BHK apartments to spacious 3 BHK homes, we have something to suit every taste and requirement. Our available unit options include 2 BHK apartments with areas ranging from 573 to 631 sq. ft. and 3 BHK apartments with areas ranging from 751 sq. ft. and above. With prices starting from on request, we invite you to explore our luxury residences and experience the KBR Prime difference for yourself.
Available Unit Options
The following table outlines the available unit options at KBR Prime:
| Unit Type | Area (Sq. Ft.) | Price (Rs.) |
| 2 BHK | 573 | on request |
| 2 BHK | 631 | on request |
| 3 BHK | 751 | on request |
Nearby Landmarks
This residential property is situated in a prime location, boasting proximity to several essential landmarks that cater to various needs of its residents. These landmarks not only enhance the quality of life but also provide residents with a sense of comfort and convenience.
View the latest price list for KBR Prime.
*Prices are indicative and subject to applicable charges and project terms.
KBR Prime's average asking price is rising quarter-on-quarter, compared with Hoskote.
KBR Prime avg. price is ₹ 6 k/Sq.Ft. compared to Hoskote at ₹ 6.8 k/Sq.Ft.
Get the latest price and market updates for KBR Prime.
NHAI has resumed work on the elevated portion of the Chennai-Bengaluru Highway (NH 48) at Melvisharam near Arcot. This resumption, including laying of the bitumen carriageway towards Chennai, will provide relief to motorists and ensure safer travel by opening up the new bridge.
Karnataka is planning to develop three sustainable data center parks with a combined capacity of 1 GW. One 500 MW park will be located near Hoskote in Bengaluru, powered by solar energy from Pavagada. The Bengaluru Water Supply and Sewerage Board has confirmed sufficient water supply for the project.
Puravankara Limited's subsidiary, Starworth Infrastructure & Construction Limited, has received a LOI for a residential project in Chinnagenahalli, Bengaluru, valued at approximately ₹144.45 crore. This contract for 'Nature's Nest' will involve civil, structural, and finishing works, expected to be executed over 28 months.

Price:₹ 54.75 Lac

Price:₹ 63.22 Lac

Price:₹ 72.00 Lac
Explore resale listings currently available in KBR Prime, Bangalore.
Hoskote, Bangalore
₹ 56.5 L
Hoskote, Bangalore
₹ 61.40 L
Hoskote, Bangalore
₹ 55.31 LExplore the master plan, project photos and walkthrough videos of KBR Prime to understand the overall layout, tower placement, amenities, landscaped spaces and key highlights before making your buying decision.

Living at KBR Prime offers a balanced home life with a focus on comfort and community. Families will appreciate the dedicated play areas for children and this amenity, ensuring everyone has a space to enjoy. The project stands out for its thoughtful integration of green spaces and essential utilities, creating a pleasant environment for all residents.
Download master plan & walkthrough video of KBR Prime to explore layout and virtual tour in Hoskote, Bangalore.

Estimate commute from your office or kid's school to KBR Prime.

Please select the starting point to calculate the travel time.
Trust & Verification
KBR Prime
Rera Url:

Hoskote, Bangalore

Hoskote, Bangalore

Hoskote, Bangalore
Compare multiple homes side-by-side and find the option that best fits your budget, lifestyle, and needs.

Full Cost Clarity
Compare sale price or rent, applicable charges, and key ownership/rental expenses.
Amenities & Features
Compare amenities, furnishing, configuration, and property features side-by-side.
Best Pick Recommendation
Get an expert-recommended option based on your selected preferences.
Builder / Seller Details
Review key trust signals like builder profile, seller details, and project history.

KBR Homes, a leading construction and infrastructure development company based in Bangalore, is continuously expanding its presence in the real estate industry. With their expertise in residential apartment projects, KBR Homes has successfully created landmarks in Bangalore, Mysore, and Tirupathi.The company prides itself on its reliability, quality, comfort, and transparency. Their projects showcase engineering excellence, architectural splendor, and impeccable execution. KBR Homes has earned a reputation for its sincerity, credibility, and timely completion of projects, garnering the trust of stakeholders, including many NRI customers.KBR Homes focuses on providing residences that elevate one lifestyle above the ordinary. Every detail of their apartments is carefully crafted to create envious living environments, featuring premium specifications and modern comforts. With a perfect blend of luxury and affordability, KBR Projects offer a harmonious balance for homeowners.The marketing manager of KBR Homes, Mr. D. Raviprakash, brings a wealth of experience to the team. With over three decades of experience in various sectors, he has successfully handled marketing, facility management, content writing, and procurement. Mr. Raviprakash is known for his motivation and mentorship of employees, ultimately increasing productivity within the company.KBR Homes commitment to perfection, continuous improvement, and customer-centric approach sets them apart in the real estate industry. With their expanding presence across South India, KBR Homes aims to create more landmark residential projects in the future.

Hoskote, Bangalore
2,3 BHK
₹ 49.20 Lac to 71.40 Lac

Hoskote, Bangalore
1,2,3 BHK
₹ 42.00 Lac to 82.16 Lac

Hoskote, Bangalore
2 BHK
₹ 35.49 Lac to 39.48 Lac

Hoskote, Bangalore
2,3,4 BHK
₹ 67.89 Lac to 1.55 Cr

Hoskote, Bangalore
2 BHK
₹ 50.80 Lac

Hoskote, Bangalore
1,2,3 BHK
₹ 24.99 Lac to 50.93 Lac

Hoskote, Bangalore
2 BHK
₹ 46.55 Lac

Hoskote, Bangalore
2,3 BHK
₹ 78.49 Lac to 1.40 Cr

Hoskote, Bangalore
2,3 BHK
₹ 51.09 Lac to 75.08 Lac

Hoskote, Bangalore
2,3 BHK
₹ 52.20 Lac to 72.45 Lac

Budigere Cross, Bangalore
1, 2, 3 BHK Apartment
₹ 97.00 Lac to 2.73 Cr

Bommenahalli, Bangalore
4 BHK Villa
₹ 3.25 Cr to 5.36 Cr

Budigere Cross, Bangalore
2, 3 BHK Apartment
Price On Request

Budigere Cross, Bangalore
Plot
₹ 96.00 Lac to 1.20 Cr

Bendiganahalli, Bangalore
2, 3 BHK Apartment
₹ 68.12 Lac to 91.06 Lac

Bendiganahalli, Bangalore
Plot
Price On Request

Sannatammanahalli, Bangalore
2, 3 BHK Apartment
₹ 1.07 Cr to 1.55 Cr

Nimbekaipura, Bangalore
4 BHK Villa
Price On Request

Nimbekaipura, Bangalore
Plot
₹ 1.26 Cr to 1.57 Cr

Konadasapura, Bangalore
2, 3, 4 BHK Apartment
Price On Request

Whitefield, Bangalore
1, 2, 3 BHK Apartment
₹ 50.22 Lac to 1.46 Cr

Budigere Cross, Bangalore
1, 2, 3, 4 BHK Apartment
₹ 80.80 Lac to 2.82 Cr

Budigere Cross, Bangalore
2, 3, 4 BHK Apartment
₹ 1.72 Cr to 4.80 Cr

Budigere Cross, Bangalore
1, 2, 3 BHK Apartment
₹ 56.91 Lac to 1.00 Cr

Kannamangala, Bangalore
4 BHK Row House
₹ 5.25 Cr to 7.57 Cr

Huskur, Bangalore
2, 3 BHK Apartment
₹ 96.40 Lac to 1.34 Cr

Katamnallur, Bangalore
2, 3 BHK Apartment
₹ 1.08 Cr to 1.60 Cr

Katamnallur, Bangalore
3 BHK Apartment
₹ 1.95 Cr to 1.97 Cr

Nimbekaipura, Bangalore
2, 3 BHK Apartment
₹ 1.38 Cr to 1.98 Cr

Bommenahalli, Bangalore
4 BHK Villa
₹ 2.90 Cr to 3.57 Cr

Budigere, Bangalore
2 BHK Apartment
₹ 1.01 Cr to 1.32 Cr

Bendiganahalli, Bangalore
2, 3 BHK Apartment
₹ 80.09 Lac to 1.13 Cr

Budigere, Bangalore
2, 3 BHK Apartment
₹ 80.09 Lac to 1.13 Cr

Old Madras Road, Bangalore
2, 3, 4 BHK Apartment
₹ 1.43 Cr to 2.37 Cr

Budigere, Bangalore
2, 3 BHK Apartment
₹ 80.00 Lac to 1.13 Cr

Old Madras Road, Bangalore
Office Space
Price On Request

Budigere, Bangalore
2, 3 BHK Apartment
₹ 1.01 Cr to 1.32 Cr

Kannamangala, Bangalore
2, 3, 4 BHK Apartment
₹ 68.49 Lac to 1.30 Cr

Budigere Cross, Bangalore
Plot
₹ 71.28 Lac to 3.37 Cr

Old Madras Road, Bangalore
2, 3 BHK Apartment
₹ 95.23 Lac to 1.11 Cr
The units at KBR Prime are available for possession soon, as the project is under construction.
The flooring in the living area is Vitrified Tiles.
KBR Prime is approximately 4.5 km away from Dabaspete Hosur Highway.
KBR Prime is approximately 2.5 km away from Old Madras Road.
We do not have the RERA details available at the moment.
The available unit options at KBR Prime include 2 BHK Apartments with areas of 573 Sq. Ft. and 631 Sq. Ft., and 3 BHK Apartments with an area of 751 Sq. Ft.
The structure of KBR Prime is a RCC Frame Structure.
KBR Prime is developed by KBR Homes, a well-known developer with a portfolio of 3 completed projects.
KBR Prime offers features such as Oil Bound Distemper walls and Vitrified Tiles flooring in all bedrooms and living areas.
This website is only for the purpose of providing information regarding real estate projects in different geographies. Any information which is being provided on this website is not an advertisement or a solicitation. The company has not verified the information and the compliances of the projects. Further, the company has not checked the RERA* registration status of the real estate projects listed herein. The company does not make any representation in regards to the compliances done against these projects. Please note that you should make yourself aware about the RERA* registration status of the listed real estate projects.
*Real Estate (Regulation & Development) Act, 2016.


