
Hoskote, Bangalore
₹ 90 L- Ready to Move
- 940 Sq.Ft. (Built-up Area)


 +7 Photos
 Video
Video
₹68.61 Lac - 1.23 Cr
₹7,299 Per Sq. Ft.
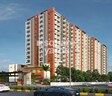
Sanjeevini Aarna, located in the burgeoning sublocation of Hoskote, offers a unique blend of comfort, convenience, and luxury. This upscale residential project is strategically placed along the Old Madras Road, providing seamless connectivity to major IT hubs, educational institutions, and recreational zones. With its prime location, Sanjeevini Aarna is poised to become a sought-after address in Bangalore s real estate landscape.
The project boasts an impressive array of amenities, catering to every resident s need. From a fully-equipped gymnasium to a mini theatre, power backup to 24x7 security, the facilities at Sanjeevini Aarna promote a healthy and active lifestyle. Moreover, the project s commitment to environmental sustainability is reflected in its rainwater harvesting system, ensuring a secure and eco-friendly living experience.
Sanjeevini Aarna features spacious and beautifully designed apartments, perfect for nuclear families or young professionals. With specifications like oil-bound distemper walls and vitrified flooring, the apartments exude a sense of warmth and sophistication. Choose from a range of unit options, including 2 BHK and 3 BHK apartments, ranging in size from 940 sq. ft. to 1680 sq. ft. Whether you re looking for a home or an investment opportunity, Sanjeevini Aarna is an ideal choice for those seeking a high-quality lifestyle in a prime location.
Available Unit OptionsThe following table outlines the available unit options at Sanjeevini Aarna:
| Unit Type | Area (Sq. Ft.) | Price (Rs.) |
| 2 BHK Apartment | 940 | 56.39 Lac |
| 2 BHK Apartment | 1300 | 77.99 Lac |
| 3 BHK Apartment | 1505 | 90.28 Lac |
| 3 BHK Apartment | 1680 | 1.01 Cr |
This project is situated near various notable landmarks, offering residents a perfect blend of convenience, comfort, and accessibility. These landmarks enhance the overall quality of life and ensure that residents needs are easily met.
View the latest price list for Sanjeevini Aarna.
*Prices are indicative and subject to applicable charges and project terms.
Sanjeevini Aarna's average asking price is rising quarter-on-quarter, compared with Hoskote.
Sanjeevini Aarna features a payment plan linked to construction stages. Buyers begin with a booking advance of Rs 3 Lakh, with the total payment brought up to 20% at the time of signing the agreement.
The subsequent payments are distributed across various structural milestones, concluding with the final stages of finishing and registration.
| Stage | Payment |
|---|---|
| BOOKING ADVANCE | RS.3,00,000/ |
| AT THE TIME OF AGREEMENT(INCLUDING BOOKING AMOUNT) | 20 % |
| ON COMPLETION OF FOOTING WORK | 6 % |
| ON COMPLETION OF BASEMENT SLAB | 6 % |
| ON COMPLETION OF 1ST FLOOR SLAB | 6% |
| ON COMPLETION OF 3RD FLOOR SLAB | 6 % |
| ON COMPLETION OF 5TH FLOOR SLAB | 6% |
| ON COMPLETION OF 7TH FLOOR SLAB | 6% |
| ON COMPLETION OF 9TH FLOOR SLAB | 6% |
| ON COMPLETION OF 10TH FLOOR SLAB | 6% |
| ON COMPLETION OF 12TH FLOOR SLAB | 6% |
| ON COMPLETION OF 14TH FLOOR SLAB | 6% |
| ON COMPLETION OF PARTICULAR FLAT BRICK WORK | 5 % |
| ON COMPLETION OF PARTICULAR FLAT PLASTERING WORK | 5 % |
| ON COMPLETION OF PARTICULAR FLAT TILES WORK | 5 % |
| BEFORE REGISTRATION OR DURING THE REGISTRATION | 5 % |
Indicative payment schedule. Confirm the final cost sheet with the developer.
Sanjeevini Aarna avg. price is ₹ 8.3 k/Sq.Ft. compared to Hoskote at ₹ 6.8 k/Sq.Ft.
Get the latest price and market updates for Sanjeevini Aarna.
NHAI has resumed work on the elevated portion of the Chennai-Bengaluru Highway (NH 48) at Melvisharam near Arcot. This resumption, including laying of the bitumen carriageway towards Chennai, will provide relief to motorists and ensure safer travel by opening up the new bridge.
During Q2'2026, average property prices for Sanjeevini Aarna moved from ₹ 4,850/sqft to ₹ 8,350/sqft, reflecting a 72.16% rise.
Karnataka is planning to develop three sustainable data center parks with a combined capacity of 1 GW. One 500 MW park will be located near Hoskote in Bengaluru, powered by solar energy from Pavagada. The Bengaluru Water Supply and Sewerage Board has confirmed sufficient water supply for the project.
Puravankara Limited's subsidiary, Starworth Infrastructure & Construction Limited, has received a LOI for a residential project in Chinnagenahalli, Bengaluru, valued at approximately ₹144.45 crore. This contract for 'Nature's Nest' will involve civil, structural, and finishing works, expected to be executed over 28 months.
During Q1'2026, average property prices for Sanjeevini Aarna moved from ₹ 4,100/sqft to ₹ 4,850/sqft, reflecting a 18.29% rise.
Sanjeevini Aarna, developed by Sanjeevini Projects, officially launched on 19-Apr-2024 and expected to complete by 30-Sep-2027. Registered under RERA No. PRM/KA/RERA/1250/304/PR/170524/006887. The project comprises 2 towers and offers 224 residential units, including 2 BHK, 2.5 BHK, 3 BHK, with unit sizes ranging from 7772 to 13003 Square feet across a total area of 2.37 Acre.

Price:₹ 68.61 Lac

Price:₹ 94.89 Lac

Price:₹ 1.10 Cr

Price:₹ 1.23 Cr
Explore resale and rental listings currently available in Sanjeevini Aarna, Bangalore.
Explore the master plan, project photos and walkthrough videos of Sanjeevini Aarna to understand the overall layout, tower placement, amenities, landscaped spaces and key highlights before making your buying decision.

Living at this area offers a home life deeply connected with nature, where extensive green areas and open spaces provide a refreshing and calm environment. Families will appreciate the dedicated play zones and recreational amenities, while those seeking tranquility will value the abundant greenery and well-planned layout that promotes a relaxed pace of life. Its exceptional green coverage and thoughtful integration of diverse amenities make it a standout choice for those prioritizing outdoor living and community well-being.
Download brochure, master plan & walkthrough video of Sanjeevini Aarna to explore floor plans, layout, and complete project details in Hoskote, Bangalore.


Estimate commute from your office or kid's school to Sanjeevini Aarna.

Please select the starting point to calculate the travel time.
Trust & Verification
Sanjeevini Aarna
Rera Url:

Hoskote, Bangalore

Hoskote, Bangalore

Hoskote, Bangalore
Compare multiple homes side-by-side and find the option that best fits your budget, lifestyle, and needs.

Full Cost Clarity
Compare sale price or rent, applicable charges, and key ownership/rental expenses.
Amenities & Features
Compare amenities, furnishing, configuration, and property features side-by-side.
Best Pick Recommendation
Get an expert-recommended option based on your selected preferences.
Builder / Seller Details
Review key trust signals like builder profile, seller details, and project history.

Sanjeevini Group, one of the leading builders and developers in Whitefield, Bangalore, has established a reputable presence in the real estate market. Since its inception in 2010, the group has earned recognition as a trustworthy and dependable partner in shaping Bangalore urban landscape.Known for their strong commitment to their core values, Sanjeevini Group has become the preferred choice for discerning individuals seeking modern and innovatively designed properties. With a diverse portfolio of projects spread across Bangalore, with a particular focus on Whitefield and its surrounding areas, the group caters to various residential, commercial, and hospitality needs.In line with their visionary approach, Sanjeevini Group continues to craft exceptional properties that reflect the evolving preferences of the city dynamic population. Astute attention to detail, impeccable craftsmanship, and sustainable building practices are at the essence of every project they undertake, ensuring a harmonious balance between aesthetics and functionality in their developments.From exquisite apartments and stylish villas to remarkable commercial spaces and enticing hospitality establishments, Sanjeevini Group has consistently exceeded expectations. Delivering projects that meet the highest standards of quality and luxury, they have earned the admiration and loyalty of their clientele.With a strong presence and a robust pipeline of six projects, Sanjeevini Group exemplifies excellence, commitment, and a relentless pursuit of architectural brilliance. Whether you are seeking a home that encompasses elegance and modernity or an investment opportunity with promising returns, Sanjeevini Group is poised to delight you with their forward-thinking and visionary approach to real estate development.

Nadavathi, Bangalore
2 BHK Apartment
₹ 1.30 Cr

Gunjur Palya, Bangalore
3, 4 BHK Apartment
₹ 1.88 Cr to 2.95 Cr

Appajipura, Bangalore
4 BHK Villa
₹ 2.50 Cr to 4.00 Cr

Whitefield, Bangalore
Plot
₹ 53.75 Lac to 67.18 Lac

Whitefield, Bangalore
2, 3 BHK Apartment
₹ 84.15 Lac to 1.15 Cr

Whitefield, Bangalore
2, 3 BHK Apartment
₹ 56.56 Lac to 91.50 Lac

Kadugodi, Bangalore
Price On Request

Banashankari, Bangalore
Price On Request

Whitefield, Bangalore
2, 3 BHK Apartment
₹ 81.90 Lac to 1.17 Cr
Whitefield, Bangalore
Plot
₹ 53.75 Lac to 67.18 Lac
Whitefield, Bangalore
2, 3 BHK Apartment
₹ 84.15 Lac to 1.15 Cr
Whitefield, Bangalore
2, 3 BHK Apartment
₹ 56.56 Lac to 91.50 Lac
Kadugodi, Bangalore
Price On Request
Banashankari, Bangalore
Price On Request
Whitefield, Bangalore
2, 3 BHK Apartment
₹ 81.90 Lac to 1.17 Cr

Hoskote, Bangalore
2,3 BHK
₹ 49.20 Lac to 71.40 Lac

Hoskote, Bangalore
1,2,3 BHK
₹ 42.00 Lac to 82.16 Lac

Hoskote, Bangalore
1,2,3 BHK
₹ 50.23 Lac to 99.82 Lac

Hoskote, Bangalore
2,3,4 BHK
₹ 68.98 Lac to 1.58 Cr

Hoskote, Bangalore
2,3 BHK
₹ 65.56 Lac to 1.00 Cr

Hoskote, Bangalore
2,3 BHK
₹ 62.70 Lac to 89.65 Lac

Hoskote, Bangalore
2,3,4 BHK
₹ 74.88 Lac to 1.28 Cr

Hoskote, Bangalore
2,3 BHK
₹ 62.92 Lac to 82.14 Lac

Hoskote, Bangalore
3 BHK
₹ 1.27 Cr to 1.38 Cr

Hoskote, Bangalore
2,3 BHK
₹ 51.09 Lac to 75.08 Lac

Budigere Cross, Bangalore
1, 2, 3 BHK Apartment
₹ 97.00 Lac to 2.73 Cr

Bommenahalli, Bangalore
4 BHK Villa
₹ 3.25 Cr to 5.36 Cr

Budigere Cross, Bangalore
2, 3 BHK Apartment
Price On Request

Budigere Cross, Bangalore
Plot
₹ 96.00 Lac to 1.20 Cr

Bendiganahalli, Bangalore
2, 3 BHK Apartment
₹ 68.12 Lac to 91.06 Lac

Bendiganahalli, Bangalore
Plot
Price On Request

Sannatammanahalli, Bangalore
2, 3 BHK Apartment
₹ 1.07 Cr to 1.55 Cr

Nimbekaipura, Bangalore
4 BHK Villa
Price On Request

Nimbekaipura, Bangalore
Plot
₹ 1.26 Cr to 1.57 Cr

Konadasapura, Bangalore
2, 3, 4 BHK Apartment
Price On Request

Whitefield, Bangalore
1, 2, 3 BHK Apartment
₹ 50.22 Lac to 1.46 Cr

Budigere Cross, Bangalore
1, 2, 3, 4 BHK Apartment
₹ 80.80 Lac to 2.82 Cr

Budigere Cross, Bangalore
2, 3, 4 BHK Apartment
₹ 1.72 Cr to 4.80 Cr

Budigere Cross, Bangalore
1, 2, 3 BHK Apartment
₹ 56.91 Lac to 1.00 Cr

Kannamangala, Bangalore
4 BHK Row House
₹ 5.25 Cr to 7.57 Cr

Huskur, Bangalore
2, 3 BHK Apartment
₹ 96.40 Lac to 1.34 Cr

Katamnallur, Bangalore
2, 3 BHK Apartment
₹ 1.08 Cr to 1.60 Cr

Katamnallur, Bangalore
3 BHK Apartment
₹ 1.95 Cr to 1.97 Cr

Nimbekaipura, Bangalore
2, 3 BHK Apartment
₹ 1.38 Cr to 1.98 Cr

Bommenahalli, Bangalore
4 BHK Villa
₹ 2.90 Cr to 3.57 Cr

Budigere, Bangalore
2 BHK Apartment
₹ 1.01 Cr to 1.32 Cr

Bendiganahalli, Bangalore
2, 3 BHK Apartment
₹ 80.09 Lac to 1.13 Cr

Budigere, Bangalore
2, 3 BHK Apartment
₹ 80.09 Lac to 1.13 Cr

Old Madras Road, Bangalore
2, 3, 4 BHK Apartment
₹ 1.43 Cr to 2.37 Cr

Budigere, Bangalore
2, 3 BHK Apartment
₹ 80.00 Lac to 1.13 Cr

Old Madras Road, Bangalore
Office Space
Price On Request

Budigere, Bangalore
2, 3 BHK Apartment
₹ 1.01 Cr to 1.32 Cr

Kannamangala, Bangalore
2, 3, 4 BHK Apartment
₹ 68.49 Lac to 1.30 Cr

Budigere Cross, Bangalore
Plot
₹ 71.28 Lac to 3.37 Cr

Old Madras Road, Bangalore
2, 3 BHK Apartment
₹ 95.23 Lac to 1.11 Cr
The starting price of the apartments is 56.39 Lac.
Sanjeevini Aarna offers 2 BHK and 3 BHK apartments.
The minimum area is 940 Sq. Ft. and the maximum area is 1680 Sq. Ft.
We don t have the RERA details available at the moment.
The apartments feature specifications like oil bound distemper walls and vitrified tile flooring.
The project is connected to Old Madras Road, making it easily accessible to public amenities.
The Sanjeevini Group has developed a total of 7 projects till date.
This website is only for the purpose of providing information regarding real estate projects in different geographies. Any information which is being provided on this website is not an advertisement or a solicitation. The company has not verified the information and the compliances of the projects. Further, the company has not checked the RERA* registration status of the real estate projects listed herein. The company does not make any representation in regards to the compliances done against these projects. Please note that you should make yourself aware about the RERA* registration status of the listed real estate projects.
*Real Estate (Regulation & Development) Act, 2016.


