
Senior Sales Manager
- Total Transactions: 15
- Proficient in: English


 +25 Photos
 Video
Video
₹84.15 Lac - 1.15 Cr
₹9,000 Per Sq. Ft.
Sanjeevini Group presents Sanjeevini Srushti, an Mid Stage Residential project in Whitefield, Bangalore. Spread across 935-1275 Sq.Ft of freehold land, this project is the perfect example of a dream home, offering 2 to 3 BHK Flat From 935 to 1275 Sq.Ft unit spaces with modern amenities and premium finishes. The apartments are designed for those looking for a compact and low-maintenance living space with a comfortable and convenient lifestyle.
The project comprises 337 Units. With an array of amenities, experience integrated luxury living while staying connected to the city at Sanjeevini Srushti. Discover the ideal home for your family, complete with modern and comfortable living spaces.
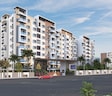
Photos of Sanjeevini Srushti, Whitefield, Bangalore
Take a tour of the Sanjeevini Srushti project through the stunning image gallery.
Sanjeevini Srushti, Whitefield Address
Sanjeevini Srushti is located at Soukya Road, Kacharakanahalli Village, near Govt. ITI College, Hoskote, Whitefield, Bangalore, Karnataka, Pincode: 560067, India.
Sanjeevini Srushti, Whitefield, Bangalore
The project Sanjeevini Srushti is located in Whitefield, Bangalore. Whitefield is a known residential locality with numerous location advantages and amenities available.
Sanjeevini Srushti, Whitefield Apartments
Sanjeevini Srushti offers 2 to 3 BHK Flat From 935 to 1275 Sq.Ft Residential apartments.
Sanjeevini Srushti, Whitefield 2 to 3 BHK Flat From 935 to 1275 Sq.Ft
Sanjeevini Srushti comprises well-designed 2 to 3 BHK Flat From 935 to 1275 Sq.Ft apartments.
Price List of Sanjeevini Srushti, Whitefield Apartments
The prices of 2 to 3 BHK Flat From 935 to 1275 Sq.Ft apartments for sale and rent in Sanjeevini Srushti, Whitefield, Bangalore, are available upon request. For further details on the prices, download the brochure given below.
*Price is subject to change as per market conditions.*
Sanjeevini Srushti, Whitefield Builder
Sanjeevini Srushti is a high-quality yet affordable Residential project by the Sanjeevini Group.
Sanjeevini Srushti, Whitefield Construction Status
Sanjeevini Srushti construction update is Mid Stage.
Sanjeevini Srushti, Whitefield Legal Com/ Issues
At Square Yards, we skillfully handle all the legal aspects and challenges that come with purchasing a property at Sanjeevini Srushti. We aim to offer investors a seamless and hassle-free journey when it comes to buying or renting a property.
Sanjeevini Srushti Project Description
Situated in Whitefield, Bangalore, Sanjeevini Srushti is a meticulously designed Residential complex that offers a wide range of amenities for a comfortable lifestyle. Spanning across 935-1275 Sq.Ft, this development comprises with a G+8 floor configuration. The project comprises 337 Units.
Featuring 2 to 3 BHK Flat From 935 to 1275 Sq.Ft residences, this project caters to the needs of individuals looking for compact, low-maintenance homes as well as those seeking spacious and well-equipped living spaces.
Sanjeevini Srushti RERA number is PRM/KA/RERA/1250/304/PR/150222/004712. With over 80+ world-class amenities, Sanjeevini Srushti provides the perfect home for your family, offering a combination of comfort and modern living.
View the latest price list for Sanjeevini Srushti.
*Prices are indicative and subject to applicable charges and project terms.
Sanjeevini Srushti's average asking price is rising quarter-on-quarter, compared with Whitefield.
Sanjeevini Srushti avg. price is ₹ 7.9 k/Sq.Ft. compared to Whitefield at ₹ 14.5 K/Sq.Ft.
Get the latest price and market updates for Sanjeevini Srushti.
Rent in Sanjeevini Srushti ranges from ₹ 29 K to ₹ 35 K with options available for 2 BHK.
During Q2'2026, average property prices for Sanjeevini Srushti moved from ₹ 7,600/sqft to ₹ 7,900/sqft, reflecting a 3.95% rise.
Sanjeevini Srushti, developed by Sanjeevini Srushti Infra, officially launched on 01-Jan-2022 and expected to complete by 31-Jul-2025. Registered under RERA No. PRM/KA/RERA/1250/304/PR/150222/004712. The project comprises 3 towers and offers 337 residential units with total area of 3.00 Acre.

Price:₹ 84.15 Lac

Price:₹ 93.15 Lac

Price:₹ 1.06 Cr

Price:₹ 1.15 Cr
Meet the top real estate experts for Sanjeevini Srushti, Bangalore.
Explore the master plan, project photos and walkthrough videos of Sanjeevini Srushti to understand the overall layout, tower placement, amenities, landscaped spaces and key highlights before making your buying decision.

This project delivers a home life focused on comfort and convenience within a well-planned environment. Families and working professionals benefit from dedicated recreational spaces and easy access to major roadways, simplifying daily routines and offering opportunities for relaxation. The emphasis on green spaces and a variety of amenities makes this a compelling choice for those seeking a balanced lifestyle in Whitefield.
Download brochure, master plan & walkthrough video of Sanjeevini Srushti to explore floor plans, layout, and complete project details in Whitefield, Bangalore.



Estimate commute from your office or kid's school to Sanjeevini Srushti.

Please select the starting point to calculate the travel time.
Trust & Verification
Rera Url:

Whitefield, Bangalore

Whitefield, Bangalore

Whitefield, Bangalore
Compare multiple homes side-by-side and find the option that best fits your budget, lifestyle, and needs.

Full Cost Clarity
Compare sale price or rent, applicable charges, and key ownership/rental expenses.
Amenities & Features
Compare amenities, furnishing, configuration, and property features side-by-side.
Best Pick Recommendation
Get an expert-recommended option based on your selected preferences.
Builder / Seller Details
Review key trust signals like builder profile, seller details, and project history.

Sanjeevini Group, one of the leading builders and developers in Whitefield, Bangalore, has established a reputable presence in the real estate market. Since its inception in 2010, the group has earned recognition as a trustworthy and dependable partner in shaping Bangalore urban landscape.Known for their strong commitment to their core values, Sanjeevini Group has become the preferred choice for discerning individuals seeking modern and innovatively designed properties. With a diverse portfolio of projects spread across Bangalore, with a particular focus on Whitefield and its surrounding areas, the group caters to various residential, commercial, and hospitality needs.In line with their visionary approach, Sanjeevini Group continues to craft exceptional properties that reflect the evolving preferences of the city dynamic population. Astute attention to detail, impeccable craftsmanship, and sustainable building practices are at the essence of every project they undertake, ensuring a harmonious balance between aesthetics and functionality in their developments.From exquisite apartments and stylish villas to remarkable commercial spaces and enticing hospitality establishments, Sanjeevini Group has consistently exceeded expectations. Delivering projects that meet the highest standards of quality and luxury, they have earned the admiration and loyalty of their clientele.With a strong presence and a robust pipeline of six projects, Sanjeevini Group exemplifies excellence, commitment, and a relentless pursuit of architectural brilliance. Whether you are seeking a home that encompasses elegance and modernity or an investment opportunity with promising returns, Sanjeevini Group is poised to delight you with their forward-thinking and visionary approach to real estate development.

Nadavathi, Bangalore
2 BHK Apartment
₹ 1.30 Cr

Gunjur Palya, Bangalore
3, 4 BHK Apartment
₹ 1.88 Cr to 2.95 Cr

Appajipura, Bangalore
4 BHK Villa
₹ 2.50 Cr to 4.00 Cr

Whitefield, Bangalore
Plot
₹ 53.75 Lac to 67.18 Lac

Hoskote, Bangalore
2, 3 BHK Apartment
₹ 68.61 Lac to 1.23 Cr

Whitefield, Bangalore
2, 3 BHK Apartment
₹ 56.56 Lac to 91.50 Lac

Kadugodi, Bangalore
Price On Request

Banashankari, Bangalore
Price On Request

Whitefield, Bangalore
2, 3 BHK Apartment
₹ 81.90 Lac to 1.17 Cr
Whitefield, Bangalore
Plot
₹ 53.75 Lac to 67.18 Lac
Hoskote, Bangalore
2, 3 BHK Apartment
₹ 68.61 Lac to 1.23 Cr
Whitefield, Bangalore
2, 3 BHK Apartment
₹ 56.56 Lac to 91.50 Lac
Kadugodi, Bangalore
Price On Request
Banashankari, Bangalore
Price On Request
Whitefield, Bangalore
2, 3 BHK Apartment
₹ 81.90 Lac to 1.17 Cr

Samethanahalli, Bangalore
2,3 BHK
₹ 61.03 Lac to 72.67 Lac

Whitefield, Bangalore
1,2 BHK
₹ 42.37 Lac to 1.10 Cr

Samethanahalli, Bangalore
1,2,3 BHK
₹ 34.50 Lac to 1.06 Cr

Samethanahalli, Bangalore
1,2,3 BHK
₹ 34.50 Lac to 1.06 Cr

Hoskote, Bangalore
2 BHK
₹ 53.40 Lac to 59.30 Lac

Whitefield, Bangalore
1,2,3 BHK
₹ 26.24 Lac to 79.60 Lac

Koralur, Bangalore
2,3 BHK
₹ 66.03 Lac to 1.03 Cr

Whitefield, Bangalore
1,2,3 BHK
₹ 38.10 Lac to 91.65 Lac

Whitefield, Bangalore
1,2,3 BHK
₹ 21.20 Lac to 91.73 Lac

Samethanahalli, Bangalore
1,2,3 BHK
₹ 34.55 Lac to 76.15 Lac

Munnekollal, Bangalore
2, 3, 4 BHK Apartment
₹ 2.20 Cr to 5.22 Cr

Panathur, Bangalore
3, 4 BHK Apartment
₹ 2.96 Cr to 4.50 Cr

Marathahalli ORR, Bangalore
1, 2, 3, 4 BHK Apartment
₹ 52.05 Lac to 4.11 Cr

Varthur, Bangalore
2, 3 BHK Apartment
₹ 84.42 Lac to 1.23 Cr

Kadugodi, Bangalore
2, 3 BHK Apartment
₹ 2.07 Cr to 3.02 Cr

Sadaramangala, Bangalore
3, 4 BHK Apartment
₹ 2.04 Cr to 2.37 Cr

KR Puram, Bangalore
2, 3 BHK Apartment
₹ 84.88 Lac to 1.07 Cr

Varthur, Bangalore
2, 3, 4 BHK Apartment
Price On Request

Munnekollal, Bangalore
2, 3 BHK Apartment
₹ 1.36 Cr to 1.96 Cr

Chansandra, Bangalore
2, 3 BHK Apartment
₹ 1.63 Cr to 2.27 Cr

Panathur, Bangalore
1, 3, 4 BHK Apartment
₹ 97.02 Lac to 3.81 Cr

Balagere, Bangalore
1, 3 BHK Apartment
₹ 1.01 Cr to 2.63 Cr

Hoodi, Bangalore
Retail Shop, Office Space
₹ 4.96 Cr to 13.47 Cr

Panathur, Bangalore
1, 2 BHK Apartment
₹ 87.72 Lac to 1.65 Cr

Hoodi, Bangalore
Retail Shop, Office Space
₹ 5.92 Cr to 6.92 Cr

Whitefield Road, Bangalore
3, 4 BHK Apartment
₹ 3.25 Cr to 4.59 Cr

Panathur, Bangalore
3 BHK Apartment
₹ 2.30 Cr to 2.65 Cr

Varthur, Bangalore
1, 2, 3, 4 BHK Apartment
₹ 99.01 Lac to 5.41 Cr

Gunjur, Bangalore
1, 2, 3 BHK Apartment
₹ 92.50 Lac to 2.13 Cr

Varthur, Bangalore
Office Space
Price On Request

Varthur, Bangalore
Office Space
Price On Request

Mahadevpura, Bangalore
Office Space
Price On Request

KR Puram, Bangalore
Studio, Retail Shop, Office Space
₹ 42.00 Lac to 4.50 Cr

Panathur, Bangalore
1, 2 BHK Apartment
₹ 87.72 Lac to 1.65 Cr

Panathur, Bangalore
1, 2 BHK Apartment
₹ 87.72 Lac to 1.65 Cr

Varthur, Bangalore
1, 2, 3, 4 BHK Apartment
₹ 95.00 Lac to 2.97 Cr

Panathur, Bangalore
1, 2 BHK Apartment
₹ 86.00 Lac to 1.03 Cr

Panathur, Bangalore
1, 2 BHK Apartment
₹ 86.00 Lac to 1.03 Cr

Panathur, Bangalore
1, 2 BHK Apartment
Price On Request

Panathur, Bangalore
1, 2 BHK Apartment
Price On Request
Apartment prices at Sanjeevini Srushti start from ₹ 84.15 Lac and go up to ₹ 1.15 Cr, with an average price of ₹ 9,000 Per Sq. Ft. per sq ft.
Yes, since Sanjeevini Srushti is a Ready to Move project in Whitefield, buyers can arrange site visits and inspect the actual apartment before finalizing the deal.
Yes, Sanjeevini Srushti is a Ready to Move residential project, allowing buyers to take possession immediately without any construction wait.
Maintenance charges at Sanjeevini Srushti depend on the apartment size and society services and are payable monthly or annually.
Yes, Sanjeevini Srushti is registered under RERA with registration number PRM/KA/RERA/1250/304/PR/150222/004712, ensuring transparency and regulatory compliance.
This website is only for the purpose of providing information regarding real estate projects in different geographies. Any information which is being provided on this website is not an advertisement or a solicitation. The company has not verified the information and the compliances of the projects. Further, the company has not checked the RERA* registration status of the real estate projects listed herein. The company does not make any representation in regards to the compliances done against these projects. Please note that you should make yourself aware about the RERA* registration status of the listed real estate projects.
*Real Estate (Regulation & Development) Act, 2016.


