Sports

- Kids' Play Areas / Sand Pits


₹48.72 Lac - 79.63 Lac
₹5,800 Per Sq. Ft.
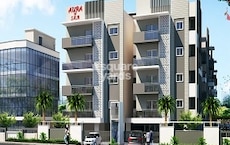
Ashish Green B Block, a residential haven, is strategically located in the heart of Varthur. This RERA certified project (PRM/KA/RERA/1251/308/PR/191206/003053) offers a perfect blend of luxury and convenience. The project boasts of amenities that cater to the modern lifestyle needs, including kids play areas/sand pits, power backup, and more.
Designed with precision, the 2 and 3 BHK apartments at Ashish Green B Block feature luxurious specifications that exude elegance and sophistication. From the oil-bound distemper walls in the master bedroom to the other carefully selected finishes, every detail has been designed to provide a comfortable and luxurious living experience. With its prime location, proximity to major connecting roads, and state-of-the-art amenities, Ashish Green B Block is an ideal investment opportunity.
If you re looking for the perfect home that balances comfort, convenience, and luxury, look no further. At Ashish Green B Block, you ll find a range of options to suit your needs, including 2 and 3 BHK apartments with various area options. And with competitive prices starting from 26.46 Lac, this project is an opportunity you won t want to miss.Nearby Landmarks
This residential property is strategically located near several notable landmarks, offering residents a convenient and comfortable living experience. These landmarks enhance the quality of life for residents by providing easy access to essential amenities and services.
We have total 1 options available in Ashish Green B Block for resale and rental, In rental we have 1 properties available having options for 3 BHK with price ranging from 26,500.
| Listing Type | Total Listings | Unit Type Range | Price Range |
| Rental | 1 | 3 BHK | 26,500 |
The real estate market has witnessed several significant developments in the recent period, as per the government-registered transactions. In the last three months, the rental rate has increased by + 234, with the current rate standing at 3,805. Looking at the six-month aggregate, a total of 7 sales transactions with a combined gross sales value of 2 Cr have taken place, resulting in a price movement of + 458. On a yearly basis, the market has seen remarkable activity, with 26 sales transactions amounting to a gross sales value of 8 Cr, leading to a price movement of a decrease. These figures provide valuable insights into the trends and patterns in the current real estate market.
View the latest price list for Ashish Green B Block.
*Prices are indicative and subject to applicable charges and project terms.
Varthur's average asking price is stable quarter-on-quarter.
Monthly Rent in Varthur ranges from ₹ 28 K to ₹ 81 K with options available for STUDIO,1,2,3,4 BHK units
Get the latest price and market updates for Ashish Green B Block.
ASHISH GREEN B-BLOCK, developed by Aashish Developer and Builders, officially launched on 25-Aug-2018. Registered under RERA No. PRM/KA/RERA/1251/308/PR/191206/003053. with total area of 1.48 Acre.

Price:₹ 48.72 Lac
Price:₹ 51.62 Lac
Price:₹ 59.68 Lac
Price:₹ 79.63 Lac
Explore the master plan, project photos and walkthrough videos of Ashish Green B Block to understand the overall layout, tower placement, amenities, landscaped spaces and key highlights before making your buying decision.

Living here offers a balanced home life with ample green spaces and a variety of amenities for daily needs. Families will benefit from dedicated play areas and community spaces, making daily life easier and more enjoyable. The well-organized layout and good green coverage make this project a comfortable choice for residents.
Download master plan of Ashish Green B Block to explore layout details in Varthur, Bangalore.

Estimate commute from your office or kid's school to Ashish Green B Block.


Please select the starting point to calculate the travel time.
Average Asking Price in Varthur
Based on active listings and recent trends

Based on demand, livability, and activity
Know More About VarthurNEWER AREA CATCHING UP WITH THE CITY
— Anurag Gosain, Former resident
Trust & Verification
Ashish Green B-Block
Rera Url:

Varthur, Bangalore

Sarjapur, Bangalore

Sarjapur, Bangalore
Compare multiple homes side-by-side and find the option that best fits your budget, lifestyle, and needs.

Full Cost Clarity
Compare sale price or rent, applicable charges, and key ownership/rental expenses.
Amenities & Features
Compare amenities, furnishing, configuration, and property features side-by-side.
Best Pick Recommendation
Get an expert-recommended option based on your selected preferences.
Builder / Seller Details
Review key trust signals like builder profile, seller details, and project history.

Aashish Developer and Builders is a reputable real estate project developer based in Bangalore. With a strong focus on residential projects, they strive to bring the dreams of middle and upper-middle-class Indian families to life. Established in 2005, ADAB has since gained an enviable reputation in the city real estate sector.Their commitment to delivering engineering excellence, value for money, and on-time possession is reflective of their dedication to customer satisfaction. ADAB track record of timely delivery, exceptional construction quality, and ethical business practices has earned them the trust and loyalty of their customers.Recognizing the importance of hard-earned savings, Aashish Developer and Builders go the extra mile to ensure high-quality materials are utilized in all their projects. With transparent transactions as their guiding principle, they have become a trusted choice for homeowners over the past decade.Standing out from the competition, ADAB continually aims to elevate the city skyline by creating stunning and comfortable homes that surpass expectations. With a strong focus on customer needs and their unwavering commitment to excellence, Aashish Developer and Builders are honored to serve Bangalore and provide exemplary housing solutions to its residents.

Thubarahalli, Bangalore
3, 4 BHK Villament, Row House
₹ 3.00 Cr to 5.27 Cr

Thubarahalli, Bangalore
2, 3 BHK Apartment
₹ 46.20 Lac to 82.60 Lac

Thubarahalli, Bangalore
3, 4 BHK Row House
₹ 1.51 Cr to 3.13 Cr

Thubarahalli, Bangalore
2, 3 BHK Apartment
Price On Request
Bannerghatta Road, Bangalore
2 BHK Apartment
Price On Request

Thubarahalli, Bangalore
2, 3 BHK Apartment
Price On Request

Whitefield, Bangalore
2 BHK Apartment
Price On Request

Kundalahalli, Bangalore
3 BHK Villa
Price On Request

Sarjapur, Bangalore
Plot
Price On Request

Thubarahalli, Bangalore
3 BHK Villa
Price On Request
Thubarahalli, Bangalore
2, 3 BHK Apartment
₹ 46.20 Lac to 82.60 Lac
Thubarahalli, Bangalore
3, 4 BHK Row House
₹ 1.51 Cr to 3.13 Cr
Thubarahalli, Bangalore
2, 3 BHK Apartment
Price On Request
Bannerghatta Road, Bangalore
2 BHK Apartment
Price On Request
Thubarahalli, Bangalore
2, 3 BHK Apartment
Price On Request
Whitefield, Bangalore
2 BHK Apartment
Price On Request
Kundalahalli, Bangalore
3 BHK Villa
Price On Request
Sarjapur, Bangalore
Plot
Price On Request
Thubarahalli, Bangalore
3 BHK Villa
Price On Request

Sarjapur, Bangalore
2,3 BHK
₹ 63.38 Lac to 83.68 Lac

Sarjapur, Bangalore
2 BHK
₹ 47.13 Lac to 52.24 Lac

Sarjapur, Bangalore
3 BHK
₹ 68.80 Lac to 1.30 Cr

Chambenahalli, Bangalore
2,3 BHK
₹ 72.80 Lac to 1.13 Cr

Sarjapur, Bangalore
2 BHK
₹ 50.78 Lac to 77.53 Lac
Sarjapur, Bangalore
2,3 BHK
₹ 69.14 Lac to 1.01 Cr

Dommasandra, Bangalore
1,2 BHK
₹ 37.70 Lac to 70.20 Lac

Varthur, Bangalore
1,2 BHK
₹ 31.32 Lac to 48.78 Lac

Sarjapur Road, Bangalore
1,2,3 BHK
₹ 40.71 Lac to 83.19 Lac

JP Nagar Phase 7, Bangalore
2 BHK
₹ 62.38 Lac to 83.59 Lac

Whitefield, Bangalore
1, 2, 3, 4 BHK Apartment
₹ 1.00 Cr to 3.92 Cr

Munnekollal, Bangalore
2, 3, 4 BHK Apartment
₹ 2.20 Cr to 5.22 Cr

Panathur, Bangalore
3, 4 BHK Apartment
₹ 2.96 Cr to 4.50 Cr

Whitefield, Bangalore
2, 3, 4 BHK Apartment
₹ 1.98 Cr to 3.16 Cr

Whitefield, Bangalore
1, 2, 3, 4 BHK Apartment
₹ 92.26 Lac to 3.52 Cr

Marathahalli ORR, Bangalore
1, 2, 3, 4 BHK Apartment
₹ 52.05 Lac to 4.11 Cr

Thippasandra, Bangalore
Plot
Price On Request

Kadugodi, Bangalore
2, 3 BHK Apartment
₹ 2.07 Cr to 3.02 Cr

Whitefield, Bangalore
2, 3 BHK Apartment
₹ 1.35 Cr to 2.56 Cr

Kathriguppe, Bangalore
4 BHK Villa
₹ 2.69 Cr to 2.80 Cr

Whitefield, Bangalore
3, 4, 5 BHK Apartment
₹ 3.41 Cr to 6.29 Cr

Panathur, Bangalore
1, 3, 4 BHK Apartment
₹ 97.02 Lac to 3.81 Cr

Whitefield, Bangalore
3, 4 BHK Apartment
₹ 3.70 Cr to 4.95 Cr

Balagere, Bangalore
1, 3 BHK Apartment
₹ 1.01 Cr to 2.63 Cr

Panathur, Bangalore
1, 2 BHK Apartment
₹ 87.72 Lac to 1.65 Cr

Whitefield Road, Bangalore
3, 4 BHK Apartment
₹ 3.25 Cr to 4.59 Cr

Panathur, Bangalore
3 BHK Apartment
₹ 2.30 Cr to 2.65 Cr

Whitefield, Bangalore
3, 4 BHK Apartment
₹ 4.62 Cr to 7.20 Cr

Gunjur, Bangalore
1, 2, 3 BHK Apartment
₹ 92.50 Lac to 2.13 Cr

Whitefield, Bangalore
3, 4 BHK Apartment
₹ 2.95 Cr to 4.25 Cr

Whitefield, Bangalore
2, 3, 4 BHK Apartment, Penthouse
₹ 1.97 Cr to 5.97 Cr

KR Puram, Bangalore
Studio, Retail Shop, Office Space
₹ 42.00 Lac to 4.50 Cr

Panathur, Bangalore
1, 2 BHK Apartment
₹ 87.72 Lac to 1.65 Cr

Whitefield, Bangalore
Office Space
Price On Request

Panathur, Bangalore
1, 2 BHK Apartment
₹ 87.72 Lac to 1.65 Cr

Whitefield, Bangalore
1, 2, 3, 4 BHK Apartment
₹ 61.22 Lac to 2.45 Cr

Panathur, Bangalore
1, 2 BHK Apartment
₹ 86.00 Lac to 1.03 Cr

Panathur, Bangalore
1, 2 BHK Apartment
₹ 86.00 Lac to 1.03 Cr

Panathur, Bangalore
1, 2 BHK Apartment
Price On Request

Panathur, Bangalore
1, 2 BHK Apartment
Price On Request
The project is ready to move, with an expected completion date of June 16, 2020.
The project offers 2 BHK and 3 BHK apartments with areas ranging from 840 to 1373 square feet.
The properties in this project feature master bedrooms with oil bound distemper walls and vitrified tiles flooring, while other bedrooms have vitrified tiles flooring and oil bound distemper walls.
Yes, the project is RERA registered with an approval number of PRM/KA/RERA/1251/308/PR/191206/003053.
The project offers amenities such as kids play areas, power backup, 24x7 security, normal park, and indoor games.
The expected possession date for the units in this project is June 16, 2020.
This website is only for the purpose of providing information regarding real estate projects in different geographies. Any information which is being provided on this website is not an advertisement or a solicitation. The company has not verified the information and the compliances of the projects. Further, the company has not checked the RERA* registration status of the real estate projects listed herein. The company does not make any representation in regards to the compliances done against these projects. Please note that you should make yourself aware about the RERA* registration status of the listed real estate projects.
*Real Estate (Regulation & Development) Act, 2016.


