Sports

- Gymnasium
- Swimming Pool
- Kids' Play Areas / Sand Pits
- Yoga Areas


₹1.51 Cr - 3.13 Cr
₹10,000 Per Sq. Ft.
View the latest price list for Aashish Narayana Row House.
*Prices are indicative and subject to applicable charges and project terms.
Thubarahalli's average asking price is cooling quarter-on-quarter.
Aashish Narayana Row House avg. price is ₹ 6.3 k/Sq.Ft. compared to Thubarahalli at ₹ 8.8 k/Sq.Ft.
Get the latest price and market updates for Aashish Narayana Row House.
A new Phase, Tower/Building Name: Ashish ANR Row house, launched under RERA No. PRM/KA/RERA/1251/446/PR/300623/006026. It offers ROW HOUSE G+2 ranging from 1841 to 7987 Square feet with targeted completion by 31-Dec-2025.
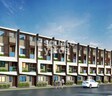
ASHISH NARAYANA ROW HOUSE, developed by AASHISH DEVELOPER AND BUILDERS, officially launched on 02-Dec-2021 and expected to complete by 30-Dec-2025. Registered under RERA No. PRM/KA/RERA/1251/446/PR/130422/004835. The project comprises 1 towers and offers 39 residential units, including 3 BHK, 4 BHK, with unit sizes ranging from 1647 to 4058 Square feet across a total area of 0.37 Acre.

Price:₹ 1.51 Cr

Price:₹ 2.20 Cr
Price:₹ 2.88 Cr
Price:₹ 3.13 Cr
Explore the master plan, project photos and walkthrough videos of Aashish Narayana Row House to understand the overall layout, tower placement, amenities, landscaped spaces and key highlights before making your buying decision.

This project delivers a home life centered on spaciousness and a close-knit community feel. Families with young children will benefit from the dedicated play area, providing a safe outdoor environment. The significant open area, including space for future expansion, makes this a compelling choice for those seeking room to grow and a less dense living environment.
Download brochure & master plan of Aashish Narayana Row House to explore floor plans and layout details in Thubarahalli, Bangalore.

Estimate commute from your office or kid's school to Aashish Narayana Row House.

Please select the starting point to calculate the travel time.
Average Asking Price in Thubarahalli
Based on active listings and recent trends

Based on demand, livability, and activity
Know More About Thubarahalli
No Reviews exist for Thubarahalli
Be the first to review this localityTrust & Verification

Thubarahalli, Bangalore

Balagere, Bangalore

Carmelaram, Bangalore
Compare multiple homes side-by-side and find the option that best fits your budget, lifestyle, and needs.

Full Cost Clarity
Compare sale price or rent, applicable charges, and key ownership/rental expenses.
Amenities & Features
Compare amenities, furnishing, configuration, and property features side-by-side.
Best Pick Recommendation
Get an expert-recommended option based on your selected preferences.
Builder / Seller Details
Review key trust signals like builder profile, seller details, and project history.

Aashish Developer and Builders is a reputable real estate project developer based in Bangalore. With a strong focus on residential projects, they strive to bring the dreams of middle and upper-middle-class Indian families to life. Established in 2005, ADAB has since gained an enviable reputation in the city real estate sector.Their commitment to delivering engineering excellence, value for money, and on-time possession is reflective of their dedication to customer satisfaction. ADAB track record of timely delivery, exceptional construction quality, and ethical business practices has earned them the trust and loyalty of their customers.Recognizing the importance of hard-earned savings, Aashish Developer and Builders go the extra mile to ensure high-quality materials are utilized in all their projects. With transparent transactions as their guiding principle, they have become a trusted choice for homeowners over the past decade.Standing out from the competition, ADAB continually aims to elevate the city skyline by creating stunning and comfortable homes that surpass expectations. With a strong focus on customer needs and their unwavering commitment to excellence, Aashish Developer and Builders are honored to serve Bangalore and provide exemplary housing solutions to its residents.

Thubarahalli, Bangalore
3, 4 BHK Villament, Row House
₹ 3.00 Cr to 5.27 Cr

Thubarahalli, Bangalore
2, 3 BHK Apartment
₹ 46.20 Lac to 82.60 Lac

Varthur, Bangalore
2, 3 BHK Apartment
₹ 48.72 Lac to 79.63 Lac

Thubarahalli, Bangalore
2, 3 BHK Apartment
Price On Request
Bannerghatta Road, Bangalore
2 BHK Apartment
Price On Request

Thubarahalli, Bangalore
2, 3 BHK Apartment
Price On Request

Whitefield, Bangalore
2 BHK Apartment
Price On Request

Kundalahalli, Bangalore
3 BHK Villa
Price On Request

Sarjapur, Bangalore
Plot
Price On Request

Thubarahalli, Bangalore
3 BHK Villa
Price On Request
Thubarahalli, Bangalore
2, 3 BHK Apartment
₹ 46.20 Lac to 82.60 Lac
Varthur, Bangalore
2, 3 BHK Apartment
₹ 48.72 Lac to 79.63 Lac
Thubarahalli, Bangalore
2, 3 BHK Apartment
Price On Request
Bannerghatta Road, Bangalore
2 BHK Apartment
Price On Request
Thubarahalli, Bangalore
2, 3 BHK Apartment
Price On Request
Whitefield, Bangalore
2 BHK Apartment
Price On Request
Kundalahalli, Bangalore
3 BHK Villa
Price On Request
Sarjapur, Bangalore
Plot
Price On Request
Thubarahalli, Bangalore
3 BHK Villa
Price On Request

Munnekollal, Bangalore
2, 3, 4 BHK Apartment
₹ 2.20 Cr to 5.22 Cr

Panathur, Bangalore
3, 4 BHK Apartment
₹ 2.96 Cr to 4.50 Cr

Whitefield, Bangalore
2, 3, 4 BHK Apartment
₹ 1.98 Cr to 3.16 Cr

Whitefield, Bangalore
1, 2, 3, 4 BHK Apartment
₹ 92.26 Lac to 3.52 Cr

Marathahalli ORR, Bangalore
1, 2, 3, 4 BHK Apartment
₹ 52.05 Lac to 4.11 Cr

Kacharakanahalli, Bangalore
3, 4 BHK Apartment
₹ 1.85 Cr to 2.72 Cr

Varthur, Bangalore
2, 3, 4 BHK Apartment
Price On Request

Whitefield, Bangalore
2, 3 BHK Apartment
Price On Request

Munnekollal, Bangalore
2, 3 BHK Apartment
₹ 1.36 Cr to 1.96 Cr

Whitefield, Bangalore
3 BHK Apartment
₹ 3.08 Cr to 3.42 Cr

Whitefield, Bangalore
3, 4, 5 BHK Apartment
₹ 3.41 Cr to 6.29 Cr

Panathur, Bangalore
1, 3, 4 BHK Apartment
₹ 97.02 Lac to 3.81 Cr

Whitefield, Bangalore
3, 4 BHK Apartment
₹ 3.70 Cr to 4.95 Cr

Balagere, Bangalore
1, 3 BHK Apartment
₹ 1.01 Cr to 2.63 Cr

Hoodi, Bangalore
Retail Shop, Office Space
₹ 4.96 Cr to 13.47 Cr

Panathur, Bangalore
1, 2 BHK Apartment
₹ 87.72 Lac to 1.65 Cr

Hoodi, Bangalore
Retail Shop, Office Space
₹ 5.92 Cr to 6.92 Cr

Whitefield Road, Bangalore
3, 4 BHK Apartment
₹ 3.25 Cr to 4.59 Cr

Panathur, Bangalore
3 BHK Apartment
₹ 2.30 Cr to 2.65 Cr

Whitefield, Bangalore
3, 4 BHK Apartment
₹ 4.62 Cr to 7.20 Cr

Varthur, Bangalore
Office Space
Price On Request

Mahadevpura, Bangalore
Office Space
Price On Request

Whitefield, Bangalore
2, 3, 4 BHK Apartment, Penthouse
₹ 1.97 Cr to 5.97 Cr

KR Puram, Bangalore
Studio, Retail Shop, Office Space
₹ 42.00 Lac to 4.50 Cr

Panathur, Bangalore
1, 2 BHK Apartment
₹ 87.72 Lac to 1.65 Cr

Whitefield, Bangalore
Office Space
Price On Request

Whitefield, Bangalore
2, 3, 4 BHK Apartment
Price On Request

Panathur, Bangalore
1, 2 BHK Apartment
₹ 87.72 Lac to 1.65 Cr

Whitefield, Bangalore
1, 2, 3, 4 BHK Apartment
₹ 61.22 Lac to 2.45 Cr

Varthur, Bangalore
1, 2, 3, 4 BHK Apartment
₹ 95.00 Lac to 2.97 Cr
Maintenance charges at Aashish Narayana Row House depend on the apartment size and society services and are payable monthly or annually.
Yes, since Aashish Narayana Row House is ready and legally compliant, owners can rent out their flats soon after registration. Rental demand is supported by the locality’s ranking of 337 and connectivity indices.
Yes, Aashish Narayana Row House has received its Occupancy Certificate, confirming that the project is legally approved for residential use
Yes, since Aashish Narayana Row House is a Ready to Move project in Thubarahalli, buyers can arrange site visits and inspect the actual apartment before finalizing the deal.
Yes, Aashish Narayana Row House has received its Occupancy Certificate, confirming that the project is legally approved for residential use.
This website is only for the purpose of providing information regarding real estate projects in different geographies. Any information which is being provided on this website is not an advertisement or a solicitation. The company has not verified the information and the compliances of the projects. Further, the company has not checked the RERA* registration status of the real estate projects listed herein. The company does not make any representation in regards to the compliances done against these projects. Please note that you should make yourself aware about the RERA* registration status of the listed real estate projects.
*Real Estate (Regulation & Development) Act, 2016.


