
2 BHK Apartment - 739 sq. ft. (Carpet Area)
Asking price
Price:₹ 34.91 Lac


 +4 Photos
 Video
Video
₹30.42 Lac - 50.62 Lac
₹3,350 Per Sq. Ft.
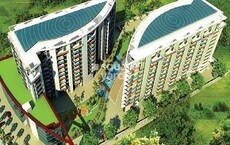
Krishna Goldfields, a premier residential project, is strategically located in Electronic City, Bangalore, allowing easy access to prominent areas via Hosur Road, just 3.9 km away. This project offers a unique blend of luxury and comfort, with world-class amenities and specifications that cater to the needs of modern living. Whether you re looking for a serene space to call home or a stylish abode to conduct business, Krishna Goldfields provides the perfect setting for your lifestyle.
The project s thoughtfully designed units, ranging from 2 to 3 BHK apartments, offer a range of options to suit your needs. With spacious rooms, high ceilings, and large windows, the apartments exude warmth and elegance. Each unit is equipped with top-notch specifications, including master bedrooms with vitrified tile flooring, to ensure that you live in comfort and style. Residents can also enjoy access to a host of amenities, including a gymnasium and power backup, making life easy and convenient.
Experience the best of living at Krishna Goldfields, a haven of luxury and tranquility. Whether you re looking for a permanent residence or an investment opportunity, this project offers a unique chance to own a piece of prime real estate in Electronic City, Bangalore. With its strategic location, luxurious amenities, and specifications, Krishna Goldfields is the perfect choice for anyone seeking a comfortable and stylish lifestyle.
Available Unit OptionsThe following table outlines the available unit options at Krishna Goldfields:
| Unit Type | Area (Sq. Ft.) | Price (Rs.) |
| 2 BHK Apartment | 908 | 30.42 Lac |
| 2 BHK Apartment | 1042 | 34.91 Lac |
| 2 BHK Apartment | 1051 | 35.21 Lac |
| 3 BHK Apartment | 1193 | 39.97 Lac |
| 3 BHK Apartment | 1511 | 50.62 Lac |
The residential property is strategically located near several notable landmarks, providing residents with easy access to essential amenities and services. These landmarks not only enhance the quality of life for residents but also offer a unique blend of convenience and comfort.


Krishna Goldfields's average asking price is rising quarter-on-quarter, compared with Electronic City.
Krishna Goldfields avg. price is ₹ 6.5 k/Sq.Ft. compared to Electronic City at ₹ 9.3 k/Sq.Ft.
Monthly Rent in Electronic City ranges from ₹ 30.3 K to ₹ 48.7 K with options available for 1,2,3 BHK units
Get the latest price and market updates for Krishna Goldfields.
During Q3'2026, average property prices for Krishna Goldfields moved from ₹ 5,800/sqft to ₹ 6,450/sqft, reflecting a 11.21% rise.
During Q1'2026, average property prices for Krishna Goldfields moved from ₹ 5,750/sqft to ₹ 6,100/sqft, reflecting a 6.09% rise.
Meet the top real estate experts for Krishna Goldfields, Bangalore.
Explore the master plan, project photos and walkthrough videos of Krishna Goldfields to understand the overall layout, tower placement, amenities, landscaped spaces and key highlights before making your buying decision.

This project delivers a home life centered around abundant outdoor activity and social connection. Families will find daily life better here with dedicated play zones and pools for children, alongside ample green spaces for everyone to enjoy. The emphasis on community gathering spots makes this project stand out for those seeking a vibrant neighborhood feel in this area.
Download master plan & walkthrough video of Krishna Goldfields to explore layout and virtual tour in Electronic City, Bangalore.

Estimate commute from your office or kid's school to Krishna Goldfields.


Please select the starting point to calculate the travel time.
Trust & Verification

Electronic City, Bangalore

Electronic City, Bangalore

Electronic City, Bangalore
Compare multiple homes side-by-side and find the option that best fits your budget, lifestyle, and needs.

Full Cost Clarity
Compare sale price or rent, applicable charges, and key ownership/rental expenses.
Amenities & Features
Compare amenities, furnishing, configuration, and property features side-by-side.
Best Pick Recommendation
Get an expert-recommended option based on your selected preferences.
Builder / Seller Details
Review key trust signals like builder profile, seller details, and project history.

Krishna Enterprises India Private Limited operates through Krishna Homes, its realty division. It is known for offering aspirational urban living spaces which offer unmatched experiences for contemporary residents. It religiously sticks to three major parameters for success, namely quality, cost and aspiration. Planning is impeccably done while layouts are optimized to offer maximum benefits to buyers. Contemporary designs are executed with the help of modern, high quality materials. Latest construction techniques are also used for longer durability. Global sourcing capabilities are a key strength of the company along with its emphasis on offering properties at optimized costs to customers. The portfolio of Krishna Enterprises projects encompasses several integrated townships, row houses, villaments, luxury high rise apartments, villas and affordable housing ventures in Bangalore which are located near prominent IT hubs. Major offerings include Goldfields, Shelton, Northwoods at prime zones such as Electronic City, Balaji Layout, Bellary Road, etc.

Bommasandra, Bangalore
3, 5 BHK Apartment
Price On Request

Yelahanka New Town, Bangalore
4 BHK Villa
₹ 2.12 Cr to 3.07 Cr

Yelahanka New Town, Bangalore
3, 4 BHK Apartment
₹ 2.67 Cr to 2.97 Cr

Hebbal, Bangalore
2, 3 BHK Apartment
Price On Request
Bellary Road, Bangalore
2, 3, 4 BHK Apartment, Penthouse
₹ 73.16 Lac to 2.26 Cr

Chokkanahalli, Bangalore
4 BHK Apartment
₹ 2.86 Cr

Begur, Bangalore
2, 3 BHK Apartment
₹ 64.95 Lac to 81.19 Lac

Electronic City, Bangalore
2,3 BHK
₹ 36.43 Lac to 46.66 Lac

Kammasandra, Bangalore
2,3 BHK
₹ 61.70 Lac to 89.30 Lac

Electronic City Phase I, Bangalore
1,2,3 BHK
₹ 17.50 Lac to 49.50 Lac

Electronic City Phase II, Bangalore
2,3 BHK
₹ 33.77 Lac to 44.36 Lac

Electronic City, Bangalore
2,3 BHK
₹ 33.48 Lac to 46.66 Lac

Chandapura, Bangalore
2,3 BHK
₹ 35.46 Lac to 55.62 Lac

Gopasandra, Bangalore
2,3 BHK
₹ 29.95 Lac to 44.36 Lac

Electronic City, Bangalore
2,3 BHK
₹ 48.73 Lac to 79.00 Lac

Electronic City Phase I, Bangalore
2,3 BHK
₹ 57.75 Lac to 80.85 Lac

Electronic City, Bangalore
1,2,3 BHK
₹ 22.42 Lac to 78.85 Lac

Hosa Road, Bangalore
3 BHK Apartment
₹ 2.11 Cr to 2.17 Cr

Bommasandra, Bangalore
2, 3 BHK Apartment
₹ 99.06 Lac to 1.44 Cr

Bommasandra, Bangalore
2, 3 BHK Apartment
₹ 92.00 Lac to 1.25 Cr

Gollahalli, Bangalore
3, 4 BHK Apartment
Price On Request

Kammasandra, Bangalore
2, 3 BHK Apartment
₹ 79.80 Lac to 1.09 Cr

Vittasandra, Bangalore
2, 3 BHK Apartment
₹ 75.40 Lac to 1.10 Cr

Bommasandra, Bangalore
2, 3 BHK Apartment
₹ 83.91 Lac to 1.58 Cr

Electronic City Phase II, Bangalore
2, 3 BHK Apartment
₹ 78.97 Lac to 96.20 Lac

Doddanagamangala Village, Bangalore
Plot
₹ 82.60 Lac to 92.89 Lac

Doddanagamangala Village, Bangalore
Plot
Price On Request

Sarjapur Road, Bangalore
3 BHK Apartment
₹ 1.84 Cr to 1.87 Cr

Bommasandra, Bangalore
2, 3 BHK Apartment
₹ 97.50 Lac to 1.29 Cr

Electronic City Phase II, Bangalore
2, 3 BHK Apartment
₹ 51.00 Lac to 59.24 Lac

Electronic City Phase II, Bangalore
2, 3 BHK Apartment
₹ 1.14 Cr to 1.47 Cr

Hosa Road Junction, Bangalore
2, 3, 4 BHK Apartment
₹ 64.92 Lac to 1.35 Cr

Electronic City Phase I, Bangalore
2, 3 BHK Apartment
Price On Request

Electronic City Phase I, Bangalore
2, 3 BHK Apartment
₹ 1.05 Cr to 1.23 Cr

Bommasandra, Bangalore
2, 3 BHK Apartment
₹ 89.24 Lac to 1.42 Cr

Electronic City Phase I, Bangalore
3, 4 BHK Apartment
₹ 2.41 Cr to 3.01 Cr

Sarjapur Road, Bangalore
3, 4 BHK Villa
₹ 2.49 Cr to 4.19 Cr

Electronic City Phase II, Bangalore
2, 3 BHK Apartment
₹ 76.54 Lac to 89.89 Lac

Electronic City Phase I, Bangalore
1, 2, 3 BHK Apartment
₹ 70.35 Lac to 1.72 Cr

Electronic City Phase I, Bangalore
2, 3 BHK Apartment
₹ 85.31 Lac to 1.66 Cr

Electronic City Phase I, Bangalore
Price On Request

Electronic City Phase I, Bangalore
1, 2, 3 BHK Apartment
₹ 91.78 Lac to 2.24 Cr

Hosur Road, Bangalore
1, 2, 3 BHK Apartment
₹ 82.13 Lac to 2.35 Cr

Electronic City Phase I, Bangalore
2, 3 BHK Apartment
Price On Request

Electronic City Phase I, Bangalore
1, 2, 4 BHK Apartment
₹ 73.28 Lac to 4.06 Cr

Begur, Bangalore
2, 3 BHK Apartment
₹ 70.00 Lac to 1.01 Cr

Electronic City Phase I, Bangalore
1, 2, 3 BHK Apartment
₹ 1.02 Cr to 2.14 Cr
The project offers 2 BHK and 3 BHK apartments with unit sizes ranging from 908 Sq. Ft. to 1511 Sq. Ft.
The project is situated near Hosur Road, making it easily accessible to various schools, hospitals, malls, and public transport.
The project features a range of amenities, including a gymnasium, power backup, 24x7 security, cafe/coffee bar, and rainwater harvesting.
The project features specifications such as vitrified tiles for flooring, acrylic emulsion for walls, and an RCC frame structure.
The project is part of a gated community, and the security features include 24x7 security.
This website is only for the purpose of providing information regarding real estate projects in different geographies. Any information which is being provided on this website is not an advertisement or a solicitation. The company has not verified the information and the compliances of the projects. Further, the company has not checked the RERA* registration status of the real estate projects listed herein. The company does not make any representation in regards to the compliances done against these projects. Please note that you should make yourself aware about the RERA* registration status of the listed real estate projects.
*Real Estate (Regulation & Development) Act, 2016.


