
Sarjapur Road, Bangalore
₹ 1.65 Cr- Ready to Move
- 1310 Sq.Ft. (Saleable Area)


 +20 Photos
 Video
Video
₹79.08 Lac - 2.17 Cr
₹12,000 Per Sq. Ft.
DSR Parkway is a project by a popular real estate company in South India - DSR Infrastructure Private Limited, established in 1988, has been cementing dreams for its buyers. It offers expansive apartments of configuration 2 and 3 BHK units. The developer understands the requirements of its customers and offers comfortable homes at affordable prices with luxury amenities and facilities for you and your family.
Photos
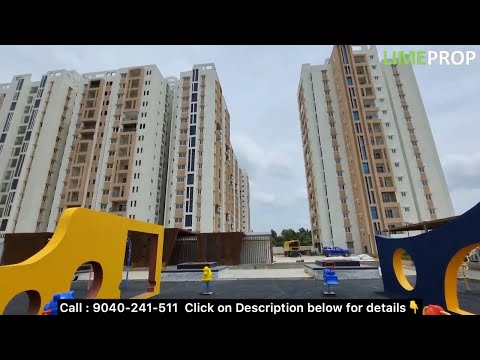
Step inside the world of DSR Parkway with these stunning snapshots.
Address
DSR Parkway is stationed beside Carmelaram Mount Carmel Church, Carmelaram, Off Sarjapur road, Bengaluru, Karnataka - 560087.
DSR Parkway, Bangalore
This project is spread over 10.65 acres, offering configurations 2 and 3 BHK units. These thoughtfully built homes are an excellent place to make a family and lead an abundant life.
DSR Parkway Apartments
The property types available in DSR Parkway BHK are apartments with top-notch amenities.
DSR Parkway BHK
DSR Parkway has a configuration of 2 and 3 BHK.
Price List
The premium property of DSR Parkway, Bangalore, is available at affordable prices for customers. The complete price list of this list can be found on our website.
*Price is subject to change as per market conditions.*
DSR Parkway Builder
DSR Parkway is a luxurious property developed by DSR Infrastructure Private Limited.
Construction Status of DSR Parkway
This project is currently completed and almost ready to move in.
DSR Parkway Legal Com/ Issues
Square Yards is always ready to take care of any legal issues you face related to this project and assist you in fighting against them.
DSR Parkway, located at Sarjapur Road, East Bangalore, is a ready-to-move-in property in a premium housing society. The configuration consists of 2 BHK and 3 BHK apartments, surrounded by lush greenery and stunning architecture that will leave you spellbound. DSR Infrastructure Private Limited was established in 1988. With exquisite experience in real estate, they have earned the trust of their customers. The apartments of the development are affordable and full of state-of-the-art amenities that will make for a perfect home for you and your family.
DSR Parkway launched in November 2020; the project is currently complete and ready to move in.
View the latest price list for DSR Parkway.
*Prices are indicative and subject to applicable charges and project terms.
DSR Parkway's average asking price is cooling quarter-on-quarter, compared with Sarjapur Road.
DSR Parkway avg. price is ₹ 13.4 K/Sq.Ft. compared to Sarjapur Road at ₹ 12.2 K/Sq.Ft.
Get the latest price and market updates for DSR Parkway.
The Union cabinet has approved Bengaluru Metro Phase 3, a Rs 15,611 crore project covering 44.6km across two corridors with 31 stations. This expansion will strengthen links between employment centers, homes, and educational institutions, improving urban mobility.
Rent in DSR Parkway ranges from ₹ 77 K to ₹ 94 K with options available for 3 BHK.
During Q1'2026, average property prices for DSR Parkway moved from ₹ 9,400/sqft to ₹ 14,200/sqft, reflecting a 51.06% rise.
A new Phase, Tower/Building Name: DSR PARKWAY (PHASE 2), launched under RERA No. PRM/KA/RERA/1251/446/PR/190809/002801.
DSR PARKWAY (PHASE-1), developed by DSR INFRASTRUCTURE PVT LTD, officially launched on 15-Jul-2019. Registered under RERA No. PRM/KA/RERA/1251/446/PR/190809/002793. with total area of 8.81 Acre.

Price:₹ 80.04 Lac

Price:₹ 79.08 Lac

Price:₹ 1.45 Cr

Price:₹ 1.57 Cr

Price:₹ 2.17 Cr
Explore resale and rental listings currently available in DSR Parkway, Bangalore.

Sarjapur Road, Bangalore
₹ 57,000
Sarjapur Road, Bangalore
₹ 80,000Explore the master plan, project photos and walkthrough videos of DSR Parkway to understand the overall layout, tower placement, amenities, landscaped spaces and key highlights before making your buying decision.

This project delivers a home life centered around open spaces and active living, where residents can enjoy a sense of community. Families and professionals benefit most from the wide range of sports facilities and dedicated areas for children, making daily life convenient and engaging. The abundant green coverage and diverse recreational options make this project a compelling choice for those seeking a balanced lifestyle in Sarjapur.
Download brochure, master plan & walkthrough video of DSR Parkway to explore floor plans, layout, and complete project details in Sarjapur Road, Bangalore.



Estimate commute from your office or kid's school to DSR Parkway.


Please select the starting point to calculate the travel time.
Trust & Verification
Dsr Parkway (Phase 1)
Rera Url:
Dsr Parkway (Phase 2)
Rera Url:

Sarjapur Road, Bangalore

Gunjur, Bangalore

Sarjapur Road, Bangalore
Compare multiple homes side-by-side and find the option that best fits your budget, lifestyle, and needs.

Full Cost Clarity
Compare sale price or rent, applicable charges, and key ownership/rental expenses.
Amenities & Features
Compare amenities, furnishing, configuration, and property features side-by-side.
Best Pick Recommendation
Get an expert-recommended option based on your selected preferences.
Builder / Seller Details
Review key trust signals like builder profile, seller details, and project history.


Whitefield, Bangalore
2, 3, 4 BHK Apartment
₹ 1.27 Cr to 2.45 Cr
Dommasandra, Bangalore
1, 2, 3, 4 BHK Apartment
₹ 76.43 Lac to 2.68 Cr

Gunjur, Bangalore
2, 3 BHK Apartment
₹ 1.07 Cr to 1.62 Cr
Doddakannelli, Bangalore
2, 3 BHK Apartment
₹ 1.01 Cr to 1.64 Cr

Gunjur, Bangalore
2, 3 BHK Apartment
Price On Request

Whitefield, Bangalore
2, 3 BHK Apartment
Price On Request

Gunjur, Bangalore
2, 3 BHK Apartment
₹ 85.84 Lac to 1.29 Cr

Bommasandra, Bangalore
Price On Request

Gunjur, Bangalore
2, 3 BHK Apartment
Price On Request

Gunjur, Bangalore
2, 3 BHK Apartment
₹ 60.87 Lac to 86.11 Lac

Gunjur, Bangalore
2, 3 BHK Apartment
₹ 59.30 Lac to 90.10 Lac

Banaswadi, Bangalore
2, 3 BHK Apartment
Price On Request

Hoskote, Bangalore
Plot
Price On Request

Carmelaram, Bangalore
1 BHK Apartment
Price On Request

Bellandur, Bangalore
3 BHK Apartment
Price On Request

Yelahanka, Bangalore
2, 3 BHK Apartment
₹ 1.07 Cr
Dommasandra, Bangalore
1, 2, 3, 4 BHK Apartment
₹ 76.43 Lac to 2.68 Cr
Gunjur, Bangalore
2, 3 BHK Apartment
₹ 1.07 Cr to 1.62 Cr
Doddakannelli, Bangalore
2, 3 BHK Apartment
₹ 1.01 Cr to 1.64 Cr
Gunjur, Bangalore
2, 3 BHK Apartment
Price On Request
Whitefield, Bangalore
2, 3 BHK Apartment
Price On Request
Gunjur, Bangalore
2, 3 BHK Apartment
₹ 85.84 Lac to 1.29 Cr
Bommasandra, Bangalore
Price On Request
Gunjur, Bangalore
2, 3 BHK Apartment
Price On Request
Gunjur, Bangalore
2, 3 BHK Apartment
₹ 60.87 Lac to 86.11 Lac
Gunjur, Bangalore
2, 3 BHK Apartment
₹ 59.30 Lac to 90.10 Lac
Banaswadi, Bangalore
2, 3 BHK Apartment
Price On Request
Hoskote, Bangalore
Plot
Price On Request
Carmelaram, Bangalore
1 BHK Apartment
Price On Request
Bellandur, Bangalore
3 BHK Apartment
Price On Request
Yelahanka, Bangalore
2, 3 BHK Apartment
₹ 1.07 Cr

Panathur, Bangalore
1,2 BHK
₹ 87.72 Lac to 1.65 Cr

Panathur, Bangalore
1,2 BHK
₹ 87.72 Lac to 1.65 Cr

Panathur, Bangalore
1,2 BHK
₹ 87.72 Lac to 1.65 Cr

Gunjur, Bangalore
2,3,4 BHK
₹ 1.70 Cr to 4.09 Cr

Sarjapur Road, Bangalore
2,3 BHK
₹ 1.33 Cr to 1.84 Cr

Sarjapur Road, Bangalore
1,2,3 BHK
₹ 76.80 Lac to 1.82 Cr

Panathur, Bangalore
1,2 BHK
₹ 87.72 Lac to 1.65 Cr

Sarjapur Road, Bangalore
2,3 BHK
₹ 1.53 Cr to 2.22 Cr

Marathahalli, Bangalore
1,2,3,4 BHK
₹ 70.00 Lac to 3.10 Cr

Marathahalli ORR, Bangalore
2,3 BHK
₹ 1.35 Cr to 2.04 Cr

Hosa Road, Bangalore
3 BHK Apartment
₹ 2.38 Cr to 2.41 Cr

Hosa Road, Bangalore
3 BHK Apartment
₹ 2.11 Cr to 2.17 Cr

Panathur, Bangalore
3, 4 BHK Apartment
₹ 2.96 Cr to 4.50 Cr

Off Sarjapur road, Bangalore
3, 4 BHK Apartment
₹ 3.60 Cr to 4.75 Cr

Kodathi, Bangalore
2, 3 BHK Apartment
₹ 1.06 Cr to 1.56 Cr

Varthur, Bangalore
2, 3 BHK Apartment
Price On Request

Choodasandra, Bangalore
3 BHK Apartment
₹ 1.57 Cr to 1.77 Cr

Kacharakanahalli, Bangalore
3, 4 BHK Apartment
₹ 1.85 Cr to 2.72 Cr

Gattahalli, Bangalore
3 BHK Apartment
₹ 1.22 Cr to 1.42 Cr

Kudlu, Bangalore
2, 3 BHK Apartment
₹ 1.70 Cr to 2.23 Cr

Panathur, Bangalore
1, 3, 4 BHK Apartment
₹ 97.02 Lac to 3.81 Cr

Sarjapur, Bangalore
1, 2, 3, 4 BHK Apartment
₹ 90.86 Lac to 3.27 Cr

Off Sarjapur road, Bangalore
2, 3 BHK Apartment
₹ 1.31 Cr to 2.57 Cr

Hosa Road, Bangalore
3, 4 BHK Apartment
₹ 2.14 Cr to 4.22 Cr

Balagere, Bangalore
1, 3 BHK Apartment
₹ 1.01 Cr to 2.63 Cr

Panathur, Bangalore
1, 2 BHK Apartment
₹ 87.72 Lac to 1.65 Cr

Panathur, Bangalore
3 BHK Apartment
₹ 2.30 Cr to 2.65 Cr

Gunjur, Bangalore
1, 2, 3 BHK Apartment
₹ 92.50 Lac to 2.13 Cr

Whitefield, Bangalore
2, 3, 4 BHK Apartment
₹ 2.06 Cr to 3.95 Cr

Whitefield, Bangalore
2, 3, 4 BHK Apartment
₹ 1.84 Cr to 3.96 Cr

Bhoganhalli, Bangalore
3, 4 BHK Apartment
₹ 4.04 Cr to 5.79 Cr

Panathur, Bangalore
1, 2 BHK Apartment
₹ 86.00 Lac to 1.03 Cr

Panathur, Bangalore
1, 2 BHK Apartment
₹ 86.00 Lac to 1.03 Cr

Panathur, Bangalore
1, 2 BHK Apartment
Price On Request

Panathur, Bangalore
1, 2 BHK Apartment
Price On Request

Panathur, Bangalore
1, 2 BHK Apartment
Price On Request

Harlur, Bangalore
1, 2, 3, 4, 5 BHK Apartment, Villament
₹ 1.47 Cr to 5.58 Cr

Harlur, Bangalore
2, 3 BHK Apartment
₹ 1.98 Cr to 2.98 Cr
DSR Parkway provides 1 BHK (659-667 sq. ft.), 2 BHK (1210-1310 sq. ft.), and 3 BHK (1809 sq. ft.) apartments.
The residents have a 44,000 sq. ft. clubhouse, plenty of open areas, and contemporary recreational spaces.
Yes, DSR Parkway is ready and completed for the residents to occupy.
It's situated off Sarjapur Road in Bangalore, close to Carmelaram Mount Carmel Church.
This website is only for the purpose of providing information regarding real estate projects in different geographies. Any information which is being provided on this website is not an advertisement or a solicitation. The company has not verified the information and the compliances of the projects. Further, the company has not checked the RERA* registration status of the real estate projects listed herein. The company does not make any representation in regards to the compliances done against these projects. Please note that you should make yourself aware about the RERA* registration status of the listed real estate projects.
*Real Estate (Regulation & Development) Act, 2016.


