
Bommasandra, Bangalore
₹ 56 L- Ready to Move
- 695 Sq.Ft. (Saleable Area)


₹22.45 Lac - 42.63 Lac
₹8,700 Per Sq. Ft.
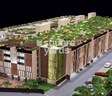
Welcome to Icon Homz Iconest 3, a prestigious real-estate project located in the heart of Bommasandra. Strategically connected to major roads such as NH 44 and Jigani Road, this project offers seamless connectivity and accessibility to its inhabitants. With the Rera certification of PRM/KA/RERA/1251/308/PR/181122/002157, you can rest assured that you re investing in a secure and reputed property.
Iconest 3 boasts of a range of luxurious amenities, including a well-equipped gymnasium, ensuring a healthy and active lifestyle for its residents. Additionally, power backup facilities provide smooth living, making it an ideal choice for all. The project offers meticulously designed 1, 2, and 3 BHK apartments with specifications like Master Bedroom walls with oil-bound distemper finish, ensuring a comfortable and stylish living space.
With various unit options available, Icon Homz Iconest 3 has something for every budget and preference. Here are some of the available unit options:
Available Unit Options| Unit Type | Area (Sq. Ft.) | Price (Rs.) |
| 1 BHK Apartment | 327 | 22.45 Lac |
| 2 BHK Apartment | 463 | 31.78 Lac |
| 2 BHK Apartment | 474 | 32.54 Lac |
| 3 BHK Apartment | 571 | 39.20 Lac |
| 3 BHK Apartment | 621 | 42.63 Lac |
The residential property is strategically located near several notable landmarks, providing residents with easy access to essential amenities and services. These landmarks not only enhance the quality of life for residents but also offer a unique blend of convenience and comfort.
We have total 3 options available in Icon Homz Iconest 3, In resale we have 1 properties available ranging from 3.5 BHK having sizes from 0 - 0
For rent you can check 2 properties having options for 2 BHK with price ranging from 24200.
| Listing Type | Total Listings | Unit Type Range | Price Range |
| Resale | 1 | 3.5 BHK | 0 - 0 |
| Rental | 2 | 2 BHK | 24200 - 24200 |
View the latest price list for Icon Homz Iconest 3.
*Prices are indicative and subject to applicable charges and project terms.
Icon Homz Iconest 3's average asking price is stable quarter-on-quarter, compared with Bommasandra.
Icon Homz Iconest 3 avg. price is ₹ 8.7 k/Sq.Ft. compared to Bommasandra at ₹ 8.3 k/Sq.Ft.
Get the latest price and market updates for Icon Homz Iconest 3.
Rent in Icon Homz Iconest 3 ranges from ₹ 24 K to ₹ 25 K with options available for 2 BHK, 3 BHK.

Price:₹ 22.45 Lac

Price:₹ 31.78 Lac

Price:₹ 32.54 Lac

Price:₹ 39.20 Lac

Price:₹ 42.63 Lac
Explore resale and rental listings currently available in Icon Homz Iconest 3, Bangalore.
Bommasandra, Bangalore
₹ 56 L
Bommasandra, Bangalore
₹ 53 L

Bommasandra, Bangalore
₹ 70.5 L
Bommasandra, Bangalore
₹ 25,000 
Bommasandra, Bangalore
₹ 30,000Explore the master plan, project photos and walkthrough videos of Icon Homz Iconest 3 to understand the overall layout, tower placement, amenities, landscaped spaces and key highlights before making your buying decision.

Living here offers a balanced home life with ample outdoor areas for relaxation and activity. Families and those seeking a quieter environment will appreciate the dedicated play zones and community spaces, making daily life more enjoyable. This project stands out for its commitment to green living and diverse outdoor amenities in a well-connected this area location.
Download master plan of Icon Homz Iconest 3 to explore layout details in Bommasandra, Bangalore.

Estimate commute from your office or kid's school to Icon Homz Iconest 3.

Please select the starting point to calculate the travel time.
Trust & Verification
Iconest 3
Rera Url:

Bommasandra, Bangalore

Hosa Road, Bangalore

Electronic City, Bangalore
Compare multiple homes side-by-side and find the option that best fits your budget, lifestyle, and needs.

Full Cost Clarity
Compare sale price or rent, applicable charges, and key ownership/rental expenses.
Amenities & Features
Compare amenities, furnishing, configuration, and property features side-by-side.
Best Pick Recommendation
Get an expert-recommended option based on your selected preferences.
Builder / Seller Details
Review key trust signals like builder profile, seller details, and project history.

Iconhomz, a renowned real estate project developer based in Bangalore, has completed 12 successful projects to date. Committed to delivering exceptional residential and planned real estate, Iconhomz strives to surpass industry standards by incorporating cutting-edge design and sustainable concepts.What sets Iconhomz apart is their unwavering dedication to ethical business practices and transparent communication with clients. Building trust is at the core of their operations, as they believe in fostering meaningful relationships with their customers. They prioritize customer feedback, actively incorporating it into their project initiatives to ensure client satisfaction.With a vision for the future, Iconhomz continuously pushes boundaries with innovative ideas and environmentally-conscious solutions. Each project is designed to provide both functional and aesthetic benefits, making them truly unique and memorable.Whether it crafting comfortable homes or creating thoughtfully planned communities, Iconhomz strives to make a lasting impact in the real estate industry. Their genuine commitment to quality and customer-centric approach ensures that every experience with Iconhomz is a fulfillment of dreams.

Sarjapur Road, Bangalore
3, 4 BHK Apartment
Price On Request

Electronic City Phase I, Bangalore
3 BHK Villa
Price On Request

Anekal, Bangalore
Plot
₹ 72.00 Lac to 1.20 Cr

Bommasandra, Bangalore
Plot
₹ 60.00 Lac to 1.20 Cr

Kudlu, Bangalore
3 BHK Apartment
₹ 59.00 Lac to 60.00 Lac

Sarjapur Road, Bangalore
3 BHK Apartment
₹ 59.64 Lac to 63.15 Lac

Sarjapur, Bangalore
Price On Request
Hosur Road, Bangalore
2 BHK Apartment
Price On Request

Electronic City Phase II, Bangalore
2, 3 BHK Apartment
₹ 35.72 Lac to 53.00 Lac

Bommasandra, Bangalore
2 BHK Apartment
₹ 43.46 Lac to 44.65 Lac

Bommasandra, Bangalore
Plot
₹ 1.20 Cr to 2.00 Cr
Anekal, Bangalore
Plot
₹ 72.00 Lac to 1.20 Cr
Bommasandra, Bangalore
Plot
₹ 60.00 Lac to 1.20 Cr
Kudlu, Bangalore
3 BHK Apartment
₹ 59.00 Lac to 60.00 Lac
Sarjapur Road, Bangalore
3 BHK Apartment
₹ 59.64 Lac to 63.15 Lac
Sarjapur, Bangalore
Price On Request
Hosur Road, Bangalore
2 BHK Apartment
Price On Request
Electronic City Phase II, Bangalore
2, 3 BHK Apartment
₹ 35.72 Lac to 53.00 Lac
Bommasandra, Bangalore
2 BHK Apartment
₹ 43.46 Lac to 44.65 Lac
Bommasandra, Bangalore
Plot
₹ 1.20 Cr to 2.00 Cr

Hosur Road, Bangalore
1,2,3 BHK
₹ 24.40 Lac to 58.55 Lac

Hosa Road, Bangalore
1,2,3 BHK
₹ 18.64 Lac to 77.14 Lac

Electronic City Phase I, Bangalore
2 BHK
₹ 31.95 Lac to 45.00 Lac

Electronic City Phase I, Bangalore
3 BHK
₹ 36.00 Lac

Electronic City, Bangalore
1,2,3 BHK
₹ 15.84 Lac to 57.42 Lac

Chandapura, Bangalore
2,3 BHK
₹ 38.02 Lac to 73.17 Lac

Electronic City, Bangalore
1,2,3 BHK
₹ 15.28 Lac to 51.67 Lac

Electronic City Phase I, Bangalore
1,2,3 BHK
₹ 17.50 Lac to 49.50 Lac

Electronic City Phase I, Bangalore
1,2,3 BHK
₹ 15.94 Lac to 51.11 Lac

Electronic City Phase II, Bangalore
1,2 BHK
₹ 20.03 Lac to 44.08 Lac

Electronic City, Bangalore
3, 4, 5 BHK Apartment
₹ 2.50 Cr to 8.40 Cr

Electronic City, Bangalore
2, 3 BHK Apartment
₹ 1.51 Cr to 2.09 Cr

Hulimangala, Bangalore
1, 3 BHK Apartment
₹ 60.54 Lac to 1.43 Cr

Gollahalli, Bangalore
3, 4 BHK Apartment
Price On Request

Electronic City, Bangalore
3 BHK Apartment
Price On Request

Jigani, Bangalore
2, 3 BHK Apartment
₹ 63.25 Lac to 97.35 Lac

Kammasandra, Bangalore
2, 3 BHK Apartment
₹ 79.80 Lac to 1.09 Cr

Hulimangala, Bangalore
4, 5 BHK Villa
₹ 3.58 Cr to 4.69 Cr

Electronic City, Bangalore
2, 3 BHK Apartment
₹ 69.99 Lac to 97.13 Lac

Jigani, Bangalore
4 BHK Villa
₹ 1.75 Cr to 1.99 Cr

Electronic City, Bangalore
1, 2, 3 BHK Apartment
₹ 78.77 Lac to 2.29 Cr

Electronic City, Bangalore
1, 2, 3, 4 BHK Apartment
₹ 67.98 Lac to 2.64 Cr

Electronic City, Bangalore
1, 2, 3, 4 BHK Apartment
₹ 77.84 Lac to 2.89 Cr

Electronic City Phase II, Bangalore
2, 3 BHK Apartment
₹ 51.00 Lac to 59.24 Lac

Electronic City Phase II, Bangalore
2, 3 BHK Apartment
₹ 1.14 Cr to 1.47 Cr

Electronic City Phase I, Bangalore
2, 3 BHK Apartment
Price On Request

Electronic City Phase I, Bangalore
3, 4 BHK Apartment
₹ 2.41 Cr to 3.01 Cr

Electronic City Phase I, Bangalore
2, 3 BHK Apartment
₹ 1.05 Cr to 1.23 Cr

Electronic City, Bangalore
1, 2, 3, 4 BHK Apartment, Penthouse
₹ 63.04 Lac to 2.22 Cr

Sarjapur Road, Bangalore
3, 4 BHK Villa
₹ 2.49 Cr to 4.19 Cr

Jigani, Bangalore
2, 3 BHK Apartment
₹ 59.48 Lac to 88.40 Lac

Electronic City Phase II, Bangalore
2, 3 BHK Apartment
₹ 76.54 Lac to 89.89 Lac

Electronic City Phase I, Bangalore
1, 2, 3 BHK Apartment
₹ 70.35 Lac to 1.72 Cr

Electronic City Phase I, Bangalore
2, 3 BHK Apartment
₹ 54.74 Lac to 1.07 Cr

Electronic City, Bangalore
Price On Request

Jigani, Bangalore
Plot
₹ 1.73 Cr to 2.30 Cr

Electronic City Phase I, Bangalore
Price On Request

Electronic City Phase I, Bangalore
1, 2, 3 BHK Apartment
₹ 91.78 Lac to 2.24 Cr

Jigani, Bangalore
2, 3 BHK Apartment
Price On Request

Electronic City Phase I, Bangalore
2, 3 BHK Apartment
Price On Request
The Iconest 3 project offers a range of amenities including a gymnasium, power backup, 24x7 security, mini theatre, and rain water harvesting, among others.
The Iconest 3 project offers 1 BHK, 2 BHK, and 3 BHK apartments with areas ranging from 327 Sq. Ft. to 621 Sq. Ft. and corresponding prices.
The Iconest 3 project is developed by Iconhomz, a reputed real estate developer with 12 projects to their credit.
Yes, the Iconest 3 project is RERA-registered with a registration number of PRM/KA/RERA/1251/308/PR/181122/002157.
The expected possession date for the Iconest 3 project is June 30, 2021, and it is already ready to move in.
The units in the Iconest 3 project come with specifications such as oil-bound distemper walls, vitrified tiles flooring, false ceiling, modular kitchen, premium bath fittings, and RCC frame structure, amongst others.
This website is only for the purpose of providing information regarding real estate projects in different geographies. Any information which is being provided on this website is not an advertisement or a solicitation. The company has not verified the information and the compliances of the projects. Further, the company has not checked the RERA* registration status of the real estate projects listed herein. The company does not make any representation in regards to the compliances done against these projects. Please note that you should make yourself aware about the RERA* registration status of the listed real estate projects.
*Real Estate (Regulation & Development) Act, 2016.


