
Primary Key Properties
- Total Transactions: 1


Price on Request
Vakil Encasa, a magnificent residential project located in the heart of Bommasandra, is all set to redefine luxury living. Strategically situated amidst the serene surroundings, this project offers an unparalleled blend of comfort, style, and tranquility. The project s unique location, connected by the Anekal Road, ensures seamless connectivity to key destinations.
Offering a range of opulent villas, Vakil Encasa is poised to set new benchmarks in real estate. The villas are meticulously designed to provide a perfect blend of functionality and aesthetics, replete with modern amenities to cater to the discerning needs of its residents. From a power backup to a well-equipped gymnasium, every aspect of the project is meticulously thought out to ensure a truly exceptional living experience.
With a range of unit options to choose from, including 3 BHK and 4 BHK villas, Vakil Encasa offers the perfect opportunity to invest in a luxury home that is both unique and secure. Whether you re looking to move in or simply invest, this project is sure to meet your expectations. Get ready to experience the best of luxury living at Vakil Encasa.
Available Unit OptionsThe following table outlines the available unit options at Vakil Encasa:
| Unit Type | Area (Sq. Ft.) | Price (Rs.) |
| 3 BHK Villa | 1460 | On request |
| 3 BHK Villa | 1846 | On request |
| 4 BHK Villa | 2275 | On request |
| 4 BHK Villa | 2878 | On request |
The residential property is strategically located near several notable landmarks, providing residents with easy access to essential amenities and services. These landmarks not only enhance the quality of life for residents but also offer a unique blend of convenience and comfort.
We have total 1 option available in Vakil Encasa for rental, In rental we have 1 property available having options for 4 BHK with price ranging from 50000.
| Listing Type | Total Listings | Unit Type Range | Price Range |
| Rental | 1 | 4 BHK | 50000 |
The latest government-registered transactions in the real estate market have painted a clear picture of the current market trends. Over the past three months, there have been 4 sales transactions with a combined gross sales value of 2 Cr, showcasing steady activity in the area. Furthermore, examining the market over the past six months reveals no significant fluctuations in rental rates, which have remained constant at 3,808. Looking further back, a year s worth of data indicates a more substantial trend, with 15 sales transactions totaling 12 Cr, resulting in a price movement of - 436. These numbers provide valuable insights into the real estate market s current state and direction.
View the latest price list for Vakil Encasa.
*Prices are indicative and subject to applicable charges and project terms.
Bommasandra's average asking price is rising quarter-on-quarter.
Vakil Encasa avg. price is ₹ 6.8 k/Sq.Ft. compared to Bommasandra at ₹ 8.3 k/Sq.Ft.
Get the latest price and market updates for Vakil Encasa.
Rent in Vakil Encasa ranges from ₹ 38 K to ₹ 50 K with options available for 3 BHK, 3 BHK, 4 BHK.

Price:Price on Request

Price:Price on Request

Price:Price on Request

Price:Price on Request
Meet the top real estate experts for Vakil Encasa, Bangalore.
Explore the master plan, project photos and walkthrough videos of Vakil Encasa to understand the overall layout, tower placement, amenities, landscaped spaces and key highlights before making your buying decision.

Living at this area offers a balanced home life with ample green spaces and recreational opportunities. Families and individuals seeking an active and social environment will appreciate the sports facilities and community this amenity. This project stands out for its thoughtful integration of natural elements and convenient access to key city points, providing a well rounded residential experience.
Download master plan of Vakil Encasa to explore layout details in Bommasandra, Bangalore.

Estimate commute from your office or kid's school to Vakil Encasa.


Please select the starting point to calculate the travel time.
Trust & Verification

Bommasandra, Bangalore

Electronic City Phase I, Bangalore

Electronic City Phase I, Bangalore
Compare multiple homes side-by-side and find the option that best fits your budget, lifestyle, and needs.

Full Cost Clarity
Compare sale price or rent, applicable charges, and key ownership/rental expenses.
Amenities & Features
Compare amenities, furnishing, configuration, and property features side-by-side.
Best Pick Recommendation
Get an expert-recommended option based on your selected preferences.
Builder / Seller Details
Review key trust signals like builder profile, seller details, and project history.

Vakil Housing Development Corporation, situated in the bustling city of Bangalore, has successfully completed 18 remarkable projects. Recognized as prominent developers of Residential Townships, Vakil Housing Development is committed to constructing exceptional living spaces that encompass international quality standards whilst maintaining affordability.With a belief that commerce and conscience can harmoniously co-exist, Vakil challenges skeptics and consistently proves customers right. Over the past two decades, the company has exemplified ethical business practices, ensuring that their achievements come without compromising customer satisfaction, the environment, the wellbeing of their dedicated employees, or the integrity of their projects.

Jigani, Bangalore
Price On Request

BTM Layout, Bangalore
Price On Request

Bommasandra, Bangalore
Studio
₹ 19.86 Lac to 23.10 Lac

Anekal, Bangalore
Price On Request

Hosur Road, Bangalore
2, 3 BHK Apartment
Price On Request

Sarjapur Road, Bangalore
2 BHK Apartment
Price On Request

Chandapura Anekal Road, Bangalore
2 BHK Apartment
Price On Request

Chandapura Anekal Road, Bangalore
2, 3 BHK Apartment
Price On Request

Sarjapur Road, Bangalore
Plot
Price On Request

Chandapura, Bangalore
3 BHK Apartment
₹ 38.33 Lac to 38.90 Lac
Jigani, Bangalore
3 BHK
Price On Request
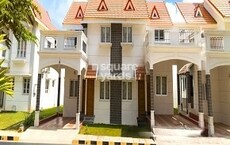
Electronic City Phase I, Bangalore
3,4,5 BHK
₹ 1.29 Cr to 2.38 Cr

Electronic City Phase I, Bangalore
3,4 BHK
Price On Request
Bommasandra, Bangalore
3,4 BHK
Price On Request

Bommasandra, Bangalore
2,3 BHK
Price On Request

Bommasandra, Bangalore
4 BHK
Price On Request
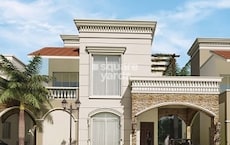
HSR layout, Bangalore
3,4 BHK
₹ 1.28 Cr to 1.79 Cr

Jigani, Bangalore
3 BHK
₹ 78.88 Lac to 97.44 Lac

Electronic City Phase I, Bangalore
3 BHK
₹ 79.70 Lac to 94.95 Lac
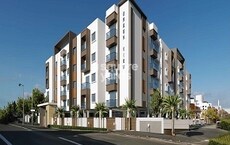
Bommasandra, Bangalore
1,2,3 BHK
₹ 39.47 Lac to 1.11 Cr

Electronic City, Bangalore
3, 4, 5 BHK Apartment
₹ 2.50 Cr to 8.40 Cr

Electronic City, Bangalore
2, 3 BHK Apartment
₹ 1.51 Cr to 2.09 Cr

Hulimangala, Bangalore
1, 3 BHK Apartment
₹ 60.54 Lac to 1.43 Cr

Gollahalli, Bangalore
3, 4 BHK Apartment
Price On Request

Electronic City, Bangalore
3 BHK Apartment
Price On Request

Jigani, Bangalore
2, 3 BHK Apartment
₹ 63.25 Lac to 97.35 Lac

Kammasandra, Bangalore
2, 3 BHK Apartment
₹ 79.80 Lac to 1.09 Cr

Hulimangala, Bangalore
4, 5 BHK Villa
₹ 3.58 Cr to 4.69 Cr

Electronic City, Bangalore
2, 3 BHK Apartment
₹ 69.99 Lac to 97.13 Lac

Jigani, Bangalore
4 BHK Villa
₹ 1.75 Cr to 1.99 Cr

Electronic City, Bangalore
1, 2, 3 BHK Apartment
₹ 78.77 Lac to 2.29 Cr

Electronic City, Bangalore
1, 2, 3, 4 BHK Apartment
₹ 67.98 Lac to 2.64 Cr

Electronic City, Bangalore
1, 2, 3, 4 BHK Apartment
₹ 77.84 Lac to 2.89 Cr

Electronic City Phase II, Bangalore
2, 3 BHK Apartment
₹ 51.00 Lac to 59.24 Lac

Electronic City Phase II, Bangalore
2, 3 BHK Apartment
₹ 1.14 Cr to 1.47 Cr

Electronic City Phase I, Bangalore
2, 3 BHK Apartment
Price On Request

Electronic City Phase I, Bangalore
3, 4 BHK Apartment
₹ 2.41 Cr to 3.01 Cr

Electronic City Phase I, Bangalore
2, 3 BHK Apartment
₹ 1.05 Cr to 1.23 Cr

Electronic City, Bangalore
1, 2, 3, 4 BHK Apartment, Penthouse
₹ 63.04 Lac to 2.22 Cr

Sarjapur Road, Bangalore
3, 4 BHK Villa
₹ 2.49 Cr to 4.19 Cr

Jigani, Bangalore
2, 3 BHK Apartment
₹ 59.48 Lac to 88.40 Lac

Electronic City Phase II, Bangalore
2, 3 BHK Apartment
₹ 76.54 Lac to 89.89 Lac

Electronic City Phase I, Bangalore
1, 2, 3 BHK Apartment
₹ 70.35 Lac to 1.72 Cr

Electronic City Phase I, Bangalore
2, 3 BHK Apartment
₹ 54.74 Lac to 1.07 Cr

Electronic City, Bangalore
Price On Request

Jigani, Bangalore
Plot
₹ 1.73 Cr to 2.30 Cr

Electronic City Phase I, Bangalore
Price On Request

Electronic City Phase I, Bangalore
1, 2, 3 BHK Apartment
₹ 91.78 Lac to 2.24 Cr

Jigani, Bangalore
2, 3 BHK Apartment
Price On Request

Electronic City Phase I, Bangalore
2, 3 BHK Apartment
Price On Request
The project offers 3 BHK and 4 BHK villas, with varying area sizes ranging from 1460 sq. ft. to 2878 sq. ft., with prices available on request.
The key features of this project include amenities like gymnasium, power backup, 24x7 security, rain water harvesting, and mini theatre.
The project is ready to move, making it an excellent option for those looking for a quick possession.
The project is located near Anekal Road, with a distance of 5.5 km, making it easily accessible by road.
Yes, the project is part of a gated community, which boasts 24x7 security features for the safety of residents.
The starting price for units in this project is not publicly disclosed, as it is available on request.
This website is only for the purpose of providing information regarding real estate projects in different geographies. Any information which is being provided on this website is not an advertisement or a solicitation. The company has not verified the information and the compliances of the projects. Further, the company has not checked the RERA* registration status of the real estate projects listed herein. The company does not make any representation in regards to the compliances done against these projects. Please note that you should make yourself aware about the RERA* registration status of the listed real estate projects.
*Real Estate (Regulation & Development) Act, 2016.


