Sports

- Swimming Pool
- Badminton Court(s)
- Kids' Play Areas / Sand Pits
- Jogging / Cycle Track


₹30.21 Lac - 40.61 Lac
₹2,850 Per Sq. Ft.
View the latest price list for Indaus Tropika Gardens.
*Prices are indicative and subject to applicable charges and project terms.
Indaus Tropika Gardens's average asking price is rising quarter-on-quarter, compared with Chandapura.
Indaus Tropika Gardens avg. price is ₹ 5.9 k/Sq.Ft. compared to Chandapura at ₹ 6.3 k/Sq.Ft.
Get the latest price and market updates for Indaus Tropika Gardens.
During Q2'2026, average property prices for Indaus Tropika Gardens moved from ₹ 4,550/sqft to ₹ 5,900/sqft, reflecting a 29.67% rise.

Price:₹ 30.21 Lac

Price:₹ 40.61 Lac
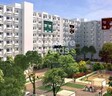
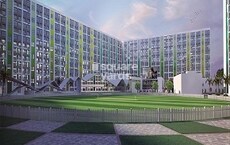
Explore the master plan, project photos and walkthrough videos of Indaus Tropika Gardens to understand the overall layout, tower placement, amenities, landscaped spaces and key highlights before making your buying decision.

Living here offers a peaceful home life surrounded by extensive natural settings and convenient access to daily necessities. Families and those seeking a balanced lifestyle will appreciate the dedicated spaces for children and the ease of engaging in outdoor activities within the community. The project stands out for its strong emphasis on green spaces and well planned community amenities, providing a refreshing escape in this area.
Download master plan of Indaus Tropika Gardens to explore layout details in Chandapura, Bangalore.

Estimate commute from your office or kid's school to Indaus Tropika Gardens.

Please select the starting point to calculate the travel time.
Trust & Verification

Chandapura, Bangalore

Bommasandra, Bangalore

Chandapura, Bangalore
Compare multiple homes side-by-side and find the option that best fits your budget, lifestyle, and needs.

Full Cost Clarity
Compare sale price or rent, applicable charges, and key ownership/rental expenses.
Amenities & Features
Compare amenities, furnishing, configuration, and property features side-by-side.
Best Pick Recommendation
Get an expert-recommended option based on your selected preferences.
Builder / Seller Details
Review key trust signals like builder profile, seller details, and project history.

Indaus took its roots in the year 2005 itself when the country was soaking in a healthy economy and the trade index touched all time high. Realizing that conducive environs pump positive energies, four directors with worthy and scintillating backgrounds from India and one exuberant and ebullient director from Australia made a decision to form a group to enter into the field of real estate. As a preamble to their aim they told themselves not to merely construct buildings that all builders do, but make every building as a marvel both for looking and living. A glimpse of who they are..

Bommasandra, Bangalore
1,2,3 BHK
₹ 18.70 Lac to 39.66 Lac

Chandapura, Bangalore
1,2,3 BHK
₹ 21.30 Lac to 43.15 Lac

Bommasandra, Bangalore
2,3 BHK
₹ 24.43 Lac to 39.42 Lac

Chandapura, Bangalore
2,3 BHK
₹ 35.46 Lac to 55.62 Lac

Electronic City Phase I, Bangalore
2,3 BHK
₹ 30.00 Lac to 41.25 Lac

Chandapura, Bangalore
2,3 BHK
₹ 38.08 Lac to 55.59 Lac

Bommasandra, Bangalore
1,2,3 BHK
₹ 18.70 Lac to 39.66 Lac

Chandapura, Bangalore
2,3 BHK
₹ 30.21 Lac to 40.61 Lac
Chandapura, Bangalore
1,2,3 BHK
₹ 27.58 Lac to 56.31 Lac

Chandapura, Bangalore
3 BHK
₹ 38.33 Lac to 38.90 Lac
Buyers need identity proof, address proof, agreement to sell, sale deed, and registration documents for purchasing in Indaus Tropika Gardens.
Indaus Tropika Gardens offers 2, 3 BHK Flats catering to different space and budget requirements.
Ready to Move projects like Indaus Tropika Gardens may be priced slightly higher, but they eliminate construction delays, GST, and rental overlap costs.
Residents of Indaus Tropika Gardens can enjoy amenities such as Swimming Pool, Badminton Court(s), Power Backup, Attached Market, 24 x 7 Security, Intercom Facility, Party Hall, Rain Water Harvesting, Sewage Treatment Plant, designed for comfort and a modern lifestyle.
Maintenance charges at Indaus Tropika Gardens depend on the apartment size and society services and are payable monthly or annually.
This website is only for the purpose of providing information regarding real estate projects in different geographies. Any information which is being provided on this website is not an advertisement or a solicitation. The company has not verified the information and the compliances of the projects. Further, the company has not checked the RERA* registration status of the real estate projects listed herein. The company does not make any representation in regards to the compliances done against these projects. Please note that you should make yourself aware about the RERA* registration status of the listed real estate projects.
*Real Estate (Regulation & Development) Act, 2016.





