Radiant Properties developer logo

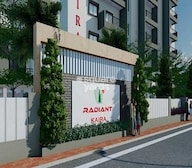
Radiant Kaira Chandapura, Bangalore

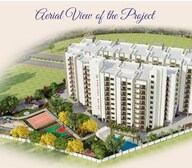
The project houses 2 BHK Flats units, ranging from 980 Sq.Ft. to 1105 Sq.Ft., spread across 2.5 Acres. Entry price is ₹ 39.20 Lac.
Radiant Kaira Cover Image

₹39.20 Lac - 44.20 Lac

₹4,000 Per Sq. Ft.

Project Status
Ready to Move
RERA: PRM/KA/RERA/1251/308/PR/210416/004130
Unit Config
2 BHK Flats
Size
980 to 1105 Sq. Ft.
Number of Units
225
Total Area
2.5 Acres
On this page

About Radiant Kaira, Chandapura by Radiant Properties

Radiant Kaira, strategically located in Chandapura, offers a unique blend of comfort and convenience. With its proximity to major connecting roads like NH 44, Anekal Road, and Jigani Road, residents can easily navigate through the city. This project is also RERA registered with PRM/KA/RERA/1251/308/PR/210416/004130, ensuring transparency and quality in its construction.

Radiant Kaira provides a range of amenities to ensure a comfortable lifestyle. Residents can enjoy the state-of-the-art gymnasium, perfect for staying fit and healthy. The project also ensures power backup, making it a reliable option for its residents. The property s specification includes oil-bound distemper on bedroom walls, adding a touch of elegance to the interior design.

With its prime location and excellent amenities, Radiant Kaira is an ideal choice for those seeking a comfortable and convenient lifestyle. Choose from our available unit options, perfect for those looking for a 2 BHK apartment with a 980 Sq. Ft. area at 38.95 Lac or a 1105 Sq. Ft. area at 43.91 Lac.

Available Unit Options
Unit TypeArea (Sq. Ft.)Price (Rs.)
2 BHK Apartment98038.95 Lac
2 BHK Apartment110543.91 Lac
Nearby Landmarks

This prestigious residential project is situated amidst a vibrant neighborhood, offering residents a unique combination of convenience, comfort, and community living. Being proximal to several notable landmarks, residents will enjoy easy access to essential amenities and services that complement their lifestyle.

  • ASB Govt High School is just 3.37 km away, providing a highly-rated educational institution for families with children.
  • Aditi Multi Speciality Hospital is 1.79 km away, ensuring timely medical attention in case of an emergency.
  • St Joseph Church Anekal is 3.70 km away, offering a tranquil and peaceful environment for residents to unwind.
  • Pearl Valley Residency is 2.95 km away, providing a comfortable and stylish hotel for guests and visitors.
  • Decent Complex is 3.48 km away, offering a range of shopping and dining options for residents to enjoy.
  • Bommasandra Industrial Area is 7.96 km away, providing a dynamic business hub for entrepreneurs and working professionals.

Radiant Kaira Floor Plans and Pricing

Floor plan of 2 BHK Apartment - 980 sq. ft. in Radiant Kaira, Bangalore

2 BHK Apartment - 980 sq. ft. (Saleable)

Asking price
Price:₹ 39.20 Lac
Floor plan of 2 BHK Apartment - 1105 sq. ft. in Radiant Kaira, Bangalore

2 BHK Apartment - 1105 sq. ft. (Saleable)

Asking price
Price:₹ 44.20 Lac

Government Registrations in Radiant Kaira

Registry Date Floor/Unit Tower/Wing Area Transaction
Value
Rate/Sq. Ft. Actions
Floor 7, Unit A-711 N/A 1,105 Sq. Ft.
Floor 3, Unit A-306 N/A 1,020 Sq. Ft.

Radiant Kaira Price Trends and Market Insights

Master Plan, Photos, Videos & Brochure of Radiant Kaira

Explore the master plan, project photos and walkthrough videos of Radiant Kaira to understand the overall layout, tower placement, amenities, landscaped spaces and key highlights before making your buying decision.

Master Plan 1

Overview about Radiant Kaira
  • Radiant Kaira is a residential development located in South Bangalore. The project stands out for its structured site plan that balances residential blocks with dedicated sports and leisure zones. It offers a peaceful home environment with direct connectivity to major roads.
Land Use and Density
  • Around 25%-35% of the project area is dedicated to green cover, where the Party Lawn provides a soft turf for residents to step out and enjoy the fresh air.
  • The open area covers 35%-45% of the plot, featuring a Seating Plaza and an Amphitheatre that offer residents dedicated outdoor spots to gather and rest.
  • With a built up area of 15%-25%, the project is structured so that the buildings are spaced out to allow plenty of natural light and ventilation into every home.
Connectivity Access
  • Direct access to Anekal Road, Jigani Road, and NH 44 means that residents can commute to key city hubs and handle daily errands with minimal travel time.
Amenities Lifestyle
  • The Swimming Pool offers a dedicated space for residents to cool off and relax right outside their homes.
  • The community space includes a Multipurpose Hall and an Indoor Games Room, giving residents dedicated indoor areas for social events and leisure activities.
  • A Basketball Court, a Gymnasium, and a Jogging Track allow residents to maintain their fitness routines and play sports without leaving the premises.
  • A dedicated Kids Play Area provides a safe outdoor space where children can play and interact with their peers.
Tower Placement Orientation
  • The main residential block stands in the southern half of the site, leaving the northern half open.
  • The residential structure runs parallel to the main road, which helps maximize natural light from the south.
  • Wide open driveways surround the residential block, keeping it separated from the property boundaries on all sides.
Amenity Access
  • Walking from the main lobby to the northern leisure zone takes only a brief stroll.
  • Residents can walk directly to the play courts without crossing any major driveways along the way.
  • The indoor leisure spaces sit right inside the ground level of the residential block for quick access.
Noise Privacy Road Facing
  • Homes facing the southern main road may experience some traffic sounds during peak hours of the day.
  • The active play zones sit at the far northern edge, keeping noise away from the bedrooms.
  • The single-block structure ensures that apartments do not face other towers directly, protecting resident privacy at all times.
Corridor Analysis
  • The open northern sky allows fresh air to flow freely into the residential block without any blockages.
  • Apartments facing north enjoy clear views of the green spaces and sports courts across the property.
  • The wide spacing around the building ensures that sunlight reaches the lower floors throughout the day.
Internal Circulation Pedestrian
  • A continuous walking path circles the northern garden, keeping walkers safe from moving cars at all times.
  • The main driveway loops around the building, separating driving lanes from the central walking paths on the ground.
  • Clear pathways connect the residential lobby directly to the main entrance gates for easy walking.
Child Senior Friendly Zones
  • The play zone is placed at the quiet northern corner, far from the main entrance gates.
  • Flat, paved walking paths run through the northern gardens, making it easy for older residents to stroll.
  • Shaded benches are placed near the sports courts, letting parents watch their children play safely in the afternoon.
Green Cover Landscape
  • A thick belt of trees and gardens runs along the northern and eastern boundaries of the property.
  • Tree-lined borders frame the southern boundary, creating a natural buffer from the main street traffic.
  • The green areas are concentrated in the northern half, forming a large, continuous park for the community.
Traffic Flow Access Planning
  • Separate entry and exit points on the southern boundary keep traffic moving smoothly without any bottlenecks.
  • Ground-level parking spaces are distributed evenly around the residential block for quick parking at any hour.
  • A one-way driving loop guides cars around the building, reducing confusion and keeping the driveways clear.
Overall Livability Assessment
  • The smart division between the active northern recreation zone and the southern residential block ensures peaceful daily living.
  • Having sports courts and green parks right at your doorstep makes this a highly desirable community.
  • The open spacing allows fresh air and sunlight to reach every corner, creating a healthy home environment.
Final Summary

Living here means enjoying a relaxed lifestyle where daily commutes are short and outdoor recreation is always within reach. Families and working professionals will benefit from the clear separation between active sports zones and quiet residential spaces. This project stands out in its neighborhood by offering an exceptionally low built up ratio that prioritizes open air and natural light for every resident.

Download Hub for Radiant Kaira

Download brochure, master plan & walkthrough video of Radiant Kaira to explore floor plans, layout, and complete project details in Chandapura, Bangalore.

Master Plan

Overall project layout & design

Walkthrough Video

Virtual tour of the property

Amenities & Specifications of Radiant Kaira

Sports

  • Gymnasium
  • Swimming Pool
  • Kids' Pool
  • Badminton Court(s)
  • Tennis Court(s)
  • Cricket
  • Kids' Play Areas / Sand Pits
  • Basketball
  • Yoga Areas
  • Jogging / Cycle Track
  • Table Tennis
  • Snooker/Pool/Billiards

Convenience

  • Power Backup
  • 24*7 Water Supply
  • Lift

Safety

  • 24 x 7 Security
  • CCTV / Video Surveillance
  • Fire Fighting Systems
  • Intercom Facility

Leisure

  • Party Hall
  • Clubhouse
  • Amphitheater
  • Indoor Games
  • Senior Citizen Area

Environment

  • Rain Water Harvesting
  • Sewage Treatment Plant
  • Large Green Area

Specifications

Master Bedroom-Walls
Oil Bound Distemper
Master Bedroom-Flooring
Vitrified Tiles
Other Bedrooms-Flooring
Vitrified Tiles
Walls
Oil Bound Distemper
Living Area-Flooring
Vitrified Tiles
Structure
RCC Frame Structure

Location and Connectivity Around Radiant Properties Chandapura

Connectivity map showing nearby places around South Bangalore

Connecting Roads

  • NH 44 ~ 8.7 Kms
  • Anekal Road ~ 0.2 Kms
  • Jigani Road ~ 4.9 Kms

RERA Details of Radiant Kaira

Scan the QR code to verify the project's RERA registration details.

PRM/KA/RERA/1251/308/PR/210416/004130

Radiant Kaira

View Detailed RERA
  • Square Yards RERA Reg. PRM/KA/RERA/1251/310/AG/171114/000400

How does Radiant Kaira compare with similar projects?

Compare Radiant Kaira with similar projects. Evaluate pricing, configurations, possession timelines, and project scale to find the best fit for your needs.
Current Project
Radiant Kaira project in Chandapura, Bangalore

Radiant Kaira

Chandapura, Bangalore

Price
₹39.20 Lac - 44.20 Lac ₹4,000 Per Sq. Ft
Home Details
2 BHK Flats 980 to 1105 Sq. Ft
Possession
N/A
Ready to Move
Project Scale
Land Area
2.5 Acres
Total Units
225
Density
90 Units/Acre
RERA No.
PRM/KA/RERA/1251/308 /PR/210416/004130
Expat Vida project in Chandapura, Bangalore

Expat Vida

Chandapura, Bangalore

Price
₹27.58 Lac - 56.31 Lac ₹4,950 Per Sq. Ft
Home Details
1, 2, 3 BHK Flats 889 to 1815 Sq. Ft
Possession
N/A
Ready to Move
Project Scale
Land Area
20 Acres
Total Units
1000
Density
50 Units/Acre
RERA No.
PRM/KA/RERA/1251/310/AG/171114/000400
Sparkle Atmos project in Chandapura Anekal Road, Bangalore

Sparkle Atmos

Chandapura Anekal Road, Bangalore

Price
₹51.75 Lac - 99.70 Lac ₹6,900 Per Sq. Ft
Home Details
1, 2, 3 BHK Flats 750 to 1445 Sq. Ft
Possession
Dec 2028
Under Construction
Project Scale
Land Area
2.33 Acres
Total Units
126
Density
54 Units/Acre
RERA No.
PRM/KA/RERA/1251/308 /PR/030525/007706
View Detailed Comparison
Share Your Project Experience

Share your genuine review and help other buyers make an informed decision.

Write a Project Review

Radiant Properties Track Record

3 Total
Projects
3 Delivered
Projects

Radiant Properties, a renowned real estate developer in Bangalore and Pune, has established a remarkable reputation for not only building homes and residential spaces but also for providing trust. With a solid track record since 2007, Radiant Properties has successfully completed over 25 residential projects in the city.Their vision is to be recognized as leaders in quality and contemporary residential and commercial developments. They believe in making their clients dreams a vivid reality by delivering excellence, technology, and precision in their constructions. Radiant Properties prides itself on customer-friendly construction practices and quality policies, placing them in an esteemed category of builders in the city.With their deep understanding of the real estate industry and practical expertise, Radiant Properties ensures successful implementation and timely delivery of their projects. Their commitment to creating living spaces that represent quality, trust, and luxury sets them apart.Radiant Properties is an ISO 9001:2008 certified company, demonstrating their unwavering commitment to maintaining a high standard of quality management. For more information, you can visit their website or get in touch with their team via the provided contact details.

You May Also Like

Frequently Asked Questions About Radiant Kaira

Radiant Kaira offers a range of luxurious amenities and conveniences, including a gymnasium, power backup, 24x7 security, and rainwater harvesting, among others.

The project offers 2 BHK apartments in two area options - 980 Sq. Ft. and 1105 Sq. Ft., along with a competitive pricing.

The project is currently in its mid-stage of construction.

Yes, the project is RERA-registered with registration number PRM/KA/RERA/1251/308/PR/210416/004130.

Radiant Properties, a well-known and experienced developer, is behind the development of Radiant Kaira.

The project is strategically located near key roads, including NH 44, Anekal Road, and Jigani Road, offering easy access to various destinations.

*Disclaimer

This website is only for the purpose of providing information regarding real estate projects in different geographies. Any information which is being provided on this website is not an advertisement or a solicitation. The company has not verified the information and the compliances of the projects. Further, the company has not checked the RERA* registration status of the real estate projects listed herein. The company does not make any representation in regards to the compliances done against these projects. Please note that you should make yourself aware about the RERA* registration status of the listed real estate projects.

*Real Estate (Regulation & Development) Act, 2016.