Expat Projects and Development developer logo

Expat Vida Chandapura, Bangalore

The project houses 1 BHK, 2 BHK, 3 BHK Flats units, ranging from 889 Sq.Ft. to 1815 Sq.Ft., spread across 20 Acres. Entry price is ₹ 27.58 Lac.
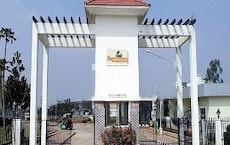
Expat Vida Cover Image

₹27.58 Lac - 56.31 Lac

₹4,950 Per Sq. Ft.

Project Status
Ready to Move
Unit Config
1, 2, 3 BHK Flats
Size
889 to 1815 Sq. Ft.
Number of Units
1000
Total Area
20 Acres
On this page

About Expat Vida, Chandapura by Expat Projects and Development

Introducing Expat Vida, a luxurious residential project located in the heart of Chandapura, offering an unparalleled living experience. Nestled amidst lush green surroundings, this project is strategically connected to Anekal Road, making it an ideal location for those seeking proximity to Bengaluru s city center.

At Expat Vida, we understand the importance of lifestyle and convenience. That s why we re proud to offer a range of innovative amenities, including state-of-the-art power backup and well-maintained kids play areas. Our attention to detail is evident in every aspect of the project, from the Oil-bound Distemper walls in the master bedrooms to the spacious living areas.

Choose from a variety of 1, 2, and 3 BHK apartments, spanning from 889 to 1815 square feet, each meticulously designed to provide you with a sense of serenity and opulence. With prices starting from 27.58 Lac, Expat Vida offers value for money without compromising on quality. Whether you re a young professional or a growing family, our apartments are designed to meet your unique needs and desires.

Available Unit Options

The following table outlines the available unit options at Expat Vida:

Unit TypeArea (Sq. Ft.)Price (Rs.)
1 BHK Apartment88927.58 Lac
2 BHK Apartment111434.56 Lac
2 BHK Apartment115735.89 Lac
3 BHK Apartment137342.60 Lac
3 BHK Apartment181556.31 Lac
Nearby Landmarks

The residential property is strategically located near several notable landmarks, providing residents with easy access to essential amenities and services. These landmarks not only enhance the quality of life for residents but also offer a unique blend of convenience and comfort.

  • Edify School is just 3.73 km away, offering quality education to young minds.
  • Aditi Multi Speciality Hospital is 2.28 km away, ensuring timely medical attention in case of an emergency.
  • St Joseph Church Anekal is 4.24 km away, providing a place of worship and spiritual growth.
  • Pearl Valley Residency is 3.45 km away, offering comfortable accommodation for guests and visitors.
  • Decent Complex is 3.96 km away, providing a range of shopping and dining options.
  • Bommasandra Industrial Area is 7.74 km away, serving as a hub for business and entrepreneurship.

Expat Vida Price List, Price Trends and Market Insights

Price List

View the latest price list for Expat Vida.

Unit Type (Saleable) Price* Action
1 BHK Apartment 889 Sq. Ft. ₹ 27.58 Lac
2 BHK Apartment 1114 Sq. Ft. ₹ 34.56 Lac
2 BHK Apartment 1157 Sq. Ft. ₹ 35.89 Lac
3 BHK Apartment 1373 Sq. Ft. ₹ 42.60 Lac
3 BHK Apartment 1815 Sq. Ft. ₹ 56.31 Lac

*Prices are indicative and subject to applicable charges and project terms.

Expat Vida Floor Plans

Floor plan of 1 BHK 889 Sq. Ft. Apartment in Expat Vida, Bangalore
1 BHK 889 Sq. Ft. Apartment

Price:₹ 27.58 Lac

₹ 19.14 K EMI

Master Plan, Photos, Videos & Brochure of Expat Vida

Explore the master plan, project photos and walkthrough videos of Expat Vida to understand the overall layout, tower placement, amenities, landscaped spaces and key highlights before making your buying decision.

Master Plan 1

Overview about Expat Vida
  • Expat Vida is a residential master plan project located in South Bangalore, offering residents a spacious and green living environment with good connectivity to key city areas. This development features numerous multi-story buildings and extensive surface parking.
Land Use and Density
  • Around 45%-55% of the plot is green, anchored by the Landscaped Gardens and a central Cricket Ground, providing a natural and open environment.
  • The open area covers 50%-60% of the plot, and the extensive internal road network and surface parking ensure ease of movement and access throughout the development.
  • Only 18%-28% of the plot has been built on, ensuring ample breathing space and a feeling of openness for residents.
Connectivity Access
  • The project is situated on Anekal Road, providing good connectivity to other parts of the city, complemented by an extensive internal road network and surface parking for residents.
Amenities Lifestyle
  • The Ponds and Water features provide a calming aesthetic and natural elements within the community.
  • The Clubhouse serves as a central hub for social gatherings and community activities.
  • This amenity offers residents a dedicated space for outdoor sports and active recreation.
Tower Placement Orientation
  • Residential blocks are grouped into distinct clusters, creating defined community zones within this area.
  • Many towers face inward towards shared green spaces, offering residents pleasant views.
  • The buildings are spaced to allow for surface parking and internal roads between them.
  • Each cluster of homes is bordered by a network of access roads, ensuring easy reach.
Amenity Access
  • Homes in the central and southern parts of this area are very close to the large sports field.
  • Residents in the northern clusters have convenient walking access to the water features and surrounding green areas.
  • The main social building is centrally located, making it easily reachable from most residential blocks.
  • Pathways alongside internal roads allow for comfortable strolls to various community facilities.
Noise Privacy Road Facing
  • Towers positioned deeper within this area are buffered from the Proposed 90M Road, ensuring quieter living.
  • The residential blocks are arranged to create internal courtyards, enhancing privacy for many homes.
  • Homes facing the large central sports area may experience activity sounds during games.
  • The spacing between buildings helps reduce direct noise transfer between neighboring residences.
Corridor Analysis
  • The layout of this area provides clear sightlines across the central green expanse from many homes.
  • Gaps between residential blocks allow for good natural light penetration into the living spaces.
  • The arrangement of buildings creates open vistas towards the surrounding landscaped areas.
  • The design ensures a feeling of spaciousness, with ample distance between opposing building facades.
Internal Circulation Pedestrian
  • Residents move through the property using a network of well-defined internal pathways and roads.
  • Cars can navigate easily to all residential blocks via the connecting street system.
  • Pedestrians can walk safely along designated routes, separated from the main driving lanes.
  • The layout supports straightforward movement between homes and community areas within the project.
Child Senior Friendly Zones
  • The large central green area offers a safe, open space for children to play freely.
  • Flat walking surfaces throughout this area make it easy for older residents to move around.
  • The absence of swimming pools means no immediate water hazards for young children.
  • Dedicated green pockets provide quiet spots for older residents to relax and socialize.
Green Cover Landscape
  • A significant portion of the site is dedicated to planted areas, forming a green border around the entire project.
  • The central part of this area features a very large, oval-shaped field, surrounded by additional greenery.
  • Smaller, irregularly shaped green patches are interspersed among the residential clusters in the northern section.
  • Greenery extends along the internal roadways, providing a continuous natural feel throughout the development.
Traffic Flow Access Planning
  • The project has multiple access points from the Proposed 90M Road, facilitating smooth entry and exit.
  • Cars can park directly adjacent to their residential blocks, offering convenient home access.
  • The internal road system is designed to distribute traffic evenly across the development.
  • Dedicated entry and exit lanes help manage the flow of vehicles entering and leaving the property.
Overall Livability Assessment
  • This area offers a lifestyle centered around extensive outdoor areas and community interaction.
  • The design prioritizes natural light and views, enhancing the daily experience for residents.
  • With its well-defined internal zones, the project provides a sense of order and belonging.
  • The generous allocation of non-built space contributes to a calm and uncrowded atmosphere.
Final Summary

Living at this area offers a tranquil home life with abundant green spaces and a strong sense of openness. Residents who prioritize outdoor activities and a relaxed environment will find their daily lives enhanced by the large this amenity and landscaped areas. This project stands out for its commitment to providing significant open and green spaces, creating a refreshing escape within the city.

Download Hub for Expat Vida

Download master plan of Expat Vida to explore layout details in Chandapura, Bangalore.

Master Plan

Overall project layout & design

Walkthrough Video

Virtual tour of the property

Amenities & Specifications of Expat Vida

Sports

  • Kids' Play Areas / Sand Pits

Convenience

  • Power Backup
  • 24*7 Water Supply

Safety

  • 24 x 7 Security

Environment

  • Normal Park / Central Green

Leisure

  • Indoor Games

Specifications

Master Bedroom-Walls
Oil Bound Distemper
Master Bedroom-Flooring
Vitrified Tiles
Other Bedrooms-Flooring
Vitrified Tiles
Walls
Oil Bound Distemper
Living Area-Flooring
Vitrified Tiles
Structure
RCC Frame Structure

Location and Connectivity Around Expat Projects and Development Chandapura

Connectivity map showing nearby places around South Bangalore
South Bangalore Check Travel Time

Estimate commute from your office or kid's school to Expat Vida.

RERA Details of Expat Vida

  • Square Yards RERA Reg. PRM/KA/RERA/1251/310/AG/171114/000400

How does Expat Vida compare with similar projects?

Compare Expat Vida with similar projects. Evaluate pricing, configurations, possession timelines, and project scale to find the best fit for your needs.
Current Project
Expat Vida project in Chandapura, Bangalore

Expat Vida

Chandapura, Bangalore

Price
₹27.58 Lac - 56.31 Lac
Per Sq. Ft
₹4,950 Per Sq. Ft
Configuration
1, 2, 3 BHK Flats
Unit Size
889 to 1815 Sq. Ft
Possession
N/A
Status
Ready to Move
RERA No.
PRM/KA/RERA/1251/310/AG/171114/000400
Land Area
20 Acres
Total Units
1000
Density
50 Units/Acre
Indaus Tropika Gardens project in Chandapura, Bangalore

Indaus Tropika Gardens

Chandapura, Bangalore

Price
₹30.21 Lac - 40.61 Lac
Per Sq. Ft
₹2,850 Per Sq. Ft
Configuration
2, 3 BHK Flats
Unit Size
1060 to 1425 Sq. Ft
Possession
Dec 30, 2016
Status
Ready to Move
RERA No.
PRM/KA/RERA/1251/310/AG/171114/000400
Land Area
7.57 Acres
Total Units
576
Density
76 Units/Acre
Indya Estates The Greens project in Anekal, Bangalore

Indya Estates The Greens

Anekal, Bangalore

Price
₹19.98 Lac - 38.90 Lac
Per Sq. Ft
₹2,875 Per Sq. Ft
Configuration
2, 3 BHK Flats
Unit Size
695 to 1353 Sq. Ft
Possession
Apr 25, 2015
Status
Ready to Move
RERA No.
PRM/KA/RERA/1251/310/AG/171114/000400
Land Area
17.5 Acres
Total Units
1791
Density
102 Units/Acre
View Detailed Comparison

Expat Projects and Development Track Record

1 Total
Projects
1 Delivered
Projects
You May Also Like

Frequently Asked Questions About Expat Vida

The project offers 1 BHK, 2 BHK, and 3 BHK apartments with areas ranging from 889 Sq. Ft. to 1815 Sq. Ft., priced between 27.58 Lac to 56.31 Lac.

The project features amenities such as kids play areas, indoor games, normal park, power backup, and 24x7 security, among others.

The project is situated approximately 0.7 km away from Anekal Road, making it easily accessible.

Expat Vida is a ready-to-move project, offering immediate possession to its buyers.

The apartments feature specifications such as oil-bound distemper walls, vitrified tiles flooring, and RCC frame structure, ensuring a comfortable living experience.

The starting price for an apartment in Expat Vida is 27.58 Lac for a 1 BHK unit.

*Disclaimer

This website is only for the purpose of providing information regarding real estate projects in different geographies. Any information which is being provided on this website is not an advertisement or a solicitation. The company has not verified the information and the compliances of the projects. Further, the company has not checked the RERA* registration status of the real estate projects listed herein. The company does not make any representation in regards to the compliances done against these projects. Please note that you should make yourself aware about the RERA* registration status of the listed real estate projects.

*Real Estate (Regulation & Development) Act, 2016.