
Grand La Palazzo luxury Villas In Sarjapur Road, Bangalore


 +11 Photos
 Video
Video
₹2.20 Cr - 2.58 Cr
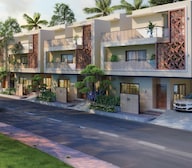
Introducing TBC Grand La Palazzo, a luxurious residential project located in Muthanallur, Bangalore. Strategically situated along the connecting roads of Hosur Road and Sarjapur Road, this project offers unparalleled convenience and connectivity to the city s commercial hubs. The project s prime location ensures easy access to top-notch schools, hospitals, retail stores, and entertainment amenities, making it an ideal choice for families and professionals alike.
TBC Grand La Palazzo is a masterpiece of modern architecture, boasting a wide range of world-class amenities that cater to the discerning tastes of its residents. From a state-of-the-art gymnasium and power backup systems to 24x7 security and rainwater harvesting facilities, every aspect of this project has been carefully designed to ensure a comfortable and sustainable living experience. The project s stylish villas feature elegant finishes, including oil-bound distemper walls and vitrified tile flooring, elevating the overall aesthetic appeal of the property.
With its unique blend of luxury, convenience, and tranquility, TBC Grand La Palazzo is an unbeatable choice for those seeking a superior living experience in Bangalore. Whether you re a young professional, a growing family, or a retiree, this project offers the perfect blend of comfort, style, and functionality. With its unparalleled location and cutting-edge amenities, TBC Grand La Palazzo is poised to become a benchmark for luxury living in the city.
Available Unit OptionsThe following table outlines the available unit options at TBC Grand La Palazzo:
| Unit Type | Area (Sq. Ft.) | Price () |
| Villa | 2400 | 2.12 Cr |
| Villa | 2800 | 2.49 Cr |
The residential property is strategically located near several notable landmarks, providing residents with easy access to essential amenities and services. These landmarks not only enhance the quality of life for residents but also offer a unique blend of convenience and comfort.
In resale we have 1 properties available ranging from 4 BHK having price from 3.05 CR
| Listing Type | Total Listings | Unit Type Range | Price Range |
| Resale | 1 | 4 BHK | 3.05 CR |
View the latest price list for TBC Grand La Palazzo.
*Prices are indicative and subject to applicable charges and project terms.
Get the latest price and market updates for TBC Grand La Palazzo.
A new Phase, Tower/Building Name: GRAND LAPALAZZO P3, launched under RERA No. PRM/KA/RERA/1251/308/PR/170625/007840. with targeted completion by 04-Jan-2027.
A new Phase, Tower/Building Name: GRAND LAPALAZZO P2, launched under RERA No. PRM/KA/RERA/1251/308/PR/060125/007349. with targeted completion by 20-Jun-2025.
Grand Lapalazzo, developed by TBC Homes Infra Corp, officially launched on 05-Apr-2023 and expected to complete by 23-Nov-2025. Registered under RERA No. PRM/KA/RERA/1251/308/PR/151223/006479.
Explore the master plan, project photos and walkthrough videos of TBC Grand La Palazzo to understand the overall layout, tower placement, amenities, landscaped spaces and key highlights before making your buying decision.

Living here offers a spacious environment with abundant green areas and dedicated spaces for community interaction. Families will find this amenity and parks beneficial, while those seeking an active routine can use these amenities. The project stands out for its emphasis on open spaces and a structured residential layout, providing a balanced lifestyle.
Download brochure, master plan & walkthrough video of TBC Grand La Palazzo to explore floor plans, layout, and complete project details in Muthanallur, Bangalore.

Estimate commute from your office or kid's school to TBC Grand La Palazzo.

Please select the starting point to calculate the travel time.
Average Asking Price in Muthanallur
Based on active listings and recent trends

Based on demand, livability, and activity
Know More About Muthanallur
No Reviews exist for Muthanallur
Be the first to review this localityTrust & Verification
Grand Lapalazzo
Rera Url:
Grand Lapalazzo P2
Rera Url:
Grand Lapalazzo P3
Rera Url:


Doddahagade, Bangalore
Plot
₹ 89.60 Lac to 1.23 Cr

Anekal, Bangalore
4 BHK Villa
₹ 2.85 Cr
Chandapura, Bangalore
3, 4 BHK Villa
₹ 1.51 Cr to 2.60 Cr

Chandapura Anekal Road, Bangalore
3 BHK Villa
₹ 80.33 Lac to 1.02 Cr

Chandapura, Bangalore
3 BHK Villa
₹ 97.95 Lac to 1.23 Cr

Sarjapur, Bangalore
2, 3 BHK Apartment
₹ 1.23 Cr to 1.85 Cr

Sarjapur Attibele Road, Bangalore
2, 3 BHK Apartment
₹ 53.90 Lac to 93.22 Lac

Kommasandra, Bangalore
2, 3 BHK Apartment
₹ 97.60 Lac to 1.46 Cr

Kada Agrahara, Bangalore
3, 4 BHK Apartment
₹ 1.61 Cr to 2.22 Cr

Electronic City, Bangalore
2, 3 BHK Apartment
₹ 69.99 Lac to 97.13 Lac

Somapura, Bangalore
2, 3 BHK Apartment
₹ 73.08 Lac to 96.25 Lac

Electronic City Phase II, Bangalore
2, 3 BHK Apartment
₹ 78.97 Lac to 96.20 Lac

Kada Agrahara, Bangalore
2, 3, 4 BHK Apartment
₹ 1.11 Cr to 2.11 Cr

Sarjapur, Bangalore
4 BHK Villa
₹ 3.54 Cr to 3.85 Cr

Singena Agrahara, Bangalore
2, 3 BHK Apartment
Price On Request

Off Sarjapur road, Bangalore
2, 3 BHK Apartment
₹ 1.31 Cr to 2.57 Cr

Bommasandra, Bangalore
2, 3 BHK Apartment
₹ 97.50 Lac to 1.29 Cr

Electronic City Phase II, Bangalore
2, 3 BHK Apartment
₹ 51.00 Lac to 59.24 Lac

Sarjapur Attibele Road, Bangalore
2, 3 BHK Apartment
₹ 60.02 Lac to 88.91 Lac

Sarjapur Road, Bangalore
3, 4 BHK Villa
₹ 2.49 Cr to 4.19 Cr

Dommasandra, Bangalore
2, 3, 4 BHK Apartment
₹ 1.46 Cr to 3.08 Cr

Sarjapur, Bangalore
3 BHK Apartment
₹ 68.40 Lac to 82.80 Lac

Sarjapur, Bangalore
4, 5 BHK Villa
₹ 2.32 Cr to 3.95 Cr

S Medihalli, Bangalore
4 BHK Villa
₹ 3.00 Cr

Hosur Road, Bangalore
1, 2, 3 BHK Apartment
₹ 56.36 Lac to 1.41 Cr

Electronic City Phase II, Bangalore
2, 3 BHK Apartment
₹ 76.54 Lac to 89.89 Lac

Sarjapur Road, Bangalore
2, 4 BHK Apartment
Price On Request

Bommasandra, Bangalore
2, 3 BHK Apartment
₹ 58.19 Lac to 95.97 Lac

Kammasandra, Bangalore
2, 3 BHK Apartment
₹ 33.85 Lac to 50.50 Lac

Sarjapur, Bangalore
3, 4 BHK Villa
₹ 1.72 Cr to 2.13 Cr

Sarjapur, Bangalore
2, 3 BHK Apartment
₹ 34.07 Lac to 52.71 Lac

Electronic City, Bangalore
2, 3 BHK Apartment
₹ 37.28 Lac to 51.57 Lac

Electronic City, Bangalore
2, 3 BHK Apartment
₹ 33.48 Lac to 46.66 Lac

Electronic City, Bangalore
2, 3 BHK Apartment
₹ 28.91 Lac to 46.87 Lac

Sarjapur, Bangalore
3, 4 BHK Villa
₹ 2.67 Cr to 3.10 Cr
The price range for villas starts from 2.12 Cr and goes up to 2.49 Cr.
The villas are built on a RCC Frame Structure.
The project is conveniently located near Hosur Road (6 km) and Sarjapur Road (4 km).
Yes, there is one resale option available, a 4 BHK villa priced 3.05 Cr.
The flooring in the villas is made of Vitrified Tiles.
RERA details are not available at the moment.
The villas feature walls with Oil Bound Distemper finish, Vitrified Tiles flooring, and RCC Frame Structure.
The project offers villas with areas ranging from 2400 Sq. Ft. to 2800 Sq. Ft. at prices starting from 2.12 Cr.
This website is only for the purpose of providing information regarding real estate projects in different geographies. Any information which is being provided on this website is not an advertisement or a solicitation. The company has not verified the information and the compliances of the projects. Further, the company has not checked the RERA* registration status of the real estate projects listed herein. The company does not make any representation in regards to the compliances done against these projects. Please note that you should make yourself aware about the RERA* registration status of the listed real estate projects.
*Real Estate (Regulation & Development) Act, 2016.


