Aishwarya Homes Bangalore developer logo

Niva Earthscape Devanahalli, Bangalore

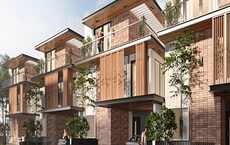
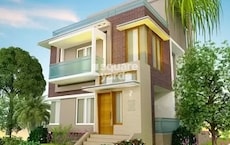
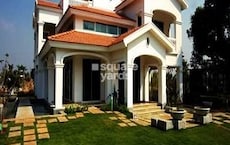
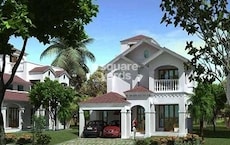
Spread across 11.85 Acres in Devanahalli, Bangalore, Niva Earthscape by Aishwarya Homes Bangalore is a Villa development with Villa options sized from 3049 Sq.Ft. to 3049 Sq.Ft.. The project is Under Construction, with possession in Mar 2027. Prices begin at ₹ 3.02 Cr.
Niva Earthscape Cover Image

₹3.02 Cr

₹9,900 Per Sq. Ft.

Project Status
Under Construction
Possession Starting From
Mar 2027
Unit Config
4 BHK Villa
Size
3049 Sq. Ft.
Number of Units
135
Total Area
11.85 Acres
On this page

About Niva Earthscape, Devanahalli by Aishwarya Homes Bangalore

Niva Earthscape, a premier residential project, is situated in Devanahalli, Bangalore, offering a tranquil and serene environment for residents to live life to the fullest. The project is strategically located near NH 44, just 2.5 kilometers away, making it an ideal choice for those who work or travel frequently. Additionally, it is also connected to Dabaspete Hosur Highway, a major commercial hub, which is approximately 2 kilometers from the project.

Niva Earthscape boasts a range of state-of-the-art amenities that cater to the needs of discerning residents. From a 24-hour water supply to rainwater harvesting, the project is designed with eco-friendliness and sustainability in mind. Other amenities include kids play areas, indoor games, and sports facilities, perfect for families and young couples who prioritize a healthy lifestyle. Furthermore, the project offers 24x7 security, ensuring a sense of peace and security for residents.

The project is designed to provide the perfect blend of luxury, comfort, and convenience, making it an ideal choice for those seeking a sophisticated lifestyle. With its unique combination of natural surroundings, modern amenities, and prime location, Niva Earthscape is an investment opportunity that should not be missed.

Nearby Landmarks

This residential property is advantageously situated near several notable landmarks, providing residents with effortless access to essential amenities and services, making it an ideal choice for a comfortable and convenient lifestyle.

  • Shanthinikethan Public School is 0.96 km away, an excellent option for families with children.
  • Akash Hospital is 0.95 km away, ensuring timely medical attention in case of an emergency.
  • Devanahalli Sub Post Office is 1.36 km away, providing a convenient city connection.
  • Gold Finch Resort is 0.99 km away, perfect for guests and visitors.
  • DRV Plaza is 1.89 km away, offering a range of shopping options.

Niva Earthscape Price List, Price Trends and Market Insights

Price List

View the latest price list for Niva Earthscape.

Unit Type (Saleable) Price* Action
4 BHK Villa 3049 Sq. Ft. ₹ 3.02 Cr

*Prices are indicative and subject to applicable charges and project terms.

Niva Earthscape Floor Plans

Floor plan of 4 BHK 3049 Sq. Ft. Villa in Niva Earthscape, Bangalore
4 BHK 3049 Sq. Ft. Villa

Price:₹ 3.02 Cr

₹ 2.09 L EMI

Master Plan, Photos, Videos & Brochure of Niva Earthscape

Explore the master plan, project photos and walkthrough videos of Niva Earthscape to understand the overall layout, tower placement, amenities, landscaped spaces and key highlights before making your buying decision.

Master Plan 1

Overview about Niva Earthscape
  • Niva Earthscape presents a residential community designed for a balanced lifestyle, offering a blend of private villas and shared social spaces. This development creates a welcoming environment for residents seeking both comfort and community engagement.
Land Use and Density
  • Around 45%-60% of the plot is green, anchored by the Meditation/Tree park and Reflexology Park, providing residents with natural spaces for relaxation and exercise.
  • The open area covers 50%-65% of the plot, and the Outdoor deck, Stepped seating, and Pergola seating fill the non-green stretches, giving residents places to gather, read, and relax outside their homes.
  • Only 25%-35% of the plot has been built on, ensuring homes receive ample air and light, and residents enjoy a spacious environment rather than a tightly packed complex.
Connectivity Access
  • NH 44 and Dabaspete Hosur Highway are close by, making daily commutes and errands straightforward for residents. The community also features multiple entry points and dedicated parking for visitors and school buses.
Amenities Lifestyle
  • A Swimming pool provides residents with a refreshing spot to cool off and unwind within the community.
  • The Club House, complemented by this amenity and Party lawn, offers residents spaces for social gatherings and community events.
  • The Football zone, Cricket pitch, and Outdoor gym provide residents with diverse options for sports and fitness activities right where they live.
  • A Kids Play area, Pet park, and Reading pods ensure that children, pet owners, and those seeking quiet moments all have dedicated spaces within the community.
Tower Placement Orientation
  • Villas are grouped into blocks, primarily in Phase 1a, with future phases planned.
  • Most villas align in parallel rows, creating clear street-like patterns.
  • The villa blocks are separated by internal roads and green strips.
  • Villas 1-20, 21-40, and 41-62 form three main clusters in Phase 1a.
Amenity Access
  • Residents in villas 1-20 can easily walk to the Volleyball court and Pickle ball court.
  • Villas near Entrance - 1 have quick access to the Admin office.
  • The Walking track and Outdoor yoga are conveniently located for villas in Phase 2 and Phase 3.
  • Villas 41-62 are close to the Jogging track.
Noise Privacy Road Facing
  • Villas on the outer edges of the property benefit from natural green buffers.
  • Homes facing the main internal road might experience more activity.
  • The layout places some villas with their backs to the main road, enhancing privacy.
  • Villas in the middle of blocks, like 44 or 45, are set back from through traffic.
Corridor Analysis
  • The linear arrangement of villas creates clear sightlines down the internal lanes.
  • Generous spacing between villa blocks allows for good light penetration.
  • Open views are maintained by the low-rise villa structures across the property.
  • The layout ensures that most villas do not directly face another villa's front door.
Internal Circulation Pedestrian
  • A central road connects this amenity and Entrance - 2, facilitating movement across the property.
  • Smaller roads branch off the main path, leading directly to villa clusters.
  • People can walk along these amenities for exercise.
  • The layout supports easy movement between residential areas and activity zones.
Child Senior Friendly Zones
  • The central green areas offer safe, open spaces for children to play freely.
  • Designated paths throughout the property provide smooth surfaces for older residents to stroll.
  • The layout ensures quiet zones are available for relaxation away from active areas.
  • The property's design supports easy movement for all age groups.
Green Cover Landscape
  • Green buffers line the main internal road, separating it from villa plots.
  • Large landscaped areas are concentrated around the central amenity zone.
  • The property's western edge features a continuous strip of natural planting.
  • Smaller green patches are interspersed between villa blocks, enhancing the environment.
Traffic Flow Access Planning
  • Cars enter the property from the east or west, using two distinct entry points.
  • The central road guides vehicle movement efficiently through the development.
  • Dedicated areas are provided for guest vehicles at both ends of the main road.
  • A specific zone is set aside for larger transport vehicles near the central amenities.
Overall Livability Assessment
  • The project offers a diverse range of activities, ensuring residents find something to enjoy daily.
  • Thoughtful zoning separates active areas from quieter residential blocks.
  • The blend of private homes with shared spaces supports a balanced community life.
  • Residents benefit from a well-structured environment that prioritizes comfort and engagement.
Final Summary

Living here offers a lifestyle centered around well-being and community connection, with abundant green spaces and diverse amenities for all ages. Families and individuals seeking an active yet peaceful environment will find their daily lives enriched by the thoughtfully integrated facilities. This project stands out for its commitment to open spaces and a wide array of recreational options, creating a truly engaging residential experience.

Download Hub for Niva Earthscape

Download brochure, master plan & walkthrough video of Niva Earthscape to explore floor plans, layout, and complete project details in Devanahalli, Bangalore.

Master Plan

Overall project layout & design

Walkthrough Video

Virtual tour of the property

Amenities & Specifications of Niva Earthscape

Sports

  • Gymnasium
  • Swimming Pool
  • Kids' Pool
  • Badminton Court(s)
  • Cricket
  • Kids' Play Areas / Sand Pits
  • Yoga Areas
  • Jogging / Cycle Track

Convenience

  • Power Backup
  • Treated Water Supply
  • 24*7 Water Supply
  • Party Lawn

Safety

  • 24 x 7 Security
  • CCTV / Video Surveillance
  • Fire Fighting Systems

Leisure

  • Party Hall
  • Clubhouse
  • Amphitheater
  • Indoor Games

Environment

  • Rain Water Harvesting
  • Normal Park / Central Green

Specifications

Master Bedroom-Walls
Oil Bound Distemper
Master Bedroom-Flooring
Vitrified Tiles
Other Bedrooms-Flooring
Vitrified Tiles
Walls
Oil Bound Distemper
Living Area-Flooring
Vitrified Tiles
Structure
RCC Frame Structure

Location and Connectivity Around Aishwarya Homes Bangalore Devanahalli

Connectivity map showing nearby places around North Bangalore
North Bangalore Check Travel Time

Estimate commute from your office or kid's school to Niva Earthscape.

RERA Details of Niva Earthscape

Scan the QR code to verify the project's RERA registration details.

PRM/KA/RERA/1250/303/PR/250924/007069

Niva Earthscape

View Detailed RERA
  • Square Yards RERA Reg. PRM/KA/RERA/1251/310/AG/171114/000400

How does Niva Earthscape compare with similar projects?

Compare Niva Earthscape with similar projects. Evaluate pricing, configurations, possession timelines, and project scale to find the best fit for your needs.
Current Project
Niva Earthscape project in Devanahalli, Bangalore

Niva Earthscape

Devanahalli, Bangalore

Price
₹3.02 Cr
Per Sq. Ft
₹9,900 Per Sq. Ft
Configuration
4 BHK Villa
Unit Size
3049 Sq. Ft
Possession
Mar 2027
Status
Under Construction
RERA No.
PRM/KA/RERA/1250/303 /PR/250924/007069
Land Area
11.85 Acres
Total Units
135
Density
11 Units/Acre
Hiranandani Upscale Devanahalli project in Devanahalli, Bangalore

Hiranandani Upscale Devanahalli

Devanahalli, Bangalore

Price
₹2.03 Cr - 2.92 Cr
Per Sq. Ft
₹7,125 Per Sq. Ft
Configuration
3, 4 BHK Villa
Unit Size
2850 to 4100 Sq. Ft
Possession
N/A
Status
Ready to Move
RERA No.
PRM/KA/RERA/1251/310/AG/171114/000400
Land Area
7.66 Acres
Total Units
96
Density
13 Units/Acre
Hiranandani The Villas project in Devanahalli, Bangalore

Hiranandani The Villas

Devanahalli, Bangalore

Price
₹2.13 Cr - 3.54 Cr
Per Sq. Ft
N/A
Configuration
3, 4 BHK Villa
Unit Size
2850 to 4770 Sq. Ft
Possession
N/A
Status
Ready to Move
RERA No.
PRM/KA/RERA/1251/310/AG/171114/000400
Land Area
80 Acres
Total Units
110
Density
1 Units/Acre
View Detailed Comparison

Aishwarya Homes Bangalore Track Record

1 Total
Projects
You May Also Like

Frequently Asked Questions About Niva Earthscape

No information available.

Currently not available.

Yes, the project is close to NH 44 and Dabaspete Hosur Highway.

We don t have the RERA details available at the moment.

Plot sizes of 802 Sq. Ft. and 4408 Sq. Ft. are available.

Price details are not disclosed.

Project details are not available.

Details not available.

*Disclaimer

This website is only for the purpose of providing information regarding real estate projects in different geographies. Any information which is being provided on this website is not an advertisement or a solicitation. The company has not verified the information and the compliances of the projects. Further, the company has not checked the RERA* registration status of the real estate projects listed herein. The company does not make any representation in regards to the compliances done against these projects. Please note that you should make yourself aware about the RERA* registration status of the listed real estate projects.

*Real Estate (Regulation & Development) Act, 2016.