
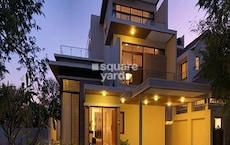
4 BHK Villa - 4250 sq. ft. (Saleable)
Asking price
Price:₹ 5.00 Cr


₹5.00 Cr - 6.00 Cr
Estimated Rent: ₹2.5L/month
Experience the finest luxury living at Fortius Under The Sun, a prestigious project located in Devanahalli, Bangalore. Surrounded by connectivity, this project enjoys proximity to esteemed roads like Bellary Road (2 km) and Doddaballapur Road (3.5 km), offering unmatched ease of access to major destinations. With RERA approval (PRM/KA/RERA/1250/303/PR/171201/000575, PRM/KA/RERA/1250/303/PR/270922/005276), Fortius Under The Sun is an ideal choice for discerning buyers and investors alike.
Boasting of world-class amenities, Fortius Under The Sun offers a Gymnasium for fitness enthusiasts and Power Backup for a seamless living experience. With attention to detail, the property specification includes Master Bedroom Walls painted with Oil Bound Distemper, promising a premium living experience. Whether you re looking for a luxurious retreat or an investment opportunity, Fortius Under The Sun is the perfect choice.
Choose from our exclusive unit options, featuring 4 BHK Villas with modern luxuries. The options include units with a super area of 4250 Sq. Ft. and a price tag of 5.00 Cr, as well as units with an area of 5100 Sq. Ft. available at 6.00 Cr. Don t miss this chance to own a piece of luxury in one of the most sought-after locations in Bangalore.
Available Unit OptionsThe following table outlines the available unit options at Fortius Under The Sun:
| Unit Type | Area (Sq. Ft.) | Price (Rs.) |
| 4 BHK Villa | 4250 | 50.00 Lac |
| 4 BHK Villa | 5100 | 6.00 Cr |
This residential project is situated near several prominent landmarks, providing residents with ease of access to essential services and amenities. These landmarks not only enhance the overall quality of life but also offer a unique blend of convenience and comfort.

No Square Yards registrations available for this project yet.
Devanahalli's average asking price is rising quarter-on-quarter.
Fortius Under The Sun avg. price is ₹ 5.7 k/Sq.Ft. compared to Devanahalli at ₹ 9.8 k/Sq.Ft.
Monthly Rent in Fortius Under The Sun start from ₹ 2.5 L with options available for 4 BHK units
Get the latest price and market updates for Fortius Under The Sun.
Rent in Fortius Under The Sun ranges from ₹ 3 L to ₹ 3 L with options available for 4 BHK, 4 BHK.
A new Phase, Tower/Building Name: Under the Sun – Luxury Villa Lifestyle by Fortius, launched under RERA No. PRM/KA/RERA/1250/303/PR/270922/005276. with targeted completion by 30-Sep-2026.
Under the Sun, developed by FORTIUS LAND DEVELOPERS LLP, officially launched on 01-Apr-2016. Registered under RERA No. PRM/KA/RERA/1250/303/PR/171201/000575. with total area of 4.73 Acre.
Explore rental listings currently available in Fortius Under The Sun, Bangalore.

Devanahalli, Bangalore
₹ 2.5 L

Devanahalli, Bangalore
₹ 2.25 L 
Devanahalli, Bangalore
₹ 2.25 L
Devanahalli, Bangalore
₹ 3.25 L

Devanahalli, Bangalore
₹ 2.5 LExplore the master plan, project photos and walkthrough videos of Fortius Under The Sun to understand the overall layout, tower placement, amenities, landscaped spaces and key highlights before making your buying decision.

Living here offers a quiet, nature-focused lifestyle where your home is surrounded by peaceful wooded areas and open skies. Families and wellness seekers benefit most from having safe, traffic-free outdoor spaces where children can play and adults can relax right in their backyards. This development stands out because it successfully combines the privacy of a plotted layout with an extensive, connected forest corridor that you rarely find in this area.
Download master plan of Fortius Under The Sun to explore layout details in Devanahalli, Bangalore.

Trust & Verification
Under the Sun
Rera Url:
Rera Url:

Devanahalli, Bangalore

Devanahalli, Bangalore

IVC Road, Bangalore
Share your genuine review and help other buyers make an informed decision.

Devanahalli, Bangalore
4 BHK
₹ 2.70 Cr to 3.50 Cr

Sadahalli, Bangalore
4 BHK
₹ 4.03 Cr to 4.29 Cr
Devanahalli, Bangalore
3,4 BHK
₹ 5.60 Cr to 9.37 Cr

Devanahalli, Bangalore
4 BHK
₹ 7.78 Cr

Devanahalli, Bangalore
4 BHK
₹ 3.04 Cr to 3.61 Cr

IVC Road, Bangalore
4 BHK
₹ 5.95 Cr to 8.55 Cr
Devanahalli, Bangalore
4 BHK
₹ 4.23 Cr to 4.54 Cr
Devanahalli, Bangalore
3,4 BHK
₹ 5.74 Cr to 9.67 Cr

Kempalingapura, Bangalore
3,4 BHK
₹ 2.75 Cr to 4.39 Cr
Devanahalli, Bangalore
4 BHK
₹ 4.34 Cr to 4.36 Cr

Thellohalli Agrahara, Bangalore
Plot
₹ 27.36 Lac to 36.00 Lac

International Airport road, Bangalore
Plot
₹ 26.50 Lac

Bagaluru, Bangalore
Price On Request

Doddaballapura, Bangalore
Plot
Price On Request

Vijayanagar, Bangalore
Price On Request

Boodihal, Bangalore
Plot
Price On Request

International Airport road, Bangalore
Price On Request

Kurubarakunte, Bangalore
Plot
Price On Request

Hosathota, Bangalore
2, 3 BHK Apartment
₹ 45.45 Lac to 77.55 Lac

Gokare, Bangalore
Plot
Price On Request
This project offers 4 BHK villas in two configurations - 4250 Sq. Ft. and 5100 Sq. Ft., with prices starting from 5.00 Cr and 6.00 Cr respectively.
Yes, this project is RERA-registered with registration numbers PRM/KA/RERA/1250/303/PR/171201/000575 and PRM/KA/RERA/1250/303/PR/270922/005276.
This project is ready to move, making it an ideal choice for those looking for immediate possession.
The homes feature Italian/Imported Marble flooring in the master bedroom, other bedrooms, and living area, along with Premium Bath Fittings and Italian/Imported Marble flooring in the bathroom.
The project is located near Bellary Road (2 km) and Doddaballapur Road (3.5 km), making it easily accessible.
The project features 24 x 7 Security, making it a secure and safe living option.
This website is only for the purpose of providing information regarding real estate projects in different geographies. Any information which is being provided on this website is not an advertisement or a solicitation. The company has not verified the information and the compliances of the projects. Further, the company has not checked the RERA* registration status of the real estate projects listed herein. The company does not make any representation in regards to the compliances done against these projects. Please note that you should make yourself aware about the RERA* registration status of the listed real estate projects.
*Real Estate (Regulation & Development) Act, 2016.





