
Sampigehalli, Bangalore
₹ 3.75 Cr- Ready to Move
- 2065 Sq.Ft. (Built-up Area)


₹4.06 Cr - 5.61 Cr
₹7,885 Per Sq. Ft.
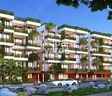
Experience the epitome of luxury living at Preeti E5 Green Homes, strategically located in the prime sublocation of Sampigehalli, just 3.5 kilometers away from the iconic Bellary Road. This RERA-approved project (PRM/KA/RERA/1251/472/PR/190220/002430) offers a serene and peaceful lifestyle amidst lush green surroundings.
Preeti E5 Green Homes boasts a range of world-class amenities that redefine luxury living. The state-of-the-art gymnasium provides a perfect setting to stay fit and healthy, while the power backup ensures that your lifestyle remains uninterrupted. The meticulously planned layout of the project ensures that every moment spent here is a cherishable experience.
The picturesque villas at Preeti E5 Green Homes are designed to provide the ultimate living experience. With spacious areas ranging from 4077 Sq. Ft. to 5640 Sq. Ft., each villa is a harmonious blend of style and functionality. The Master Bedroom floorings are crafted with vitrified tiles, adding a touch of elegance to the overall ambiance. With prices starting from 4.07 Cr for a 4 BHK villa, Preeti E5 Green Homes is an opportunity you wouldn t want to miss.
Available Unit OptionsThe following table outlines the available unit options at Preeti E5 Green Homes:
| Unit Type | Area (Sq. Ft.) | Price (Rs.) |
| 4 BHK Villa | 4077 | 4.07 Cr |
| 4 BHK Villa | 5640 | 5.63 Cr |
View the latest price list for Preeti E5 Green Homes.
*Prices are indicative and subject to applicable charges and project terms.
Preeti E5 Green Homes avg. price is ₹ 7.5 k/Sq.Ft. compared to Sampigehalli at ₹ 8.3 k/Sq.Ft.
Monthly Rent in Sampigehalli start from ₹ 38 K with options available for 2 BHK units
Get the latest price and market updates for Preeti E5 Green Homes.
ELEMENTS 5, developed by PREETI DEVELOPERS PVT LTD, officially launched on 19-Oct-2018. Registered under RERA No. PRM/KA/RERA/1251/472/PR/190220/002430. with total area of 0.76 Acre.

Price:₹ 4.06 Cr
Price:₹ 5.61 Cr
Explore resale listings currently available in Preeti E5 Green Homes, Bangalore.
Explore the master plan, project photos and walkthrough videos of Preeti E5 Green Homes to understand the overall layout, tower placement, amenities, landscaped spaces and key highlights before making your buying decision.

This community delivers a home life focused on green surroundings and outdoor activity. Families will particularly benefit from the dedicated play zones and the large central park, offering safe and engaging spaces for children. The emphasis on open and green areas makes this project stand out as a peaceful retreat within this area.
Download master plan of Preeti E5 Green Homes to explore layout details in Sampigehalli, Bangalore.

Estimate commute from your office or kid's school to Preeti E5 Green Homes.

Please select the starting point to calculate the travel time.
Average Asking Price in Sampigehalli
Based on active listings and recent trends

Based on demand, livability, and activity
Know More About Sampigehalli
No Reviews exist for Sampigehalli
Be the first to review this localityTrust & Verification
Elements 5
Rera Url:

Sampigehalli, Bangalore

Kannur, Bangalore

Thanisandra Main Road, Bangalore
Compare multiple homes side-by-side and find the option that best fits your budget, lifestyle, and needs.

Full Cost Clarity
Compare sale price or rent, applicable charges, and key ownership/rental expenses.
Amenities & Features
Compare amenities, furnishing, configuration, and property features side-by-side.
Best Pick Recommendation
Get an expert-recommended option based on your selected preferences.
Builder / Seller Details
Review key trust signals like builder profile, seller details, and project history.

Preeti Developers Pvt Ltd is a renowned real estate developer operating in Pune and Bangalore. With a portfolio of 3 successful projects, they have established themselves as a trusted name in the industry. They are driven by a passion for real estate and a zeal for innovation.Their team of highly motivated professionals has diverse expertise in real estate development, agro-farming technology, landscape development, gated communities, information technology, finance, and more. This enables them to deliver exceptional results and best value to their clients.Over the past 15 years, Preeti Developers has invested in and developed projects of all calibers, bringing smiles to many faces by delivering dream homes and high-yielding investment opportunities. Their mission is to deliver the best value and exceptional results to their clients, while their vision is to become the go-to real estate developers in South India.With a commitment to excellence and innovation, Preeti Developers has captured the accolades of being a renowned real estate developer in South India. For more information, visit their website.

Jakkuru, Bangalore
3,4 BHK
₹ 4.25 Cr to 5.50 Cr

Jakkuru, Bangalore
4 BHK
₹ 2.26 Cr to 3.27 Cr

Jakkuru, Bangalore
4 BHK
₹ 4.03 Cr to 5.85 Cr

Jakkuru, Bangalore
2,3,4 BHK
₹ 1.64 Cr to 5.03 Cr

Thanisandra Main Road, Bangalore
2,3,4 BHK
₹ 96.55 Lac to 4.32 Cr

Jakkuru, Bangalore
3,4 BHK
₹ 1.72 Cr to 3.46 Cr

Chikkagubbi Village, Bangalore
4 BHK
₹ 3.65 Cr to 4.25 Cr

Jakkuru, Bangalore
3,4 BHK
₹ 1.70 Cr to 3.27 Cr

Kannur, Bangalore
3,4,5 BHK
₹ 1.72 Cr to 4.70 Cr

Visthar, Bangalore
4 BHK
₹ 3.50 Cr to 3.77 Cr

Sathnur, Bangalore
2, 3 BHK Apartment
₹ 1.53 Cr to 2.76 Cr

Yelahanka, Bangalore
3, 4 BHK Apartment
₹ 2.88 Cr to 4.50 Cr

Thanisandra, Bangalore
2, 3 BHK Apartment
₹ 1.58 Cr to 2.53 Cr

Thanisandra, Bangalore
2, 3 BHK Apartment
₹ 1.60 Cr to 2.95 Cr

Jakkuru, Bangalore
3, 4 BHK Apartment
₹ 4.25 Cr to 5.81 Cr

Rachenahalli, Bangalore
3, 4 BHK Apartment
₹ 2.23 Cr to 2.70 Cr

Thanisandra Main Road, Bangalore
1, 2, 3, 4 BHK Apartment
₹ 94.29 Lac to 3.01 Cr

Hennur, Bangalore
4 BHK Villa
₹ 3.80 Cr to 4.60 Cr

Kannur, Bangalore
2, 3 BHK Apartment
₹ 1.26 Cr to 1.96 Cr

Thanisandra Main Road, Bangalore
2, 3, 4 BHK Apartment
₹ 1.26 Cr to 2.56 Cr

Kogilu, Bangalore
1, 2, 3, 4 BHK Studio, Apartment
₹ 55.23 Lac to 2.94 Cr

Yelahanka, Bangalore
3, 4 BHK Apartment
₹ 2.97 Cr to 4.06 Cr

Yelahanka, Bangalore
3, 4 BHK Apartment
₹ 2.43 Cr to 4.46 Cr

Nagavara, Bangalore
2, 3, 4 BHK Apartment
₹ 2.26 Cr to 4.57 Cr

Yelahanka, Bangalore
3, 4, 5 BHK Apartment
₹ 3.59 Cr to 9.88 Cr

Rachenahalli, Bangalore
2, 3 BHK Apartment
₹ 1.59 Cr to 2.48 Cr

Bellary Road, Bangalore
3, 4 BHK Apartment
₹ 3.31 Cr to 6.96 Cr

Thanisandra Main Road, Bangalore
3, 4 BHK Apartment
₹ 2.02 Cr to 3.50 Cr

Jakkuru, Bangalore
3, 4 BHK Apartment
₹ 2.58 Cr to 3.58 Cr

Thanisandra Main Road, Bangalore
3 BHK Apartment
₹ 2.27 Cr to 2.28 Cr

Hennur Road, Bangalore
2, 3 BHK Apartment
₹ 59.43 Lac to 99.69 Lac

Hebbal, Bangalore
Price On Request

Kogilu Road, Bangalore
2, 3 BHK Apartment
₹ 1.59 Cr to 2.49 Cr

Hebbal, Bangalore
Price On Request

Thanisandra Main Road, Bangalore
2, 3 BHK Apartment
₹ 2.90 Cr to 3.25 Cr

Thanisandra Main Road, Bangalore
1, 2, 3, 4 BHK Apartment, Penthouse
₹ 71.52 Lac to 4.17 Cr

Hebbal, Bangalore
3, 4 BHK Apartment
₹ 4.33 Cr to 6.44 Cr

Kogilu Road, Bangalore
2, 3 BHK Apartment
₹ 90.51 Lac to 1.48 Cr

Thanisandra Main Road, Bangalore
2, 3 BHK Apartment
₹ 98.49 Lac to 1.28 Cr
This project offers 4 BHK villas as part of its available unit options.
This project features a range of amenities, including a gymnasium, power backup, 24x7 security, and rainwater harvesting, among others.
The project is already ready to move.
The project is located near Bellary Road, which means residents will have easy access to several amenities and infrastructure developments in the area.
The developer, Preeti Developers Pvt Ltd, has completed 3 projects so far and has a strong reputation in the industry.
This website is only for the purpose of providing information regarding real estate projects in different geographies. Any information which is being provided on this website is not an advertisement or a solicitation. The company has not verified the information and the compliances of the projects. Further, the company has not checked the RERA* registration status of the real estate projects listed herein. The company does not make any representation in regards to the compliances done against these projects. Please note that you should make yourself aware about the RERA* registration status of the listed real estate projects.
*Real Estate (Regulation & Development) Act, 2016.


