
2 BHK Apartment - 1245 sq. ft. (Saleable)
Price:Price on Request


 +13 Photos
 Video
Price on Request
Estimated Rent: ₹50K/month
Introducing Bollineni Astra, a premier residential project located in Kogilu, which offers effortless connectivity to major hubs like Bellary Road and Thanisandra Main Road. The project is approve by RERA with the certification number PRM/KA/RERA/1251/309/PR/190614/002619, ensuring the highest standards of quality and compliance.
Bollineni Astra offers a range of luxurious amenities, including a state-of-the-art gym, to help you stay fit and active. Additionally, the project provides power backup, ensuring that you never experience any inconvenience.
The project offers various unit options, each meticulously designed to provide the perfect blend of style and comfort. You can choose from spacious 2 BHK, 3 BHK, and 4 BHK apartments, with areas ranging from 1245 sq. ft. to 2490 sq. ft. Each unit is designed to provide ample natural light and ventilation, with elegant features like oil-bound distemper on master bedroom walls. Prices are available upon request, and we invite you to schedule a visit to experience the charm of Bollineni Astra for yourself.
Available Unit OptionsThe following table outlines the available unit options at Bollineni Astra:
| Unit Type | Area (Sq. Ft.) | Price (Rs.) |
| 2 BHK Apartment | 1245 | On Request |
| 3 BHK Apartment | 1525 | On Request |
| 3 BHK Apartment | 1780 | On Request |
| 4 BHK Apartment | 2490 | On Request |
The new residential project is conveniently located near several notable landmarks, providing residents with easy access to essential amenities and services. These landmarks not only enhance the quality of life for residents but also offer a unique blend of convenience and comfort.
We have total 14 options available in Bollineni Astra for resale and rental, In resale we have 1 properties available ranging from 4 BHK having size of 2.09 CR
For rent you can check 13 properties having options for 2.5 BHK - 3 BHK with price ranging from 35,000 - 50,000.
| Listing Type | Total Listings | Unit Type Range | Price Range |
| Resale | 1 | 4 BHK | 2.09 CR |
| Rental | 13 | 2.5 BHK - 3 BHK | 35,000 - 50,000 |
In a significant development, the recent government-registered transactions in the real estate market have shown remarkable consistency in the rental rate. For the past three months, the rental rate has stabilized at 29.5, with a current rate of 8,393. This pattern can be seen continuing over the past six months, where the rental rate has remained unchanged at 29.5, with a current rate of 8,393. Interestingly, this period also witnessed 3 government-registered sales transactions, totalling a gross sales value of 2 Cr. On a yearly basis, the rental rate has also remained the same, with a current rate of 8,393. Moreover, a significant uptick in sales transactions is observed, with a total of 16 government-registered transactions yielding a combined gross sales value of 14 Cr, indicating a thriving real estate market.


Bollineni Astra's average asking price is stable quarter-on-quarter, compared with Kogilu.
Bollineni Astra avg. price is ₹ 9.6 k/Sq.Ft. compared to Kogilu at ₹ 11.4 K/Sq.Ft.
Monthly Rent in Bollineni Astra start from ₹ 50 K with options available for 3 BHK units
Explore the master plan, project photos and walkthrough videos of Bollineni Astra to understand the overall layout, tower placement, amenities, landscaped spaces and key highlights before making your buying decision.

Living here delivers a peaceful home life centered around outdoor activity and natural surroundings. Families benefit from the abundance of outdoor play areas and gardens that keep children active and older residents relaxed. This property stands out in the local market by dedicating the vast majority of its land to open air and recreation rather than dense housing blocks.
Download brochure, master plan & walkthrough video of Bollineni Astra to explore floor plans, layout, and complete project details in Kogilu, Bangalore.

Average Asking Price in Kogilu
Based on active listings and recent trends

Based on demand, livability, and activity
Know More About Kogilu
No Reviews exist for Kogilu
Be the first to review this localityTrust & Verification

Kogilu, Bangalore

Kogilu, Bangalore

Kogilu, Bangalore
Share your genuine review and help other buyers make an informed decision.

BSCPL was formerly known as B. Seenaiah & Company (Projects) Limited was formed in 1982. But in the year 2008, the firm was renamed as BSCPL Infrastructure Ltd. And since then it has become a leading name in Hyderabad. Mr. B. Seenaiah is the Managing Director of the company and Sri Bollineni Krishnaiah is the Chairman. BSCPL constructions Sis a ISO 9001: 2000 accredited infrastructure development firm possessing over 4 decades of construction experience. The firm has its strong presence across India, Bangladesh, Dubai and Afghanistan. Apart from real estate, the company has interests in other fields like Road Projects, Airport work, Bridges, Railway Freight Corridor works, Irrigation projects and constructing Hydro Power plants.

Kogilu, Bangalore
4, 5 BHK Apartment
₹ 4.22 Cr to 6.72 Cr

Kogilu, Bangalore
2, 3, 4 BHK Apartment
₹ 69.00 Lac to 1.38 Cr

Sarjapur Attibele Road, Bangalore
3, 4 BHK Villa
₹ 1.03 Cr to 1.27 Cr

Doddaballapura, Bangalore
2, 3 BHK Apartment
Price On Request

Doddaballapur Road, Bangalore
2, 3 BHK Apartment
₹ 40.20 Lac to 49.02 Lac

Yelahanka, Bangalore
3, 4 BHK Apartment
₹ 1.38 Cr to 2.21 Cr

Whitefield, Bangalore
2, 3 BHK Apartment
₹ 44.51 Lac to 1.84 Cr
Sarjapur Attibele Road, Bangalore
3, 4 BHK Villa
₹ 1.03 Cr to 1.27 Cr
Doddaballapura, Bangalore
2, 3 BHK Apartment
Price On Request
Doddaballapur Road, Bangalore
2, 3 BHK Apartment
₹ 40.20 Lac to 49.02 Lac
Yelahanka, Bangalore
3, 4 BHK Apartment
₹ 1.38 Cr to 2.21 Cr
Whitefield, Bangalore
2, 3 BHK Apartment
₹ 44.51 Lac to 1.84 Cr
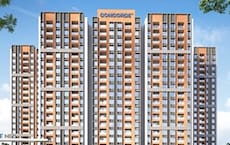
Thanisandra, Bangalore
2,3 BHK
₹ 1.16 Cr to 1.58 Cr

Yelahanka, Bangalore
3,4 BHK
₹ 2.43 Cr to 4.46 Cr

Thanisandra Main Road, Bangalore
3 BHK
₹ 2.27 Cr to 2.28 Cr

Thanisandra Main Road, Bangalore
3,4 BHK
₹ 2.02 Cr to 3.50 Cr
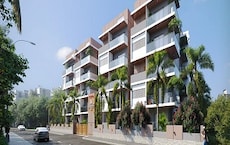
Chokkanahalli, Bangalore
3 BHK
₹ 1.48 Cr to 1.79 Cr

Yelahanka, Bangalore
2,3 BHK
₹ 1.52 Cr to 2.17 Cr
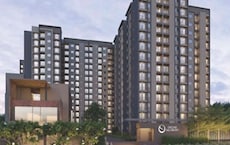
Thanisandra, Bangalore
2,3 BHK
₹ 1.13 Cr to 2.01 Cr

Jakkuru, Bangalore
2,3 BHK
₹ 1.18 Cr to 1.87 Cr

Bellary Road, Bangalore
3,4 BHK
₹ 3.31 Cr to 6.96 Cr
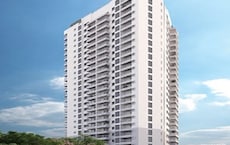
Hennur Road, Bangalore
2,3 BHK
₹ 1.18 Cr to 1.51 Cr

Sathnur, Bangalore
2, 3 BHK Apartment
₹ 1.53 Cr to 2.76 Cr

Thanisandra Main Road, Bangalore
1, 2, 3, 4 BHK Apartment
₹ 94.29 Lac to 3.01 Cr

Yelahanka, Bangalore
3, 4 BHK Apartment
₹ 2.88 Cr to 4.50 Cr

Yelahanka New Town, Bangalore
2, 3, 4 BHK Apartment
₹ 1.18 Cr to 2.18 Cr

Thanisandra, Bangalore
2, 3 BHK Apartment
₹ 1.69 Cr to 2.97 Cr

Jakkuru, Bangalore
3, 4 BHK Apartment
₹ 4.25 Cr to 5.81 Cr

Rachenahalli, Bangalore
3, 4 BHK Apartment
₹ 2.23 Cr to 2.70 Cr

Hennur Road, Bangalore
2, 3 BHK Apartment
₹ 1.26 Cr to 1.96 Cr

Thanisandra Main Road, Bangalore
2, 3, 4 BHK Apartment
₹ 1.26 Cr to 2.56 Cr

Kannur, Bangalore
3 BHK Apartment
₹ 1.74 Cr to 3.01 Cr

Thanisandra, Bangalore
2, 3 BHK Apartment
₹ 1.58 Cr to 2.53 Cr

Yelahanka, Bangalore
3, 4 BHK Apartment
₹ 2.97 Cr to 4.06 Cr

Yelahanka, Bangalore
3, 4, 5 BHK Apartment
₹ 3.59 Cr to 9.88 Cr

Rachenahalli, Bangalore
3, 4 BHK Apartment
₹ 2.17 Cr to 3.42 Cr

Rachenahalli, Bangalore
2, 3 BHK Apartment
₹ 1.59 Cr to 2.48 Cr

Jakkuru, Bangalore
3, 4 BHK Apartment
₹ 2.58 Cr to 3.58 Cr

Thanisandra, Bangalore
2, 3 BHK Apartment
₹ 79.06 Lac to 1.67 Cr

Hennur Road, Bangalore
2, 3 BHK Apartment
₹ 59.43 Lac to 99.69 Lac

Thanisandra Main Road, Bangalore
2, 3 BHK Apartment
₹ 1.25 Cr to 2.15 Cr

Kogilu Road, Bangalore
2, 3 BHK Apartment
₹ 1.34 Cr to 2.05 Cr

Jakkuru, Bangalore
1, 2 BHK Apartment
₹ 71.61 Lac to 1.25 Cr

Hennur, Bangalore
4 BHK Row House
₹ 5.84 Cr

Hebbal, Bangalore
Price On Request

Kogilu Road, Bangalore
2, 3 BHK Apartment
₹ 1.59 Cr to 2.49 Cr

Thanisandra Main Road, Bangalore
2, 3 BHK Apartment
₹ 2.90 Cr to 3.25 Cr

Jakkuru, Bangalore
4 BHK Villa
₹ 2.26 Cr to 3.27 Cr
Explore resale and rental listings currently available in Bollineni Astra, Bangalore.

Kogilu, Bangalore
₹ 1.3 Cr
Kogilu, Bangalore
₹ 1.35 Cr
Kogilu, Bangalore
₹ 1.96 Cr
Kogilu, Bangalore
₹ 1.95 Cr
Kogilu, Bangalore
₹ 1.52 Cr
Kogilu, Bangalore
₹ 2.1 Cr

Kogilu, Bangalore
₹ 2.47 Cr 
Kogilu, Bangalore
₹ 2.79 Cr

Kogilu, Bangalore
₹ 45,000
Kogilu, Bangalore
₹ 48,000
Kogilu, Bangalore
₹ 45,000

Kogilu, Bangalore
₹ 52,500
Kogilu, Bangalore
₹ 48,500

Kogilu, Bangalore
₹ 52,000 
Kogilu, Bangalore
₹ 1 LOne Click Properties
One Click Properties
Assent Assocission
Ntv Realtors
Silverkey Realty
The project, Bollineni Astra, offers specifications like Master Bedroom-Walls:Oil Bound Distemper, Master Bedroom-Flooring:Vitrified Tiles, Other Bedrooms-Flooring:Vitrified Tiles, Walls:Oil Bound Distemper, Living Area-Flooring:Vitrified Tiles, and Structure:RCC Frame Structure.
The project is situated near Bellary Road and Thanisandra Main Road, making it well-connected to various parts of the city.
Yes, there are 13 unit options available for rent in Bollineni Astra, ranging from 2.5 BHK to 3 BHK, and priced between 35,000 to 50,000.
BSCPL Infrastructure is the developer behind Bollineni Astra, with a total of 13 completed projects under their belt.
Bollineni Astra is RERA-registered with the Project RERA number PRM/KA/RERA/1251/309/PR/190614/002619.
Bollineni Astra offers various unit options, including 2 BHK, 3 BHK, and 4 BHK apartments, ranging in size from 1245 Sq. Ft. to 2490 Sq. Ft.
This website is only for the purpose of providing information regarding real estate projects in different geographies. Any information which is being provided on this website is not an advertisement or a solicitation. The company has not verified the information and the compliances of the projects. Further, the company has not checked the RERA* registration status of the real estate projects listed herein. The company does not make any representation in regards to the compliances done against these projects. Please note that you should make yourself aware about the RERA* registration status of the listed real estate projects.
*Real Estate (Regulation & Development) Act, 2016.





