
Jakkuru, Bangalore
₹ 27,000- Ready to Move
- 1340 Sq.Ft. (Built-up Area)


Price on Request
Estimated Rent: ₹27K – ₹45K/month
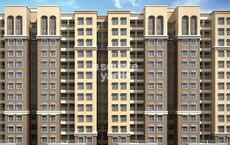
Mittal Palms, a majestic residential project, is strategically located in Jakkur, with seamless connectivity to Bellary Road and Yelahanka Road, making it an ideal choice for those who want to be close to the city s vibrant hubs. The project is registered with RERA (Project RERA: PRM/KA/RERA/1251/309/PR/180328/000585) and is carefully designed to provide a luxurious living experience.
The project boasts of an array of modern amenities, including a well-equipped gymnasium and reliable power backup, ensuring that residents can live life to the fullest. The master bedrooms feature oil-bound distemper walls, adding a touch of elegance to the overall design.
With a range of unit options to choose from, Mittal Palms offers 2 BHK and 3 BHK apartments, catering to varying needs and preferences. The units come in varying sizes, with an area range of 1180 Sq. Ft. to 1800 Sq. Ft. and prices starting from on request.
Available Unit OptionsThe following table outlines the available unit options at Mittal Palms:
| Unit Type | Area (Sq. Ft.) | Price (Rs.) |
| 2 BHK Apartment | 1180 | On Request |
| 2 BHK Apartment | 1235 | On Request |
| 2 BHK Apartment | 1340 | On Request |
| 3 BHK Apartment | 1720 | On Request |
| 3 BHK Apartment | 1800 | On Request |
| 3 BHK Apartment | 1980 | On Request |
The proposed residential development is well-connected to several prominent landmarks, providing residents with easy access to essential services, amenities, and recreational activities. These landmarks not only enhance the quality of life for residents but also offer a unique blend of convenience and comfort.
In resale we have 3 properties available ranging from (Unit Type) having price from 94.99 L
| Listing Type | Total Listings | Unit Type Range | Price Range |
| Resale | 3 | 2 BHK - 3 BHK | 94.99 L - 1.32 CR |
View the latest price list for Mittal Palms.
*Prices are indicative and subject to applicable charges and project terms.
Mittal Palms's average asking price is rising quarter-on-quarter, compared with Jakkuru.
Mittal Palms avg. price is ₹ 11.4 K/Sq.Ft. compared to Jakkuru at ₹ 13 K/Sq.Ft.
Monthly Rent in Mittal Palms ranges from ₹ 27 K to ₹ 45 K with options available for 2,3 BHK units
Get the latest price and market updates for Mittal Palms.
Rent in Mittal Palms ranges from ₹ 27 K to ₹ 45 K with options available for 2 BHK, 3 BHK.
During Q2'2026, average property prices for Mittal Palms moved from ₹ 9,900/sqft to ₹ 11,450/sqft, reflecting a 15.66% rise.
During Q1'2026, average property prices for Mittal Palms moved from ₹ 7,350/sqft to ₹ 9,900/sqft, reflecting a 34.69% rise.
MITTAL PALMS, developed by TRISHUL DEVELOPERS, officially launched on 01-Jan-2013. Registered under RERA No. PRM/KA/RERA/1251/309/PR/180328/000585. with total area of 3.33 Acre.

Price:Price on Request
Price:Price on Request
Price:Price on Request
Price:Price on Request
Price:Price on Request
Price:Price on Request
Explore rental listings currently available in Mittal Palms, Bangalore.
Jakkuru, Bangalore
₹ 27,000 
Jakkuru, Bangalore
₹ 45,000

Jakkuru, Bangalore
₹ 45,000 
Jakkuru, Bangalore
₹ 45,000 
Jakkuru, Bangalore
₹ 45,000 Explore the master plan, project photos and walkthrough videos of Mittal Palms to understand the overall layout, tower placement, amenities, landscaped spaces and key highlights before making your buying decision.

Living at this area offers a balanced home life with abundant natural light and air, thanks to its spacious design. Families will appreciate the dedicated play areas and pools for children, while those seeking wellness can enjoy the walking tracks and open spaces. This project stands out for its thoughtful integration of green areas and diverse amenities, creating a comfortable and engaging community environment.
Download master plan of Mittal Palms to explore layout details in Jakkuru, Bangalore.

Estimate commute from your office or kid's school to Mittal Palms.


Please select the starting point to calculate the travel time.
Average Asking Price in Jakkuru
Based on active listings and recent trends

Based on demand, livability, and activity
Know More About Jakkuru
No Reviews exist for Jakkuru
Be the first to review this localityTrust & Verification
Mittal Palms
Rera Url:

Jakkuru, Bangalore

Kogilu Road, Bangalore

Thanisandra, Bangalore
Compare multiple homes side-by-side and find the option that best fits your budget, lifestyle, and needs.

Full Cost Clarity
Compare sale price or rent, applicable charges, and key ownership/rental expenses.
Amenities & Features
Compare amenities, furnishing, configuration, and property features side-by-side.
Best Pick Recommendation
Get an expert-recommended option based on your selected preferences.
Builder / Seller Details
Review key trust signals like builder profile, seller details, and project history.

Mittal Builders sensed a great opportunity in an emerging India almost five decades earlier. Mittal Builders were one of the first structured development companies to offer residential housing for sale in India. The Group is mainly involved in the development, leasing and sale of commercial, residential and industrial properties. The portfolio of property by Mittal Builders spreads over several cities including Mumbai, Pune, Thane, Delhi, Hyderabad, Bangalore and Nagpur among others. The company also believes in catering to all sections of the society including high end, middle income and low income segments. The company has collectively developed around 50 million sq ft across 2000 projects over these years and some of these have been acknowledged as landmarks by experts and industry bodies. Being the first company to offer organized housing for sale, Mittal Group has successfully carried forward its core values of dedication, use of top class technology and superior quality. The company has several firsts to its credit in the ever changing real estate market. The Group has also forayed into several other business segments including international trade, hospitality and five star beach resorts/deluxe hotels. Tourism is also another thrust area at the Group.

Hebbal, Bangalore
2,3 BHK
₹ 98.30 Lac to 1.25 Cr

Thanisandra Main Road, Bangalore
2,3 BHK
₹ 70.83 Lac to 1.15 Cr

Thanisandra Main Road, Bangalore
2,3,4 BHK
₹ 96.55 Lac to 4.32 Cr

Hebbal, Bangalore
2,3,4 BHK
Price On Request

Kogilu Road, Bangalore
2,3 BHK
₹ 90.51 Lac to 1.48 Cr
Thanisandra Main Road, Bangalore
2,3 BHK
₹ 98.58 Lac to 1.22 Cr

Hebbal, Bangalore
2,3 BHK
₹ 1.70 Cr to 2.79 Cr

Jakkuru, Bangalore
1,2 BHK
₹ 71.61 Lac to 1.25 Cr

Kogilu, Bangalore
2,3 BHK
₹ 1.80 Cr to 2.58 Cr

Jakkuru, Bangalore
2,3,4 BHK
₹ 1.54 Cr to 2.65 Cr

Yelahanka, Bangalore
3, 4 BHK Apartment
₹ 2.88 Cr to 4.50 Cr

Thanisandra, Bangalore
2, 3 BHK Apartment
₹ 1.60 Cr to 2.95 Cr

Rachenahalli, Bangalore
3, 4 BHK Apartment
₹ 2.23 Cr to 2.70 Cr

Thanisandra Main Road, Bangalore
1, 2, 3, 4 BHK Apartment
₹ 94.29 Lac to 3.01 Cr

Thanisandra Main Road, Bangalore
2, 3, 4 BHK Apartment
₹ 1.26 Cr to 2.56 Cr

Kannur, Bangalore
3 BHK Apartment
₹ 1.70 Cr to 2.95 Cr

Yelahanka, Bangalore
Plot
Price On Request

Thanisandra Main Road, Bangalore
3 BHK Apartment
Price On Request

Kogilu, Bangalore
4, 5 BHK Apartment
₹ 4.22 Cr to 6.72 Cr

Yelahanka, Bangalore
2, 3 BHK Apartment
Price On Request

Kogilu, Bangalore
1, 2, 3, 4 BHK Studio, Apartment
₹ 55.23 Lac to 2.94 Cr

Yelahanka, Bangalore
3, 4 BHK Apartment
₹ 2.43 Cr to 4.46 Cr

Nagavara, Bangalore
2, 3, 4 BHK Apartment
₹ 2.26 Cr to 4.57 Cr

Yelahanka, Bangalore
3, 4, 5 BHK Apartment
₹ 3.59 Cr to 9.88 Cr

Rachenahalli, Bangalore
2, 3 BHK Apartment
₹ 1.59 Cr to 2.48 Cr

Bellary Road, Bangalore
3, 4 BHK Apartment
₹ 3.31 Cr to 6.96 Cr

Thanisandra Main Road, Bangalore
3, 4 BHK Apartment
₹ 2.02 Cr to 3.50 Cr

Thanisandra Main Road, Bangalore
3 BHK Apartment
₹ 2.27 Cr to 2.28 Cr

Rachenahalli, Bangalore
3, 4 BHK Apartment
₹ 1.95 Cr to 3.06 Cr

Thanisandra Main Road, Bangalore
1, 2, 3, 4 BHK Studio, Apartment
₹ 55.20 Lac to 2.94 Cr

Hebbal, Bangalore
Price On Request

Kogilu Road, Bangalore
2, 3 BHK Apartment
₹ 1.59 Cr to 2.49 Cr

Hebbal, Bangalore
Price On Request

Thanisandra Main Road, Bangalore
2, 3 BHK Apartment
₹ 2.90 Cr to 3.25 Cr

Thanisandra Main Road, Bangalore
1, 2, 3, 4 BHK Apartment, Penthouse
₹ 71.52 Lac to 4.17 Cr

Hebbal, Bangalore
3, 4 BHK Apartment
₹ 4.33 Cr to 6.44 Cr

Thanisandra Main Road, Bangalore
2, 3 BHK Apartment
₹ 98.49 Lac to 1.28 Cr

Thanisandra Main Road, Bangalore
3 BHK Apartment
₹ 1.52 Cr to 1.57 Cr

Thanisandra Main Road, Bangalore
3 BHK Apartment
₹ 3.34 Cr to 3.46 Cr
The homes at Mittal Palms are constructed using a RCC Frame Structure and feature Vitrified Tiles flooring.
Mittal Palms offers apartments in the size range of 1180 to 1980 sq ft, with configurations including 2 BHK and 3 BHK units.
The project features a range of amenities, including a Gymnasium, Power Backup, 24 x 7 Security, Reading Room/Library, and Rain Water Harvesting.
Mittal Palms is developed by Mittal Builders, a renowned real estate developer with a total of 43 projects under their portfolio.
Yes, Mittal Palms is a ready-to-move project, allowing residents to move in immediately.
The project is conveniently located near Bellary Road and Yelahanka Road, with distances ranging from 2.5 to 2.7 km to key nearby locations and public transportation options.
Yes, Mittal Palms is RERA-registered with the project RERA number PRM/KA/RERA/1251/309/PR/180328/000585.
This website is only for the purpose of providing information regarding real estate projects in different geographies. Any information which is being provided on this website is not an advertisement or a solicitation. The company has not verified the information and the compliances of the projects. Further, the company has not checked the RERA* registration status of the real estate projects listed herein. The company does not make any representation in regards to the compliances done against these projects. Please note that you should make yourself aware about the RERA* registration status of the listed real estate projects.
*Real Estate (Regulation & Development) Act, 2016.


