Squareyards Logo
Blogs
Sell or Rent Property
Login

Furnished Flats for Sale in Jakkuru, Bangalore

Looking to buy furnished property in Jakkuru, Bangalore? This residential neighbourhood offers a comfortable living environment with good connectivity and access to essential daily conveniences. Buyers starting their property search in Bangalore often consider localities like Jakkuru for their balanced mix of residential comfort, accessibility, and proximity to workplaces, schools, and healthcare facilities. While furnished property listings in Jakkuru, Bangalore may currently be limited on our platform, the locality continues to attract interest from homebuyers due to its convenient location within the city. Buyers exploring residential properties in Bangalore often keep track of new listings in well-established neighbourhoods like Jakkuru as fresh properties for sale in Bangalore are added regularly. You can also explore nearby residential areas within Bangalore to compare options and find furnished homes that match your lifestyle and budget.
Showing 14 Listings
Last Updated: Apr 19, 2026
  • All
  • New Project
  • Resale
  • Zero Brokerage
4 BHK Apartment For Sale in Keya Homes Life By The Lake, Jakkuru
Gym in 4 BHK Apartment at Keya Homes Life By The Lake, Jakkuru – for Sale
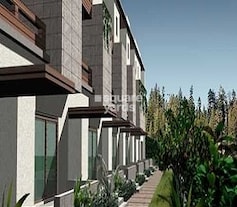
4 BHK Apartment – Garden View at Keya Homes Life By The Lake, Jakkuru - for Sale
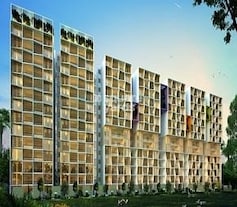
4 BHK Apartment – Exterior View View at Keya Homes Life By The Lake, Jakkuru - for Sale
Keya Homes Life By The Lake

4 BHK Flat for Sale in Jakkuru, Bangalore Location map of 4 BHK Flat for Sale in Jakkuru, Bangalore located at 13.156732, 77.690385

₹ 6 Cr

Config
4 BHK + 4 Bath
Area Built-up Area
5400
Sq.Ft.
Additional Spaces
Servant Room
Possession Status
Ready To Move
Floor
3rd Floor
Parking
3 Covered Parking

Explore a lifestyle of elegance and space in this furnished 4-bedroom, 4-bathroom Flats located in Jakkuru, Bangalore, within the Keya Homes Life By The Lake project.Priced at 6 Cr, this expansive 5400 Square Feet residence offers a breakthrough price for discerning buyers seeking a spacious and well-maintained home.The property is situated in a gated society, providing enhanced security and a

  • Wide Road
  • Breakthrough Price
  • Gated Society
  • Well Maintained
  • Spacious
Century Astoria
Century Astoria
New Booking
Century Real Estate Developer Logo

3, 4 BHK Flats in Century Astoria
Jakkuru, Bangalore Location map of  located at 13.089353, 77.597904

  • Starting From₹ 4.25 Cr
  • Project Status New Launch
  • No. of Units 334
  • Total area 6.07 acres
3 BHK 2175 Sq. Ft. Apartment
2175 Sq. Ft

₹ 4.25 Cr

4 BHK 2975 Sq. Ft. Apartment
2975 Sq. Ft

₹ 5.81 Cr

4 BHK Apartment For Sale in MAIA Pelican Grove, Jakkuru
4 BHK Apartment – Exterior View View at MAIA Pelican Grove, Jakkuru - for Sale
Floor Plan in 4 BHK Apartment at MAIA Pelican Grove, Jakkuru – for Sale
4 BHK Apartment – Exterior View View at MAIA Pelican Grove, Jakkuru - for Sale
Swimming Pool in 4 BHK Apartment at MAIA Pelican Grove, Jakkuru – for Sale
MAIA Pelican Grove

4 BHK Flat for Sale in Jakkuru, Bangalore Location map of 4 BHK Flat for Sale in Jakkuru, Bangalore located at 13.084627, 77.607022

Price on Request

Config
4 BHK + 4 Bath
Area Saleable Area
4750
Sq.Ft.
Additional Spaces
Pooja Room +3
Possession Status
Ready To Move
Floor
16th of 19 Floors
Parking
4 Covered + 1 Open

Discover a luxurious lifestyle in this exquisite 4-bedroom, 4-bathroom Flats located in the prestigious MAIA Pelican Grove project in Jakkuru, Bangalore, available for sale at 14 crore.Spanning an expansive 4750 square feet on the 16th floor of a 19-story building, this furnished residence offers a serene community view and boasts an impressive 4 dedicated parking spaces.Residents will enjoy access to

Sobha HRC Pristine Phase 4 Block 4 And 5
New Booking
Sobha Developer Logo

4 BHK Villas in Sobha HRC Pristine Phase 4 Block 4 And 5
Jakkuru, Bangalore Location map of  located at 13.069064, 77.60553

  • Starting From₹ 2.26 Cr
  • Project Status Under Construction
  • No. of Units 14
  • Total area 8.49 acres
4 BHK 2424 Sq. Ft. Villa
2424 Sq. Ft

₹ 2.26 Cr

4 BHK 3508 Sq. Ft. Villa
3508 Sq. Ft

₹ 3.27 Cr

3.5 BHK Apartment For Sale in NR Orchid Gardenia, Jakkuru
3.5 BHK Apartment – Exterior View View at NR Orchid Gardenia, Jakkuru - for Sale
Balcony in 3.5 BHK Apartment at NR Orchid Gardenia, Jakkuru – for Sale
3.5 BHK Apartment – Garden View at NR Orchid Gardenia, Jakkuru - for Sale
Balcony in 3.5 BHK Apartment at NR Orchid Gardenia, Jakkuru – for Sale
3.5 BHK Apartment – Garden View at NR Orchid Gardenia, Jakkuru - for Sale
Balcony in 3.5 BHK Apartment at NR Orchid Gardenia, Jakkuru – for Sale
3.5 BHK Apartment – Exterior View View at NR Orchid Gardenia, Jakkuru - for Sale
Balcony in 3.5 BHK Apartment at NR Orchid Gardenia, Jakkuru – for Sale
3.5 BHK Apartment – Exterior View View at NR Orchid Gardenia, Jakkuru - for Sale
NR Orchid Gardenia

3.5 BHK Flat for Sale in Jakkuru, Bangalore Location map of 3.5 BHK Flat for Sale in Jakkuru, Bangalore located at 13.06043, 77.620279

₹ 3.45 Cr

Config
3.5 BHK + 4 Bath
Area Built-up Area
2710
Sq.Ft.
Additional Spaces
Pooja Room +1
Possession Status
Ready To Move
Facing
North Facing
Floor
4th Floor

Living in NR Orchid Gardenia offers a refined lifestyle with this furnished 3.5-bedroom, 4-bathroom Flats in Jakkuru, Bangalore, available for sale at 3.45 crore.The apartment provides a generous 2710 square feet of living space, ensuring ample room for relaxation and entertainment.Enjoy pleasant garden views from your unit, adding a touch of nature to your urban dwelling.This home is located on

  • 3D Tour
Prestige Camden Gardens
New Booking
Prestige Developer Logo

3, 4 BHK Flats in Prestige Camden Gardens
Jakkuru, Bangalore Location map of  located at 13.094063, 77.636243

  • Starting From₹ 2.02 Cr
  • Project Status Under Construction
  • No. of Units 117
  • Total area 1.83 acres
3 BHK 1578 Sq. Ft. Apartment
1578 Sq. Ft

₹ 2.02 Cr

3 BHK 2037 Sq. Ft. Apartment
2037 Sq. Ft

₹ 2.61 Cr

4 BHK 2732 Sq. Ft. Apartment
2732 Sq. Ft

₹ 3.50 Cr

4 BHK Apartment For Sale in MAIA Pelican Grove, Jakkuru
Floor Plan in 4 BHK Apartment at MAIA Pelican Grove, Jakkuru – for Sale
Swimming Pool in 4 BHK Apartment at MAIA Pelican Grove, Jakkuru – for Sale
4 BHK Apartment – Exterior View View at MAIA Pelican Grove, Jakkuru - for Sale
MAIA Pelican Grove

4 BHK Flat for Sale in Jakkuru, Bangalore Location map of 4 BHK Flat for Sale in Jakkuru, Bangalore located at 13.084627, 77.607022

Price on Request

Config
4 BHK + 4 Bath
Area Built-up Area
5268
Sq.Ft.
Additional Spaces
Pooja Room +3
Possession Status
Ready To Move
Facing
East Facing
Floor
14th of 19 Floors

This fully furnished four-bedroom, four-bathroom Flats in MAIA Pelican Grove, Jakkuru, Bangalore, offers a luxurious lifestyle with a stunning pool view from its 14th-floor position in a 19-story building.Spread across 5268 square feet, this property boasts an impressive array of amenities including a gymnasium, swimming pool, various sports courts like badminton and tennis, a squash court, kids` play areas, a

  • 3D Tour
Assetz Soho And Sky
Assetz Soho And Sky
Assetz Soho And Sky
Assetz Soho And Sky
Assetz Soho And Sky
Assetz Soho And Sky
Assetz Soho And Sky
Assetz Soho And Sky
Assetz Soho And Sky
New Booking
Assetz Homes Developer Logo

3, 4 BHK Flats in Assetz Soho And Sky
Jakkuru, Bangalore Location map of  located at 13.071433, 77.615133

  • Starting From₹ 2.58 Cr
  • ₹ 12,800/ Sq. Ft
  • Project Status Under Construction
  • No. of Units 234
  • Total area 4.5 acres
3 BHK 2015 Sq. Ft. Apartment
2015 Sq. Ft

₹ 2.58 Cr

3 BHK 2489 Sq. Ft. Apartment
2489 Sq. Ft

₹ 3.19 Cr

4 BHK 2799 Sq. Ft. Apartment
2799 Sq. Ft

₹ 3.58 Cr

Locality Insights: Jakkuru
Price Insights Price Insights
Average Asking Price in Jakkuru
₹ 13,650/Sq.ft
For Apartment Based on active listings and recent trends
Property Rates in Jakkuru
Locality Rank
Locality Rank #250 in Bangalore
Based on demand, livability, and activity
Know More About Jakkuru
Write A Reviews
Write A Review
No Reviews exist for Jakkuru
Be the first one to review this locality
4 BHK Apartment For Sale in MAIA Pelican Grove, Jakkuru
Floor Plan in 4 BHK Apartment at MAIA Pelican Grove, Jakkuru – for Sale
4 BHK Apartment – Exterior View View at MAIA Pelican Grove, Jakkuru - for Sale
MAIA Pelican Grove

4 BHK Flat for Sale in Jakkuru, Bangalore Location map of 4 BHK Flat for Sale in Jakkuru, Bangalore located at 13.084627, 77.607022

Price on Request

Config
4 BHK + 4 Bath
Area Saleable Area
5259
Sq.Ft.
Additional Spaces
Pooja Room +3
Possession Status
Ready To Move
Facing
East Facing
Floor
15th of 19 Floors

Experience elevated living in this spacious 4-bedroom, 4-bathroom Flats offering a generous 5259 square feet of meticulously designed space in Bangalore`s Jakkuru area.Positioned on the 15th floor of the prestigious MAIA Pelican Grove, this furnished residence boasts a desirable road view and ample parking for 4 vehicles, ensuring convenience for you and your guests.The property, with an age of 5-7

  • 3D Tour
Century Novus
Century Novus
Century Novus
Century Novus
Century Novus
New Booking
Century Real Estate Developer Logo

2, 3 BHK Flats in Century Novus
Jakkuru, Bangalore Location map of  located at 13.086078, 77.603859

  • Starting From₹ 1.19 Cr
  • Project Status Under Construction
  • No. of Units 234
  • Total area 5.7 acres
2 BHK 1010 Sq. Ft. Apartment
1010 Sq. Ft

₹ 1.19 Cr

2 BHK 1160 Sq. Ft. Apartment
1160 Sq. Ft

₹ 1.37 Cr

3 BHK 1275 Sq. Ft. Apartment
1275 Sq. Ft

₹ 1.50 Cr

3 BHK 1645 Sq. Ft. Apartment
1645 Sq. Ft

₹ 1.94 Cr

3.5 BHK Apartment For Sale in MAIA Pelican Grove, Jakkuru
3.5 BHK Apartment – Exterior View View at MAIA Pelican Grove, Jakkuru - for Sale
Floor Plan in 3.5 BHK Apartment at MAIA Pelican Grove, Jakkuru – for Sale
3.5 BHK Apartment – Exterior View View at MAIA Pelican Grove, Jakkuru - for Sale
MAIA Pelican Grove

3.5 BHK Flat for Sale in Jakkuru, Bangalore Location map of 3.5 BHK Flat for Sale in Jakkuru, Bangalore located at 13.084627, 77.607022

Price on Request

Config
3.5 BHK + 3 Bath
Area Built-up Area
5263
Sq.Ft.
Additional Spaces
Pooja Room +1
Possession Status
Ready To Move
Facing
East Facing
Floor
16th of 19 Floors

This opulent 3.5-bedroom, 3-bathroom Flats at MAIA Pelican Grove in Jakkuru, Bangalore, presents a remarkable investment for discerning buyers seeking luxury and exclusivity.Priced at 14 crore, this furnished 5263 square feet residence is located on the 16th floor of a 19-story building, offering breathtaking pool views.The property, aged between 5-7 years, comes with three dedicated parking spaces and boasts an

Century Avalon
New Booking
Century Real Estate Developer Logo

4 BHK Villas in Century Avalon
Jakkuru, Bangalore Location map of  located at 13.07909, 77.598121

  • Starting From₹ 4.03 Cr
  • ₹ 6,843/ Sq. Ft
  • Project Status Ready to Move
  • No. of Units 7
4 BHK 5888 Sq. Ft. Villa
5888 Sq. Ft

₹ 4.03 Cr

4 BHK 8545 Sq. Ft. Villa
8545 Sq. Ft

₹ 5.85 Cr

3 BHK Apartment For Sale in Sobha HRC Pristine Bangalore, Jakkuru
Kitchen in 3 BHK Apartment at Sobha HRC Pristine Bangalore, Jakkuru – for Sale
Bedroom in 3 BHK Apartment at Sobha HRC Pristine Bangalore, Jakkuru – for Sale
Bathroom in 3 BHK Apartment at Sobha HRC Pristine Bangalore, Jakkuru – for Sale
Living Room in 3 BHK Apartment at Sobha HRC Pristine Bangalore, Jakkuru – for Sale
Furnished Amenities in 3 BHK Apartment at Sobha HRC Pristine Bangalore, Jakkuru – for Sale
Bedroom in 3 BHK Apartment at Sobha HRC Pristine Bangalore, Jakkuru – for Sale
Furnished Amenities in 3 BHK Apartment at Sobha HRC Pristine Bangalore, Jakkuru – for Sale
Bedroom in 3 BHK Apartment at Sobha HRC Pristine Bangalore, Jakkuru – for Sale
Living Room in 3 BHK Apartment at Sobha HRC Pristine Bangalore, Jakkuru – for Sale
Team Area in 3 BHK Apartment at Sobha HRC Pristine Bangalore, Jakkuru – for Sale
Room in 3 BHK Apartment at Sobha HRC Pristine Bangalore, Jakkuru – for Sale
Team Area in 3 BHK Apartment at Sobha HRC Pristine Bangalore, Jakkuru – for Sale
Room in 3 BHK Apartment at Sobha HRC Pristine Bangalore, Jakkuru – for Sale
Living Room in 3 BHK Apartment at Sobha HRC Pristine Bangalore, Jakkuru – for Sale
Team Area in 3 BHK Apartment at Sobha HRC Pristine Bangalore, Jakkuru – for Sale
Bedroom in 3 BHK Apartment at Sobha HRC Pristine Bangalore, Jakkuru – for Sale
Kitchen in 3 BHK Apartment at Sobha HRC Pristine Bangalore, Jakkuru – for Sale
Furnished Amenities in 3 BHK Apartment at Sobha HRC Pristine Bangalore, Jakkuru – for Sale
Kitchen in 3 BHK Apartment at Sobha HRC Pristine Bangalore, Jakkuru – for Sale
Room in 3 BHK Apartment at Sobha HRC Pristine Bangalore, Jakkuru – for Sale
Bathroom in 3 BHK Apartment at Sobha HRC Pristine Bangalore, Jakkuru – for Sale
Furnished Amenities in 3 BHK Apartment at Sobha HRC Pristine Bangalore, Jakkuru – for Sale
Room in 3 BHK Apartment at Sobha HRC Pristine Bangalore, Jakkuru – for Sale
Bathroom in 3 BHK Apartment at Sobha HRC Pristine Bangalore, Jakkuru – for Sale
Sobha HRC Pristine Bangalore

3 BHK Flat for Sale in Jakkuru, Bangalore Location map of 3 BHK Flat for Sale in Jakkuru, Bangalore located at 13.069064, 77.60553

₹ 3.85 Cr

Config
3 BHK + 3 Bath
Area Built-up Area
1938
Sq.Ft.
Additional Spaces
Servant Room
Possession Status
Ready To Move
Facing
East Facing
Floor
2nd Floor

Your search for an upscale lifestyle in Bangalore Jakkuru area may end with this fully furnished three-bedroom, three-bathroom Flats at Sobha HRC Pristine.Spread across 1938 square feet, this home offers a comfortable and convenient living experience with two dedicated parking spaces. Residents will enjoy access to a wide array of amenities, including a gymnasium, swimming pool, badminton and tennis courts,

  • Prime Location
  • Reputed Builder
  • Investment Opportunity
  • Family
  • Peaceful Vicinity
Sobha Pristine
Sobha Pristine
Sobha Pristine
Sobha Pristine
Sobha Pristine
Sobha Pristine
Sobha Pristine
Sobha Pristine
Sobha Pristine
Sobha Pristine
Sobha Pristine
Sobha Pristine
Sobha Pristine
New Booking
Sobha Developer Logo

3, 4 BHK Flats, Villas in Sobha Pristine
Jakkuru, Bangalore Location map of  located at 13.068908, 77.605683

  • Starting From₹ 1.70 Cr
  • Project Status Ready to Move
  • No. of Units 395
  • Total area 8.52 acres
3 BHK 1819 Sq. Ft. Apartment
1819 Sq. Ft

₹ 1.70 Cr

3 BHK 1932 Sq. Ft. Apartment
1932 Sq. Ft

₹ 1.80 Cr

4 BHK 3737 Sq. Ft. Apartment
3737 Sq. Ft

4 BHK 2252 Sq. Ft. Apartment
2252 Sq. Ft

₹ 2.30 Cr

4 BHK 2424 Sq. Ft. Villa
2424 Sq. Ft

₹ 2.26 Cr

4 BHK 3508 Sq. Ft. Villa
3508 Sq. Ft

₹ 3.27 Cr

3 BHK Apartment For Sale in Sobha HRC Pristine, Jakkuru
Room in 3 BHK Apartment at Sobha HRC Pristine, Jakkuru – for Sale
Bathroom in 3 BHK Apartment at Sobha HRC Pristine, Jakkuru – for Sale
Room in 3 BHK Apartment at Sobha HRC Pristine, Jakkuru – for Sale
Building Lobby in 3 BHK Apartment at Sobha HRC Pristine, Jakkuru – for Sale
Room in 3 BHK Apartment at Sobha HRC Pristine, Jakkuru – for Sale
Building Lobby in 3 BHK Apartment at Sobha HRC Pristine, Jakkuru – for Sale
Room in 3 BHK Apartment at Sobha HRC Pristine, Jakkuru – for Sale
Kitchen in 3 BHK Apartment at Sobha HRC Pristine, Jakkuru – for Sale
Room in 3 BHK Apartment at Sobha HRC Pristine, Jakkuru – for Sale
Kitchen in 3 BHK Apartment at Sobha HRC Pristine, Jakkuru – for Sale
Room in 3 BHK Apartment at Sobha HRC Pristine, Jakkuru – for Sale
Building Lobby in 3 BHK Apartment at Sobha HRC Pristine, Jakkuru – for Sale
Kitchen in 3 BHK Apartment at Sobha HRC Pristine, Jakkuru – for Sale
Room in 3 BHK Apartment at Sobha HRC Pristine, Jakkuru – for Sale
Sobha HRC Pristine

3 BHK Flat for Sale in Jakkuru, Bangalore Location map of 3 BHK Flat for Sale in Jakkuru, Bangalore located at 13.069033, 77.606928

₹ 3.8 Cr

Config
3 BHK + 3 Bath
Area Saleable Area
1950
Sq.Ft.
Additional Spaces
Servant Room
Possession Status
Ready To Move
Facing
East Facing
Floor
1st of 15 Floors

A comfortable and upscale living experience awaits you in Bangalore Jakkuru, with this furnished 3-bedroom, 3-bathroom Flats in Sobha HRC Pristine, available for sale at 3.8 crore.Spanning 1950 square feet, this first-floor unit overlooks a refreshing pool view and is part of a secure, gated community perfect for families seeking a luxurious lifestyle. Residents will enjoy access to an impressive

  • Gated Society
  • Safe & Secure Locality
  • Luxury lifestyle
  • Family
Sobha HRC Pristine
Sobha HRC Pristine
Sobha HRC Pristine
Sobha HRC Pristine
Sobha HRC Pristine
Sobha HRC Pristine
Sobha HRC Pristine
Sobha HRC Pristine
Sobha HRC Pristine
Sobha HRC Pristine
Sobha HRC Pristine
Sobha HRC Pristine
Sobha HRC Pristine
Sobha HRC Pristine
New Booking
Sobha Developer Logo

2, 3, 4 BHK Flats, Penthouses, Villas in Sobha HRC Pristine
Jakkuru, Bangalore Location map of  located at 13.069033, 77.606928

  • Starting From₹ 1.64 Cr
  • Project Status Ready to Move
  • No. of Units 395
  • Total area 8.52 acres
2 BHK 1459 Sq. Ft. Apartment
1459 Sq. Ft

₹ 1.64 Cr

3 BHK 1802 Sq. Ft. Apartment
1802 Sq. Ft

₹ 2.03 Cr

3 BHK 1950 Sq. Ft. Apartment
1950 Sq. Ft

₹ 2.19 Cr

4 BHK 3588 Sq. Ft. Penthouse
3588 Sq. Ft

₹ 5.02 Cr

4 BHK 3595 Sq. Ft. Penthouse
3595 Sq. Ft

₹ 5.03 Cr

4 BHK 3508 Sq. Ft. Villa
3508 Sq. Ft

₹ 4.73 Cr

4 BHK 2424 Sq. Ft. Villa
2424 Sq. Ft

₹ 3.27 Cr

2 BHK Apartment For Sale in Brigade Bricklane, Jakkuru
Kitchen in 2 BHK Apartment at Brigade Bricklane, Jakkuru – for Sale
Team Area in 2 BHK Apartment at Brigade Bricklane, Jakkuru – for Sale
Bedroom in 2 BHK Apartment at Brigade Bricklane, Jakkuru – for Sale
Team Area in 2 BHK Apartment at Brigade Bricklane, Jakkuru – for Sale
Bedroom in 2 BHK Apartment at Brigade Bricklane, Jakkuru – for Sale
Furnished Amenities in 2 BHK Apartment at Brigade Bricklane, Jakkuru – for Sale
Kitchen in 2 BHK Apartment at Brigade Bricklane, Jakkuru – for Sale
Bedroom in 2 BHK Apartment at Brigade Bricklane, Jakkuru – for Sale
Kitchen in 2 BHK Apartment at Brigade Bricklane, Jakkuru – for Sale
Furnished Amenities in 2 BHK Apartment at Brigade Bricklane, Jakkuru – for Sale
Brigade Bricklane

2 BHK Flat for Sale in Jakkuru, Bangalore Location map of 2 BHK Flat for Sale in Jakkuru, Bangalore located at 13.098751, 77.63246

₹ 1.25 Cr

Config
2 BHK + 2 Bath
Area Built-up Area
947
Sq.Ft.
Possession Status
Ready To Move
Facing
East Facing
Floor
3rd of 4 Floors
Parking
1 Covered Parking

This furnished two-bedroom Flats in Brigade Bricklane, Jakkuru, Bangalore, offers a comfortable living space with garden views from the 3rd floor of a 4-story building. Priced at 1.25 crore, this 947 square feet home features two bathrooms and one parking space.Residents can enjoy a wide array of amenities, including a gymnasium, swimming pool, badminton court, tennis court, squash court, kids` play

2 BHK Apartment For Sale in Brigade Bricklane, Jakkuru
Kitchen in 2 BHK Apartment at Brigade Bricklane, Jakkuru – for Sale
Team Area in 2 BHK Apartment at Brigade Bricklane, Jakkuru – for Sale
Bedroom in 2 BHK Apartment at Brigade Bricklane, Jakkuru – for Sale
Team Area in 2 BHK Apartment at Brigade Bricklane, Jakkuru – for Sale
Bedroom in 2 BHK Apartment at Brigade Bricklane, Jakkuru – for Sale
Furnished Amenities in 2 BHK Apartment at Brigade Bricklane, Jakkuru – for Sale
Kitchen in 2 BHK Apartment at Brigade Bricklane, Jakkuru – for Sale
Bedroom in 2 BHK Apartment at Brigade Bricklane, Jakkuru – for Sale
Kitchen in 2 BHK Apartment at Brigade Bricklane, Jakkuru – for Sale
Furnished Amenities in 2 BHK Apartment at Brigade Bricklane, Jakkuru – for Sale
Kitchen in 2 BHK Apartment at Brigade Bricklane, Jakkuru – for Sale
2 BHK Apartment – Exterior View View at Brigade Bricklane, Jakkuru - for Sale
Team Area in 2 BHK Apartment at Brigade Bricklane, Jakkuru – for Sale
Bedroom in 2 BHK Apartment at Brigade Bricklane, Jakkuru – for Sale
Team Area in 2 BHK Apartment at Brigade Bricklane, Jakkuru – for Sale
Bedroom in 2 BHK Apartment at Brigade Bricklane, Jakkuru – for Sale
Furnished Amenities in 2 BHK Apartment at Brigade Bricklane, Jakkuru – for Sale
Kitchen in 2 BHK Apartment at Brigade Bricklane, Jakkuru – for Sale
Bedroom in 2 BHK Apartment at Brigade Bricklane, Jakkuru – for Sale
Kitchen in 2 BHK Apartment at Brigade Bricklane, Jakkuru – for Sale
Furnished Amenities in 2 BHK Apartment at Brigade Bricklane, Jakkuru – for Sale
Brigade Bricklane

2 BHK Flat for Sale in Jakkuru, Bangalore Location map of 2 BHK Flat for Sale in Jakkuru, Bangalore located at 13.098751, 77.63246

₹ 1.25 Cr

Config
2 BHK + 2 Bath
Area Built-up Area
947
Sq.Ft.
Possession Status
Ready To Move
Facing
East Facing
Floor
3rd of 4 Floors
Parking
1 Covered Parking

A serene garden view awaits you from this 2-bedroom, 2-bathroom furnished Flats in Brigade Bricklane, Jakkuru, Bangalore, available for sale at 1.25 crore. Spread across 947 square feet on the 3rd floor of a 4-story building, this home offers a peaceful retreat with a complimentary 1 parking space.The property, aged between 2 to 4 years, boasts an impressive array of amenities

4 BHK Apartment For Sale in MAIA Pelican Grove, Jakkuru
Floor Plan in 4 BHK Apartment at MAIA Pelican Grove, Jakkuru – for Sale
4 BHK Apartment – Exterior View View at MAIA Pelican Grove, Jakkuru - for Sale
Swimming Pool in 4 BHK Apartment at MAIA Pelican Grove, Jakkuru – for Sale
4 BHK Apartment – Exterior View View at MAIA Pelican Grove, Jakkuru - for Sale
MAIA Pelican Grove

4 BHK Flat for Sale in Jakkuru, Bangalore Location map of 4 BHK Flat for Sale in Jakkuru, Bangalore located at 13.084627, 77.607022

Price on Request

Config
4 BHK + 4 Bath
Area Saleable Area
5250
Sq.Ft.
Additional Spaces
Pooja Room +3
Possession Status
Ready To Move
Facing
East Facing
Floor
15th of 19 Floors

This 4 bedroom, 4 bathroom Flats in MAIA Pelican Grove, Jakkuru offers a spacious 5250 Square Feet of living space with a garden view from its 15th-floor position in a 19-story building.Priced at 14 crore, this furnished home provides ample room for families and includes 4 dedicated parking spaces.Residents can enjoy a wide range of amenities, including a gymnasium, swimming

4 BHK Apartment For Sale in MAIA Pelican Grove, Jakkuru
Floor Plan in 4 BHK Apartment at MAIA Pelican Grove, Jakkuru – for Sale
4 BHK Apartment – Exterior View View at MAIA Pelican Grove, Jakkuru - for Sale
MAIA Pelican Grove

4 BHK Flat for Sale in Jakkuru, Bangalore Location map of 4 BHK Flat for Sale in Jakkuru, Bangalore located at 13.084627, 77.607022

Price on Request

Config
4 BHK + 4 Bath
Area Built-up Area
5264
Sq.Ft.
Additional Spaces
Pooja Room +3
Possession Status
Ready To Move
Floor
14th of 19 Floors
Parking
4 Covered + 2 Open

This expansive 4-bedroom, 4-bathroom Flats in MAIA Pelican Grove, Jakkuru, offers a luxurious living experience with 5264 square feet of well-appointed space.Located on the 14th floor of a 19-story building, this furnished residence provides a pleasant road view and includes four dedicated parking spaces.The property, aged between 5-7 years, represents a significant investment opportunity in a desirable Bangalore locality, promising

4 BHK Apartment For Sale in MAIA Pelican Gardens, Jakkuru
4 BHK Apartment – Exterior View View at MAIA Pelican Gardens, Jakkuru - for Sale
Swimming Pool in 4 BHK Apartment at MAIA Pelican Gardens, Jakkuru – for Sale
4 BHK Apartment – Exterior View View at MAIA Pelican Gardens, Jakkuru - for Sale
MAIA Pelican Gardens

4 BHK Flat for Sale in Jakkuru, Bangalore Location map of 4 BHK Flat for Sale in Jakkuru, Bangalore located at 13.084579, 77.607034

₹ 14 Cr

Config
4 BHK + 4 Bath
Area Built-up Area
5268
Sq.Ft.
Additional Spaces
Pooja Room +3
Possession Status
Ready To Move
Floor
15th of 19 Floors
Parking
2 Open Parking

This luxurious furnished Flats in MAIA Pelican Gardens, Jakkuru, Bangalore, presents an unparalleled lifestyle for discerning buyers.Spanning 5268 square feet on the 15th floor of a 19-story building, this 4-bedroom, 4-bathroom residence boasts a road view and comes with the convenience of a servant quarter.Residents will enjoy an extensive array of world-class amenities including a gymnasium, swimming pool, badminton and

4 BHK Apartment For Sale in MAIA Pelican Grove, Jakkuru
Floor Plan in 4 BHK Apartment at MAIA Pelican Grove, Jakkuru – for Sale
Swimming Pool in 4 BHK Apartment at MAIA Pelican Grove, Jakkuru – for Sale
4 BHK Apartment – Exterior View View at MAIA Pelican Grove, Jakkuru - for Sale
MAIA Pelican Grove

4 BHK Flat for Sale in Jakkuru, Bangalore Location map of 4 BHK Flat for Sale in Jakkuru, Bangalore located at 13.084627, 77.607022

Price on Request

Config
4 BHK + 4 Bath
Area Built-up Area
5269
Sq.Ft.
Additional Spaces
Pooja Room +3
Possession Status
Ready To Move
Floor
15th of 19 Floors
Parking
4 Covered + 1 Open

Experience refined living in this 4-bedroom, 4-bathroom furnished Flats located on the 15th floor of MAIA Pelican Grove in Jakkuru, Bangalore, offering a generous 5269 square feet of opulent space with a desirable pool view.This residence, within a 19-story building, is designed for those who appreciate sophisticated design and premium comfort, featuring ample parking for four vehicles and situated in

Similar Listings Similar Properties near Jakkuru
5 BHK Apartment For Sale in L&T Raintree Boulevard, Hebbal
Swimming Pool in 5 BHK Apartment at L&T Raintree Boulevard, Hebbal – for Sale
Bathroom in 5 BHK Apartment at L&T Raintree Boulevard, Hebbal – for Sale
Master Plan in 5 BHK Apartment at L&T Raintree Boulevard, Hebbal – for Sale
Room in 5 BHK Apartment at L&T Raintree Boulevard, Hebbal – for Sale
Bathroom in 5 BHK Apartment at L&T Raintree Boulevard, Hebbal – for Sale
Living Room in 5 BHK Apartment at L&T Raintree Boulevard, Hebbal – for Sale
Bathroom in 5 BHK Apartment at L&T Raintree Boulevard, Hebbal – for Sale
Room in 5 BHK Apartment at L&T Raintree Boulevard, Hebbal – for Sale
Bathroom in 5 BHK Apartment at L&T Raintree Boulevard, Hebbal – for Sale
Room in 5 BHK Apartment at L&T Raintree Boulevard, Hebbal – for Sale
Kitchen in 5 BHK Apartment at L&T Raintree Boulevard, Hebbal – for Sale
L&T Raintree Boulevard

5 BHK Flat for Sale in Hebbal, Bangalore Location map of 5 BHK Flat for Sale in Hebbal, Bangalore located at 13.069318, 77.590686

₹ 3.99 Cr

Config
5 BHK + 4 Bath
Area Built-up Area
1904
Sq.Ft.
Possession Status
Ready To Move
Facing
North East Facing
Floor
1st of 1 Floors
Parking
1 Covered Parking

This 5-bedroom, 4-bathroom Flats in Hebbal offers a luxurious living experience with its 1904 square feet of furnished space. Priced at 3.99 crore, this property is situated in the prestigious L&T Raintree Boulevard project, boasting a serene garden view and convenient amenities including a gymnasium, 24 x 7 security, CCTV surveillance, and round-the-clock water supply.The apartment is located on the first

1 BHK Apartment For Sale in L&T Raintree Boulevard, Hebbal
Bedroom in 1 BHK Apartment at L&T Raintree Boulevard, Hebbal – for Sale
Kitchen in 1 BHK Apartment at L&T Raintree Boulevard, Hebbal – for Sale
Bedroom in 1 BHK Apartment at L&T Raintree Boulevard, Hebbal – for Sale
Kitchen in 1 BHK Apartment at L&T Raintree Boulevard, Hebbal – for Sale
L&T Raintree Boulevard

1 BHK Flat for Sale in Hebbal, Bangalore Location map of 1 BHK Flat for Sale in Hebbal, Bangalore located at 13.069318, 77.590686

₹ 1.1 Cr

Config
1 BHK + 1 Bath
Area Built-up Area
486
Sq.Ft.
Possession Status
Ready To Move
Facing
West Facing
Floor
2nd Floor
Parking
1 Covered + 1 Open

This furnished 1-bedroom, 1-bathroom Flats in L&T Raintree Boulevard, Hebbal, Bangalore is available for sale at 1.1 Cr. Located on the 2nd floor, this residence offers a comfortable living space of 486 square feet.The property is between 2 to 4 years old, ensuring modern construction and design.Residents will have access to 1 dedicated parking space, adding to the convenience.The apartment is

3 BHK Apartment For Sale in Sashank Amogha, Agrahara
Swimming Pool in 3 BHK Apartment at Sashank Amogha, Agrahara – for Sale
Bedroom in 3 BHK Apartment at Sashank Amogha, Agrahara – for Sale
Living Room in 3 BHK Apartment at Sashank Amogha, Agrahara – for Sale
Bedroom in 3 BHK Apartment at Sashank Amogha, Agrahara – for Sale
Sashank Amogha

3 BHK Flat for Sale in Agrahara, Bangalore Location map of 3 BHK Flat for Sale in Agrahara, Bangalore located at 13.091381, 77.614946

₹ 1.2 Cr

Config
3 BHK + 3 Bath
Area Built-up Area
1700
Sq.Ft.
Possession Status
Ready To Move
Facing
East Facing
Parking
2 Covered Parking
Flooring
Marble Flooring

A serene lifestyle awaits in this 1700 square feet furnished Flats located in Agrahara, Bangalore, listed for 1.2 crore.This 3-bedroom, 3-bathroom home offers a calming park view from its spacious interiors, perfect for those seeking tranquility.Built within the Sashank Amogha project, the apartment is between 2 to 4 years old, ensuring modern construction and design.You will have ample space with

3 BHK Apartment For Sale in RMZ Galleria, Yelahanka
Bedroom in 3 BHK Apartment at RMZ Galleria, Yelahanka – for Sale
Bathroom in 3 BHK Apartment at RMZ Galleria, Yelahanka – for Sale
Team Area in 3 BHK Apartment at RMZ Galleria, Yelahanka – for Sale
Kitchen in 3 BHK Apartment at RMZ Galleria, Yelahanka – for Sale
Balcony in 3 BHK Apartment at RMZ Galleria, Yelahanka – for Sale
Kitchen in 3 BHK Apartment at RMZ Galleria, Yelahanka – for Sale
RMZ Galleria

3 BHK Flat for Sale in Yelahanka, Bangalore Location map of 3 BHK Flat for Sale in Yelahanka, Bangalore located at 13.093568, 77.595406

₹ 2.6 Cr

Config
3 BHK + 3 Bath
Area Built-up Area
1910
Sq.Ft.
Additional Spaces
Servant Room
Facing
North Facing
Parking
2 Covered Parking
Furnishing Status
Furnished

Picture a vibrant lifestyle in Bangalore thriving Yelahanka neighborhood, where this fully furnished three-bedroom, three-bathroom Flats in RMZ Galleria awaits you for 2.6 crore.Spanning 1910 square feet, this residence offers ample space for comfortable living and entertaining. Inside, you`ll find modern conveniences like central air conditioning and central Wi-Fi, along with the ease of home automation. The building itself boasts

  • Gated Society
  • Well Maintained
  • Safe & Secure Locality
  • Affordable
  • Family
1.5 BHK Apartment For Sale in MIMS Renaissance, Thanisandra Main Road
Gym in 1.5 BHK Apartment at MIMS Renaissance, Thanisandra Main Road – for Sale
Bathroom in 1.5 BHK Apartment at MIMS Renaissance, Thanisandra Main Road – for Sale
Bedroom in 1.5 BHK Apartment at MIMS Renaissance, Thanisandra Main Road – for Sale
Building Lobby in 1.5 BHK Apartment at MIMS Renaissance, Thanisandra Main Road – for Sale
Bedroom in 1.5 BHK Apartment at MIMS Renaissance, Thanisandra Main Road – for Sale
Kitchen in 1.5 BHK Apartment at MIMS Renaissance, Thanisandra Main Road – for Sale
Bedroom in 1.5 BHK Apartment at MIMS Renaissance, Thanisandra Main Road – for Sale
Living Room in 1.5 BHK Apartment at MIMS Renaissance, Thanisandra Main Road – for Sale
Bedroom in 1.5 BHK Apartment at MIMS Renaissance, Thanisandra Main Road – for Sale
Kitchen in 1.5 BHK Apartment at MIMS Renaissance, Thanisandra Main Road – for Sale
Living Room in 1.5 BHK Apartment at MIMS Renaissance, Thanisandra Main Road – for Sale
MIMS Renaissance

1.5 BHK Flat for Sale in Thanisandra Main Road, Bangalore Location map of 1.5 BHK Flat for Sale in Thanisandra Main Road, Bangalore located at 13.086954, 77.621482

₹ 1.18 Cr

Config
1.5 BHK + 2 Bath
Area Built-up Area
950
Sq.Ft.
Additional Spaces
Pooja Room +3
Possession Status
Ready To Move
Parking
2 Covered Parking
Furnishing Status
Furnished

This furnished 1.5 bedroom, 2 bathroom Flats in MIMS Renaissance on Thanisandra Main Road, Bangalore, is listed for sale at 1.18 crore, providing 950 square feet of well-designed living space.The property is presented in a ready-to-move-in condition, ideal for those looking for a seamless transition into a new home.Its strategic location in Thanisandra Main Road ensures convenient access to various

 Shop For Sale in 79 Orchids, Rachenahalli
Bedroom in  Shop at 79 Orchids, Rachenahalli – for Sale
79 Orchids

Shop for Sale in Rachenahalli, Bangalore Location map of Shop for Sale in Rachenahalli, Bangalore located at 13.0635472235537, 77.6178096711645

₹ 83 L

Area Built-up Area
500
Sq.Ft.
Possession Status
Ready To Move
Parking
1 Open Parking
Furnishing Status
Furnished

Invest in a prime commercial shop located in the bustling locality of Rachenahalli, Bangalore, now available for sale at 83 Lac. This 500 Square Feet furnished space offers immediate usability for your business ventures, featuring a dedicated washroom for added convenience.Its strategic position ensures high visibility and accessibility, crucial for attracting customers and facilitating smooth operations.The furnished interior means you can

3 BHK Apartment For Sale in NR Windgates, Thanisandra Main Road
3 BHK Apartment – Exterior View View at NR Windgates, Thanisandra Main Road - for Sale
3 BHK Apartment – Garden View at NR Windgates, Thanisandra Main Road - for Sale
3 BHK Apartment – Exterior View View at NR Windgates, Thanisandra Main Road - for Sale
Gym in 3 BHK Apartment at NR Windgates, Thanisandra Main Road – for Sale
Balcony in 3 BHK Apartment at NR Windgates, Thanisandra Main Road – for Sale
Bathroom in 3 BHK Apartment at NR Windgates, Thanisandra Main Road – for Sale
Building Lobby in 3 BHK Apartment at NR Windgates, Thanisandra Main Road – for Sale
Kitchen in 3 BHK Apartment at NR Windgates, Thanisandra Main Road – for Sale
Balcony in 3 BHK Apartment at NR Windgates, Thanisandra Main Road – for Sale
Bedroom in 3 BHK Apartment at NR Windgates, Thanisandra Main Road – for Sale
Balcony in 3 BHK Apartment at NR Windgates, Thanisandra Main Road – for Sale
Bedroom in 3 BHK Apartment at NR Windgates, Thanisandra Main Road – for Sale
Living Room in 3 BHK Apartment at NR Windgates, Thanisandra Main Road – for Sale
Master Bedroom in 3 BHK Apartment at NR Windgates, Thanisandra Main Road – for Sale
Living Room in 3 BHK Apartment at NR Windgates, Thanisandra Main Road – for Sale
Bedroom in 3 BHK Apartment at NR Windgates, Thanisandra Main Road – for Sale
Bathroom in 3 BHK Apartment at NR Windgates, Thanisandra Main Road – for Sale
Living Room in 3 BHK Apartment at NR Windgates, Thanisandra Main Road – for Sale
Balcony in 3 BHK Apartment at NR Windgates, Thanisandra Main Road – for Sale
Bedroom in 3 BHK Apartment at NR Windgates, Thanisandra Main Road – for Sale
Kitchen in 3 BHK Apartment at NR Windgates, Thanisandra Main Road – for Sale
Bedroom in 3 BHK Apartment at NR Windgates, Thanisandra Main Road – for Sale
NR Windgates

3 BHK Flat for Sale in Thanisandra Main Road, Bangalore Location map of 3 BHK Flat for Sale in Thanisandra Main Road, Bangalore located at 13.086771, 77.623

₹ 1.55 Cr

Config
3 BHK + 2 Bath
Area Built-up Area
1560
Sq.Ft.
Possession Status
Ready To Move
Floor
1st of 5 Floors
Parking
1 Covered Parking
Flooring
Marble Flooring

Experience a lifestyle of comfort and convenience in this furnished 3-bedroom, 2-bathroom Flats located on the Ground Floor of NR Windgates on Thanisandra Main Road, Bangalore.Priced at 1.55 crore, this 1560 Square Feet home offers a serene garden view and boasts an impressive array of amenities including a gymnasium, swimming pool, multiple sports courts like badminton and tennis, kids` play

3 BHK Apartment For Sale in Provident Harmony, Thanisandra Main Road
Kitchen in 3 BHK Apartment at Provident Harmony, Thanisandra Main Road – for Sale
Room in 3 BHK Apartment at Provident Harmony, Thanisandra Main Road – for Sale
Bathroom in 3 BHK Apartment at Provident Harmony, Thanisandra Main Road – for Sale
Kitchen in 3 BHK Apartment at Provident Harmony, Thanisandra Main Road – for Sale
Room in 3 BHK Apartment at Provident Harmony, Thanisandra Main Road – for Sale
Provident Harmony

3 BHK Flat for Sale in Thanisandra Main Road, Bangalore Location map of 3 BHK Flat for Sale in Thanisandra Main Road, Bangalore located at 13.079727, 77.62519

₹ 1.1 Cr

Config
3 BHK + 2 Bath
Area Built-up Area
1241
Sq.Ft.
Possession Status
Ready To Move
Facing
North Facing
Floor
3rd Floor
Parking
1 Covered Parking

Secure your future with this garden-facing, furnished 3-bedroom, 2-bathroom Flats at Provident Harmony on Thanisandra Main Road, Bangalore.Priced at 1.1 Cr, this 1241 square feet home is located on the 3rd floor and offers a desirable garden view.The property boasts a wide range of amenities including a gymnasium, swimming pool, badminton court(s), kids` play areas, power backup, a clubhouse, a

  • Near City Center
  • Reputed Builder
  • Affordable
  • Luxury lifestyle
  • Family
Studio Apartment For Sale in Rachenahalli

Studio Flat for Sale in Rachenahalli, Bangalore

Rachenahalli, Bangalore Location map of Studio Flat for Sale in Rachenahalli, Bangalore located at 13.0615195, 77.6163803

₹ 90 L

Config
Studio + 1 Bath
Area Built-up Area
560
Sq.Ft.
Additional Spaces
Study Room
Possession Status
Ready To Move
Facing
East Facing
Floor
3rd of 4 Floors

This bright studio Flats in Rachenahalli, Bangalore presents a fantastic living opportunity.Priced at 90 Lac, this furnished home offers a comfortable 560 square feet of living space with a pleasant garden view. Situated on the 3rd floor of a 4-story building, it features one bathroom and dedicated parking for one vehicle. The property is very new, with an age of

3 BHK Apartment For Sale in Hoysala Commanders Galleria I, Kodigehalli
Room in 3 BHK Apartment at Hoysala Commanders Galleria I, Kodigehalli – for Sale
Building Lobby in 3 BHK Apartment at Hoysala Commanders Galleria I, Kodigehalli – for Sale
Kitchen in 3 BHK Apartment at Hoysala Commanders Galleria I, Kodigehalli – for Sale
Living Room in 3 BHK Apartment at Hoysala Commanders Galleria I, Kodigehalli – for Sale
Bedroom in 3 BHK Apartment at Hoysala Commanders Galleria I, Kodigehalli – for Sale
Kitchen in 3 BHK Apartment at Hoysala Commanders Galleria I, Kodigehalli – for Sale
Bedroom in 3 BHK Apartment at Hoysala Commanders Galleria I, Kodigehalli – for Sale
Bathroom in 3 BHK Apartment at Hoysala Commanders Galleria I, Kodigehalli – for Sale
Living Room in 3 BHK Apartment at Hoysala Commanders Galleria I, Kodigehalli – for Sale
Hoysala Commanders Galleria I

3 BHK Flat for Sale in Kodigehalli, Bangalore Location map of 3 BHK Flat for Sale in Kodigehalli, Bangalore located at 13.065838, 77.587782

₹ 1.35 Cr

Config
3 BHK + 3 Bath
Area Saleable Area
1755
Sq.Ft.
Possession Status
Ready To Move
Facing
North Facing
Floor
2nd of 6 Floors
Parking
2 Covered Parking

This stylish 3-bedroom, 3-bathroom furnished Flats in Bangalore Kodigehalli, located in the well-regarded Hoysala Commanders Galleria I, is ready for you to make it yours.Priced at 1.35 crore, this 1755 square feet home sits on the second floor of a six-story building, offering a pleasant garden view from its balcony. Youll appreciate the convenience of two dedicated parking spaces. Inside,

  • Recently Added
2 BHK Apartment For Sale in Goyal Footprints, Thanisandra Main Road
Bathroom in 2 BHK Apartment at Goyal Footprints, Thanisandra Main Road – for Sale
Kitchen in 2 BHK Apartment at Goyal Footprints, Thanisandra Main Road – for Sale
Bathroom in 2 BHK Apartment at Goyal Footprints, Thanisandra Main Road – for Sale
Room in 2 BHK Apartment at Goyal Footprints, Thanisandra Main Road – for Sale
Living Room in 2 BHK Apartment at Goyal Footprints, Thanisandra Main Road – for Sale
Goyal Footprints

2 BHK Flat for Sale in Thanisandra Main Road, Bangalore Location map of 2 BHK Flat for Sale in Thanisandra Main Road, Bangalore located at 13.079493, 77.626589

₹ 95 L

Config
2 BHK + 2 Bath
Area Built-up Area
1094
Sq.Ft.
Possession Status
Ready To Move
Facing
East Facing
Floor
902th of 13 Floors
Parking
1 Covered Parking

This 2-bedroom, 2-bathroom Flats in Goyal Footprints offers a desirable lake view from its 9th-floor position in Thanisandra Main Road, Bangalore.Priced at 95 lakh, this furnished 1094 square feet home is a great find.The property boasts a wide array of amenities designed for modern living including 24 x 7 security, a clubhouse, a pet area, indoor games, visitor's parking, ATMs,

4 BHK Villa For Sale in Krishna Northwoods, Chokkanahalli
Kitchen in 4 BHK Villa at Krishna Northwoods, Chokkanahalli – for Sale
Balcony in 4 BHK Villa at Krishna Northwoods, Chokkanahalli – for Sale
Bathroom in 4 BHK Villa at Krishna Northwoods, Chokkanahalli – for Sale
Bedroom in 4 BHK Villa at Krishna Northwoods, Chokkanahalli – for Sale
Kitchen in 4 BHK Villa at Krishna Northwoods, Chokkanahalli – for Sale
Team Area in 4 BHK Villa at Krishna Northwoods, Chokkanahalli – for Sale
Bathroom in 4 BHK Villa at Krishna Northwoods, Chokkanahalli – for Sale
Furnished Amenities in 4 BHK Villa at Krishna Northwoods, Chokkanahalli – for Sale
Bedroom in 4 BHK Villa at Krishna Northwoods, Chokkanahalli – for Sale
4 BHK Villa – Exterior View View at Krishna Northwoods, Chokkanahalli - for Sale
Kitchen in 4 BHK Villa at Krishna Northwoods, Chokkanahalli – for Sale
Bathroom in 4 BHK Villa at Krishna Northwoods, Chokkanahalli – for Sale
Balcony in 4 BHK Villa at Krishna Northwoods, Chokkanahalli – for Sale
Living Room in 4 BHK Villa at Krishna Northwoods, Chokkanahalli – for Sale
Bedroom in 4 BHK Villa at Krishna Northwoods, Chokkanahalli – for Sale
Kitchen in 4 BHK Villa at Krishna Northwoods, Chokkanahalli – for Sale
Krishna Northwoods

4 BHK Villa for Sale in Chokkanahalli, Bangalore Location map of 4 BHK Villa for Sale in Chokkanahalli, Bangalore located at 13.078553, 77.627055

₹ 4.75 Cr

Config
4 BHK + 5 Bath
Area Built-up Area
3500
Sq.Ft.
Additional Spaces
Pooja Room +1
Possession Status
Ready To Move
Facing
West Facing
Parking
2 Covered Parking

Prime 4 BHK Villa for Sale JakkurKrishna Northwoods Built-Up Area: 3500 Sq.FtConfiguration: 4 BHK | 4 Bathrooms + Home Theater Parking: 2 Car ParksFurnishing: Fully-FurnishedPriced to sell - 4.75 Crores

  • Reputed Builder
  • Vastu compliant
  • Luxury lifestyle
  • Schools in vicinity
  • Tasteful Interiors
3 BHK Apartment For Sale in Brigade Eternia, Yelahanka
Bedroom in 3 BHK Apartment at Brigade Eternia, Yelahanka – for Sale
Bathroom in 3 BHK Apartment at Brigade Eternia, Yelahanka – for Sale
Kitchen in 3 BHK Apartment at Brigade Eternia, Yelahanka – for Sale
Bedroom in 3 BHK Apartment at Brigade Eternia, Yelahanka – for Sale
Brigade Eternia

3 BHK Flat for Sale in Yelahanka, Bangalore Location map of 3 BHK Flat for Sale in Yelahanka, Bangalore located at 13.096355, 77.592901

₹ 2.24 Cr

Config
3 BHK + 3 Bath
Area Saleable Area
1624
Sq.Ft.
Possession Status
Under Construction
Facing
North Facing
Floor
12th of 16 Floors
Parking
2 Covered + 2 Open

For those seeking a sophisticated lifestyle in Bangalore, this fully furnished 3-bedroom, 3-bathroom Flats in Yelahanka presents an attractive prospect.Located on the 12th floor of the Brigade Eternia project, this home offers 1624 square feet of well-designed living space with a community view. You will find excellent amenities like a gymnasium, swimming pool, badminton and tennis courts, kids' play areas,

  • Near City Center
  • Wide Road
  • Safe & Secure Locality
  • Peaceful Vicinity
  • Schools in vicinity
3 BHK Apartment For Sale in Sumadhura Solea, Rachenahalli
Floor Plan in 3 BHK Apartment at Sumadhura Solea, Rachenahalli – for Sale
Balcony in 3 BHK Apartment at Sumadhura Solea, Rachenahalli – for Sale
Team Area in 3 BHK Apartment at Sumadhura Solea, Rachenahalli – for Sale
Sumadhura Solea

3 BHK Flat for Sale in Rachenahalli, Bangalore Location map of 3 BHK Flat for Sale in Rachenahalli, Bangalore located at 13.0650888160212, 77.6251848496377

₹ 2.3 Cr

Config
3 BHK + 3 Bath
Area Built-up Area
1740
Sq.Ft.
Additional Spaces
Pooja Room
Possession Status
Under Construction
Facing
East Facing
Floor
12th of 22 Floors

This Flats presents an attractive lifestyle investment in Bangalore`s Rachnalli. Located on the 12th floor of the 22-story Sumadhura Solea project, this furnished 3-bedroom, 3-bathroom home offers a serene Garden View.The generous 1740 Square Feet of living space is complemented by a single dedicated parking spot.Residents will enjoy access to a wealth of amenities including a gymnasium, swimming pool, badminton court,

2 BHK Apartment For Sale in Kogilu
Balcony in 2 BHK Apartment at Kogilu – for Sale
Room in 2 BHK Apartment at Kogilu – for Sale
Gym in 2 BHK Apartment at Kogilu – for Sale
Room in 2 BHK Apartment at Kogilu – for Sale
Bathroom in 2 BHK Apartment at Kogilu – for Sale
Room in 2 BHK Apartment at Kogilu – for Sale
2 BHK Apartment – Exterior View View at Kogilu - for Sale
Bathroom in 2 BHK Apartment at Kogilu – for Sale
Balcony in 2 BHK Apartment at Kogilu – for Sale
Room in 2 BHK Apartment at Kogilu – for Sale
Kitchen in 2 BHK Apartment at Kogilu – for Sale
Room in 2 BHK Apartment at Kogilu – for Sale
Gym in 2 BHK Apartment at Kogilu – for Sale
Room in 2 BHK Apartment at Kogilu – for Sale
Furnished Amenities in 2 BHK Apartment at Kogilu – for Sale
Room in 2 BHK Apartment at Kogilu – for Sale
Bathroom in 2 BHK Apartment at Kogilu – for Sale
Room in 2 BHK Apartment at Kogilu – for Sale
Floor Plan in 2 BHK Apartment at Kogilu – for Sale
Room in 2 BHK Apartment at Kogilu – for Sale
Building Lobby in 2 BHK Apartment at Kogilu – for Sale

2 BHK Flat for Sale in Kogilu, Bangalore

Kogilu, Bangalore Location map of 2 BHK Flat for Sale in Kogilu, Bangalore located at 13.101256, 77.6125749

₹ 1.40 Cr

Config
2 BHK + 2 Bath
Area Built-up Area
1386
Sq.Ft.
Possession Status
Ready To Move
Facing
West Facing
Floor
10th of 11 Floors
Parking
1 Covered Parking

This 2-bedroom, 2-bathroom Flats in Kogilu, Bengaluru presents a comfortable living space covering 1386 square feet with a community view from the 10th floor of an 11-story building. Priced at 1.4 Cr, this furnished unit offers a modern lifestyle with access to a wide array of amenities, including a gymnasium, swimming pool with a separate kid`s pool, badminton, tennis, and squash

 Shop For Sale in Rachenahalli

Shop for Sale in Rachenahalli, Bangalore

Rachenahalli, Bangalore Location map of Shop for Sale in Rachenahalli, Bangalore located at 13.0589226, 77.6239825

₹ 85 L

Area Built-up Area
505
Sq.Ft.
Possession Status
Ready To Move
Floor
20th Floor
Parking
1 Covered Parking
Furnishing Status
Furnished

A furnished 505 Square Feet shop is available for sale in Thanisandra, Bangalore, at 85 lakh. This property is located on the ground floor and includes one parking space.The shop is ready for immediate use, making it a practical choice for a new business.Its location in Thanisandra offers good accessibility for customers and potential for growth.This space is ideal for small

3 BHK Apartment For Sale in Thanisandra Main Road
Floor Plan in 3 BHK Apartment at Thanisandra Main Road – for Sale

3 BHK Flat for Sale in Thanisandra Main Road, Bangalore

Thanisandra Main Road, Bangalore Location map of 3 BHK Flat for Sale in Thanisandra Main Road, Bangalore located at 13.0794677, 77.6337127

₹ 1.9 Cr

Config
3 BHK
Area Built-up Area
2037
Sq.Ft.
Additional Spaces
Pooja Room
Possession Status
Ready To Move
Floor
9th Floor
Furnishing Status
Furnished

This furnished 3 bedroom Flats in Nikoo Homes offers a spacious living area of 2037 square feet, perfect for families looking for ample room to grow in Bangalore. Priced at 1.9 crore, this property is situated on the 9th floor and provides a comfortable environment with its well-designed layout.The location on Thanisandra Main Road ensures easy access to essential services and

3 BHK Independent House For Sale in Hebbal Kempapura
Room in 3 BHK Independent House at Hebbal Kempapura – for Sale
Staircase in 3 BHK Independent House at Hebbal Kempapura – for Sale
Kitchen in 3 BHK Independent House at Hebbal Kempapura – for Sale
Room in 3 BHK Independent House at Hebbal Kempapura – for Sale
Furnished Amenities in 3 BHK Independent House at Hebbal Kempapura – for Sale

3 BHK House for Sale in Hebbal Kempapura, Bangalore

Hebbal Kempapura, Bangalore Location map of 3 BHK House for Sale in Hebbal Kempapura, Bangalore located at 13.04981, 77.598156

₹ 5.6 Cr

Config
3 BHK + 3 Bath
Area Built-up Area
5249
Sq.Ft.
Additional Spaces
Pooja Room +2
Possession Status
Ready To Move
Facing
North Facing
Parking
1 Covered + 1 Open

Enjoy a spacious lifestyle in this furnished 3-bedroom, 3-bathroom independent house located in Hebbal Kempapura, Bangalore. This home offers 5249 Square Feet of living space with a pleasant garden view, perfect for those who appreciate greenery.Situated in a property that is 2-4 years old, it features 3 floors and includes 1 dedicated parking space.The house is move-in ready, providing comfort and

Studio Apartment For Sale in Bhartiya City Leela Residences, Thanisandra Main Road
Team Area in Studio Apartment at Bhartiya City Leela Residences, Thanisandra Main Road – for Sale
Bedroom in Studio Apartment at Bhartiya City Leela Residences, Thanisandra Main Road – for Sale
Room in Studio Apartment at Bhartiya City Leela Residences, Thanisandra Main Road – for Sale
Team Area in Studio Apartment at Bhartiya City Leela Residences, Thanisandra Main Road – for Sale
Bathroom in Studio Apartment at Bhartiya City Leela Residences, Thanisandra Main Road – for Sale
Building Lobby in Studio Apartment at Bhartiya City Leela Residences, Thanisandra Main Road – for Sale
Team Area in Studio Apartment at Bhartiya City Leela Residences, Thanisandra Main Road – for Sale
Kitchen in Studio Apartment at Bhartiya City Leela Residences, Thanisandra Main Road – for Sale
Bathroom in Studio Apartment at Bhartiya City Leela Residences, Thanisandra Main Road – for Sale
Kitchen in Studio Apartment at Bhartiya City Leela Residences, Thanisandra Main Road – for Sale
Living Room in Studio Apartment at Bhartiya City Leela Residences, Thanisandra Main Road – for Sale
Gym in Studio Apartment at Bhartiya City Leela Residences, Thanisandra Main Road – for Sale
Parking in Studio Apartment at Bhartiya City Leela Residences, Thanisandra Main Road – for Sale
Team Area in Studio Apartment at Bhartiya City Leela Residences, Thanisandra Main Road – for Sale
Gym in Studio Apartment at Bhartiya City Leela Residences, Thanisandra Main Road – for Sale
Bedroom in Studio Apartment at Bhartiya City Leela Residences, Thanisandra Main Road – for Sale
Living Room in Studio Apartment at Bhartiya City Leela Residences, Thanisandra Main Road – for Sale
Team Area in Studio Apartment at Bhartiya City Leela Residences, Thanisandra Main Road – for Sale
Swimming Pool in Studio Apartment at Bhartiya City Leela Residences, Thanisandra Main Road – for Sale
Gym in Studio Apartment at Bhartiya City Leela Residences, Thanisandra Main Road – for Sale
Studio Apartment – Exterior View View at Bhartiya City Leela Residences, Thanisandra Main Road - for Sale
Studio Apartment – Garden View at Bhartiya City Leela Residences, Thanisandra Main Road - for Sale
Studio Apartment – Exterior View View at Bhartiya City Leela Residences, Thanisandra Main Road - for Sale
Bhartiya City Leela Residences

Studio Flat for Sale in Thanisandra Main Road, Bangalore Location map of Studio Flat for Sale in Thanisandra Main Road, Bangalore located at 13.057787, 77.626208

₹ 1.7 Cr

Config
Studio + 2 Bath
Area Built-up Area
859
Sq.Ft.
Possession Status
Ready To Move
Facing
East Facing
Floor
16th of 16 Floors
Parking
1 Covered + 1 Open

For Sale, Rs 1.70 Cr 1RK Studio Service Flats, 16th Floor, Leela Residence, Bhartiya City, Fully Furnished, Ready to move in Leela Residence, Bhartiya City, North Bangalore 1 Bedrooms Hall Kitchen 1 Grand Bathrooms. 1 Utility 1 Covered car park Gated society (Integrated City) SBA 813 sq ft, West Facing Airport 25 Min Manyata Tech Park 15 min Leela Hotel

Try saying any project or Locality name
voice search

Country/City