Sports

- Gymnasium
- Swimming Pool
- Badminton Court(s)
- Tennis Court(s)
- Kids' Play Areas / Sand Pits
- Basketball
- Volleyball
- Yoga Areas
- Jogging / Cycle Track
- Table Tennis


Price on Request
Estimated Rent: ₹75K/month
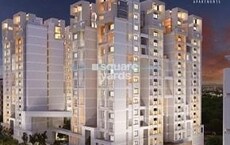
Purva Midtown Residences, a premier residential project located in Old Madras Road, is a perfect blend of luxury and comfort. Strategically connected to the Outer Ring Road, this project offers easy access to the city s pulse, making it an ideal choice for those who want to live in a prime location. The project boasts a perfect blend of modern amenities, including a well-equipped gymnasium for fitness enthusiasts and power backup for effortless living.
Backed by the reputation of Purva Construction, this project ensures the highest standards of quality and craftsmanship. The meticulously designed units have been crafted to provide a holistic living experience, with premium specifications including oil bound distemper on master bedroom walls. The project s prime location, coupled with its excellent amenities, makes it an attractive option for those seeking a lifestyle that combines convenience with opulence.
Discover the perfect blend of luxury and comfort at Purva Midtown Residences, where every moment is a celebration of life. Whether you re looking for a peaceful retreat or a vibrant community, this project has it all. Visit us today to experience the ultimate in residential living.
Available Unit OptionsThe following table outlines the available unit options at Purva Midtown Residences:
| Unit Type | Area (Sq. Ft.) | Price (Rs.) |
| 3 BHK Apartment | 1582 | On Request |
| 3 BHK Apartment | 1677 | On Request |
This residential project is situated in a privileged location, with multiple landmarks in close proximity, offering residents a unique blend of convenience and comfort.
View the latest price list for Purva Midtown Residences.
*Prices are indicative and subject to applicable charges and project terms.
Purva Midtown Residences's average asking price is cooling quarter-on-quarter, compared with Old Madras Road.
Purva Midtown Residences avg. price is ₹ 8.7 k/Sq.Ft. compared to Old Madras Road at ₹ 11.4 K/Sq.Ft.
Monthly Rent in Purva Midtown Residences start from ₹ 75 K with options available for 3 BHK units
Get the latest price and market updates for Purva Midtown Residences.
Rent in Purva Midtown Residences ranges from ₹ 68 K to ₹ 83 K with options available for 3 BHK.

Price:Price on Request
Price:Price on Request
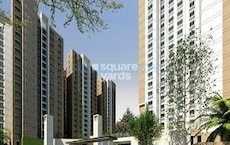
Explore the master plan, project photos and walkthrough videos of Purva Midtown Residences to understand the overall layout, tower placement, amenities, landscaped spaces and key highlights before making your buying decision.

Living here means enjoying a home surrounded by greenery and open spaces, offering a sense of calm away from the city rush. Professionals will appreciate the easy access to major roads, making daily commutes less stressful. This project stands out for its emphasis on outdoor living and community interaction within a well planned environment.
Download master plan & walkthrough video of Purva Midtown Residences to explore layout and virtual tour in Old Madras Road, Bangalore.

Estimate commute from your office or kid's school to Purva Midtown Residences.


Please select the starting point to calculate the travel time.
Trust & Verification

Old Madras Road, Bangalore

Horamavu, Bangalore

CV Raman Nagar, Bangalore
Compare multiple homes side-by-side and find the option that best fits your budget, lifestyle, and needs.

Full Cost Clarity
Compare sale price or rent, applicable charges, and key ownership/rental expenses.
Amenities & Features
Compare amenities, furnishing, configuration, and property features side-by-side.
Best Pick Recommendation
Get an expert-recommended option based on your selected preferences.
Builder / Seller Details
Review key trust signals like builder profile, seller details, and project history.

Purvankara Limited is one of India's top Real Estate giants, with headquarters in Bangalore. The company was founded in 1975, and since then, they have endeavoured to meet the demand for quality residential spaces. It has spread its reach across various cities nationwide, including Bengaluru, Chennai, Hyderabad, Kochi, Mumbai, Coimbatore, Pune, Mangaluru, and Goa. Besides India, Purvankara company has stretched its real estate reach to International countries like Sri Lanka, Dubai, and UAE. It has two brands under its aegis – Purvankara premium, which caters to the demand of premium housing needs, and Provident premium, which deals with the residential segment that comes at an affordable price. This brand is also among the first companies to secure FDI investment in real estate. In 2005, it developed into a joint venture with the Singapore government's development company "Keppel Investments Mauritius Private Limited", with a 49% share. The brand has ventured into developments, infrastructural science, and innovative techniques to speed up execution and deliver quality products. They have reached a landmark of completing 78 projects on approximately 44 million square feet of land. Purvankara was incorporated as Purvankara Constructions Private Limited in the year 1986 and was converted into a public limited company, Purvankara Projects Limited, on 10th July 1992. The brand was founded in 1975 by Ravi Purvankara, who considered the need for quality residential and commercial spaces in the metropolitan areas of India. With over 125 million square feet of land, the group is constructing over 20 million square feet of residential and commercial space. It includes 13.5 million square feet of ongoing housing projects with 7,800 homes. Purvankara entered into a Letter of Intent on December 15, 2006, to purchase or enter into a joint development agreement for land around Bangalore and Chennai, totalling approximately 76.23 million square feet. Let us go through a few essential details about this rising real estate brand!

Bagalur, Bangalore
2, 3, 4 BHK Apartment
₹ 1.21 Cr to 4.55 Cr

Electronic City, Bangalore
3, 4, 5 BHK Apartment
₹ 2.50 Cr to 8.40 Cr

Kudlu Gate, Bangalore
2, 3 BHK Apartment
₹ 1.92 Cr to 3.04 Cr

HBR Layout, Bangalore
2, 3, 4 BHK Apartment
Price On Request

Rajaji Nagar, Bangalore
3 BHK Apartment
₹ 2.30 Cr to 2.61 Cr

HSR layout, Bangalore
3, 4 BHK Apartment
₹ 3.90 Cr to 5.60 Cr

Sudhama Nagar, Bangalore
3, 4 BHK Apartment
₹ 6.00 Cr to 10.78 Cr

Bannerghatta Road, Bangalore
3 BHK Villa
₹ 4.62 Cr to 6.20 Cr

Hosahalli, Bangalore
2, 3 BHK Apartment
₹ 1.45 Cr to 2.38 Cr

Kanakapura Road, Bangalore
Office Space
₹ 6.25 Cr

Bannerghatta, Bangalore
3, 4 BHK Villa
₹ 3.76 Cr to 7.85 Cr

Sarjapur, Bangalore
Plot
₹ 84.92 Lac to 2.68 Cr

JP Nagar, Bangalore
5 BHK Villa
₹ 7.50 Cr

Rampura, Bangalore
Plot
₹ 52.94 Lac to 2.24 Cr

Ashok Nagar, Bangalore
Price On Request

Kanakapura Road, Bangalore
2, 3 BHK Apartment
₹ 1.32 Cr to 1.88 Cr

Kanakapura Road, Bangalore
Plot
₹ 2.06 Cr

Bannerghatta, Bangalore
3, 4 BHK Villa
₹ 3.76 Cr to 5.85 Cr

Devanahalli, Bangalore
Plot
₹ 67.00 Lac to 1.79 Cr

Devanahalli, Bangalore
Plot
₹ 67.00 Lac to 1.79 Cr

Devanahalli, Bangalore
Plot
₹ 67.00 Lac to 1.79 Cr
Bagalur, Bangalore
2, 3, 4 BHK Apartment
₹ 1.21 Cr to 4.55 Cr
Electronic City, Bangalore
3, 4, 5 BHK Apartment
₹ 2.50 Cr to 8.40 Cr
Kudlu Gate, Bangalore
2, 3 BHK Apartment
₹ 1.92 Cr to 3.04 Cr
HBR Layout, Bangalore
2, 3, 4 BHK Apartment
Price On Request
Rajaji Nagar, Bangalore
3 BHK Apartment
₹ 2.30 Cr to 2.61 Cr
HSR layout, Bangalore
3, 4 BHK Apartment
₹ 3.90 Cr to 5.60 Cr
Sudhama Nagar, Bangalore
3, 4 BHK Apartment
₹ 6.00 Cr to 10.78 Cr
Bannerghatta Road, Bangalore
3 BHK Villa
₹ 4.62 Cr to 6.20 Cr
Hosahalli, Bangalore
2, 3 BHK Apartment
₹ 1.45 Cr to 2.38 Cr
Kanakapura Road, Bangalore
Office Space
₹ 6.25 Cr
Bannerghatta, Bangalore
3, 4 BHK Villa
₹ 3.76 Cr to 7.85 Cr
Sarjapur, Bangalore
Plot
₹ 84.92 Lac to 2.68 Cr
JP Nagar, Bangalore
5 BHK Villa
₹ 7.50 Cr
Rampura, Bangalore
Plot
₹ 52.94 Lac to 2.24 Cr
Ashok Nagar, Bangalore
Price On Request
Kanakapura Road, Bangalore
2, 3 BHK Apartment
₹ 1.32 Cr to 1.88 Cr
Kanakapura Road, Bangalore
Plot
₹ 2.06 Cr
Bannerghatta, Bangalore
3, 4 BHK Villa
₹ 3.76 Cr to 5.85 Cr
Devanahalli, Bangalore
Plot
₹ 67.00 Lac to 1.79 Cr
Devanahalli, Bangalore
Plot
₹ 67.00 Lac to 1.79 Cr
Devanahalli, Bangalore
Plot
₹ 67.00 Lac to 1.79 Cr

Old Madras Road, Bangalore
2,3 BHK
Price On Request
Whitefield, Bangalore
2,3,4 BHK
₹ 74.23 Lac to 1.98 Cr

CV Raman Nagar, Bangalore
2,3 BHK
₹ 1.73 Cr to 2.16 Cr

CV Raman Nagar, Bangalore
2,3 BHK
Price On Request

CV Raman Nagar, Bangalore
1,2,3 BHK
Price On Request

Old Madras Road, Bangalore
2,3 BHK
Price On Request

CV Raman Nagar, Bangalore
2,3 BHK
₹ 1.26 Cr to 1.80 Cr

Indiranagar, Bangalore
2,3 BHK
₹ 1.34 Cr to 1.54 Cr

CV Raman Nagar, Bangalore
1,2,3 BHK
Price On Request
Horamavu, Bangalore
2,3 BHK
₹ 1.61 Cr to 2.74 Cr

Cooke Town, Bangalore
3, 4 BHK Apartment
Price On Request

Ashok Nagar, Bangalore
2, 3, 4 BHK Apartment
₹ 3.29 Cr to 7.04 Cr

New Thippasandra, Bangalore
3 BHK Apartment
Price On Request

Horamavu, Bangalore
2, 3 BHK Apartment
₹ 1.03 Cr to 1.50 Cr

Benson Town, Bangalore
2, 3 BHK Apartment
₹ 2.66 Cr to 3.19 Cr

Challaghatta, Bangalore
2, 3 BHK Apartment
₹ 1.50 Cr to 2.27 Cr

Sivanchetti Gardens, Bangalore
3, 5 BHK Apartment
₹ 7.58 Cr to 16.39 Cr

Indiranagar, Bangalore
3 BHK Apartment
Price On Request

Indiranagar, Bangalore
2, 3 BHK Apartment
₹ 2.55 Cr to 3.60 Cr

Indiranagar, Bangalore
3, 4 BHK Apartment
₹ 6.65 Cr to 9.04 Cr

Ashok Nagar, Bangalore
Office Space
₹ 8.15 Cr

Frazer Town, Bangalore
3 BHK Apartment
₹ 2.99 Cr to 3.40 Cr

Nagavara, Bangalore
2, 4 BHK Apartment
Price On Request

Indiranagar, Bangalore
3, 4 BHK Apartment
Price On Request

Silk Board, Bangalore
3, 4 BHK Apartment
₹ 3.45 Cr to 4.21 Cr

Cooke Town, Bangalore
2, 3, 4 BHK Apartment
₹ 2.35 Cr to 4.15 Cr

HBR Layout, Bangalore
2 BHK Apartment
₹ 1.03 Cr to 1.27 Cr

Horamavu, Bangalore
3 BHK Apartment
₹ 1.88 Cr to 2.00 Cr

Maruthi Sevanagar, Bangalore
2, 3 BHK Apartment
Price On Request

Challaghatta, Bangalore
Office Space
Price On Request

Ashok Nagar, Bangalore
Price On Request

Ashok Nagar, Bangalore
Price On Request

Ashok Nagar, Bangalore
Office Space
Price On Request

Ashok Nagar, Bangalore
Price On Request

Nagavarapalya, Bangalore
Price On Request

Shivaji Nagar, Bangalore
Price On Request

Sivanchetti Gardens, Bangalore
Price On Request
The project offers a range of amenities including a gym, power backup, 24x 7 security, party hall, and rainwater harvesting.
The project offers 3 BHK apartments with areas ranging from 1582 to 1677 square feet, with prices being on request.
The project is located near Outer Ring Road and Old Madras Road, making it easily accessible and with proximity to several key landmarks and infrastructure developments.
No, the project does not mention being RERA-registered in the provided details.
The homes feature vitrified tiles for flooring and oil bound distemper for walls in the master bedroom, while the other bedrooms and living area have vitrified tiles for flooring.
The developer of the project is Puravankara, a reputed developer with a portfolio of 127 completed projects.
This website is only for the purpose of providing information regarding real estate projects in different geographies. Any information which is being provided on this website is not an advertisement or a solicitation. The company has not verified the information and the compliances of the projects. Further, the company has not checked the RERA* registration status of the real estate projects listed herein. The company does not make any representation in regards to the compliances done against these projects. Please note that you should make yourself aware about the RERA* registration status of the listed real estate projects.
*Real Estate (Regulation & Development) Act, 2016.


